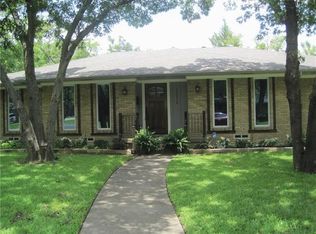
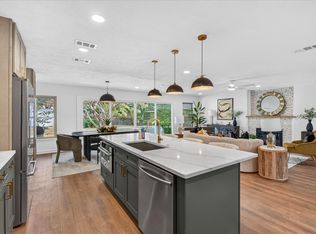
Seller offering 1% interest rate buy-down for the first year of ownership! Elegantly updated home in Lochwood Meadows so close to White Rock lake and all of the great restaurants and shopping Dallas has to offer. This 4 bedroom, 3 bath, 2 living room home boasts an open concept floor-plan perfect for today's preferred lifestyle. The kitchen has been updated with newer shaker cabinets and quartz countertops and opens out into the graciously sized living room with impressive gas fireplace. Don't miss the stylish butler's pantry off of the kitchen which provides extra storage and comes replete with floating wood shelving, pop tile backsplash and even a wine fridge. The primary retreat in the back of the house is generously sized and offers a large ensuite bath with dual vanities, marble countertops and tile. In addition, there is a large den area in the back of the house with lots of windows providing great views into the private back garden. You will love the large wood deck just off the second living room! It is a great spot for grilling and entertaining family and friends while catching the latest game on the mounted outdoor TV. The artificial turfed lawn in back allows for near maintenance-free enjoyment while also getting some valuable putting practice in on your own private putting green. This property is a relocation so additional documentation will need to be included in the sales contract.
For sale
Price cut: $25K (9/30)
$750,000
12220 Coolmeadow Ln, Dallas, TX 75218
4beds
2,342sqft
Single Family Residence
Built in 1969
7,710 Square Feet Lot
$733,500 Zestimate®
$320/sqft
$-- HOA
What's special
Impressive gas fireplaceElegantly updated homeMounted outdoor tvQuartz countertopsPrivate putting greenNewer shaker cabinetsWine fridge
- 185 days
- 610
- 46
Zillow last checked:
Listing updated:
Listed by:
Paul Sanders 0660412 817-366-8331,
Compass RE Texas, LLC 214-814-8100
Source: NTREIS,MLS#: 21230233
Facts & features
Interior
Bedrooms & bathrooms
- Bedrooms: 4
- Bathrooms: 3
- Full bathrooms: 3
Primary bedroom
- Level: First
- Dimensions: 15 x 14
Bedroom
- Level: First
- Dimensions: 11 x 15
Bedroom
- Level: First
- Dimensions: 11 x 13
Breakfast room nook
- Level: First
- Dimensions: 8 x 13
Family room
- Level: First
- Dimensions: 13 x 22
Kitchen
- Level: First
- Dimensions: 8 x 11
Living room
- Level: First
- Dimensions: 18 x 20
Heating
- Central, Natural Gas
Cooling
- Central Air, Electric
Appliances
- Included: Convection Oven, Dishwasher, Gas Cooktop, Disposal, Microwave
- Laundry: Laundry in Utility Room
Features
- Decorative/Designer Lighting Fixtures, Eat-in Kitchen, Open Floorplan
- Flooring: Carpet, Ceramic Tile, Wood
- Has basement: No
- Number of fireplaces: 1
- Fireplace features: Living Room, Masonry, Wood Burning
Interior area
- Total interior livable area: 2,342 sqft
Video & virtual tour
Property
Parking
- Total spaces: 2
- Parking features: Alley Access, Driveway, Garage Faces Rear, On Street
- Attached garage spaces: 2
Features
- Levels: One
- Stories: 1
- Patio & porch: Deck, Front Porch
- Pool features: None
- Fencing: Wood
Lot
- Size: 7,710 Square Feet
- Features: Landscaped, Few Trees
Details
- Parcel number: 00000764209200000
- Other equipment: Dehumidifier
Construction
Type & style
- Home type: SingleFamily
- Architectural style: Traditional,Detached
- Property subtype: Single Family Residence
Materials
- Brick
- Foundation: Pillar/Post/Pier
- Roof: Composition
Condition
- Resale
- Year built: 1969
Utilities & green energy
- Sewer: Public Sewer
- Water: Public
- Utilities for property: Sewer Available, Water Available
Community & HOA
Community
- Features: Park, Trails/Paths
- Subdivision: Lochwood Meadows
HOA
- Has HOA: No
Location
- Region: Dallas
Financial & listing details
- Price per square foot: $320/sqft
- Tax assessed value: $665,000
- Annual tax amount: $11,116
- Date on market: 4/13/2026
- Cumulative days on market: 185 days
- Listing terms: Cash,Conventional,FHA,VA Loan
Estimated market value
$733,500
$697,000 - $770,000
$3,882/mo
Price history
| Date | Event | Price |
|---|---|---|
| 9/30/2026 | Price change | $750,000-3.2%$320/sqft |
Source: NTREIS #21230233 Report a problem | ||
| 8/27/2026 | Price change | $775,000-3.1%$331/sqft |
Source: NTREIS #21230233 Report a problem | ||
| 6/12/2026 | Price change | $800,000-3%$342/sqft |
Source: NTREIS #21230233 Report a problem | ||
| 4/13/2026 | Listed for sale | $825,000+16.2%$352/sqft |
Source: NTREIS #21230233 Report a problem | ||
| 9/21/2023 | Sold | -- |
Source: NTREIS #20408596 Report a problem | ||
| 8/23/2023 | Contingent | $710,000$303/sqft |
Source: NTREIS #20408596 Report a problem | ||
| 8/18/2023 | Listed for sale | $710,000+35.3%$303/sqft |
Source: NTREIS #20408596 Report a problem | ||
| 6/18/2018 | Listing removed | $524,900$224/sqft |
Source: Michael C. Blatney, Broker #13801469 Report a problem | ||
| 5/24/2018 | Pending sale | $524,900$224/sqft |
Source: Michael C. Blatney, Broker #13801469 Report a problem | ||
| 4/6/2018 | Price change | $524,900-0.9%$224/sqft |
Source: Michael C. Blatney, Broker #13801469 Report a problem | ||
| 3/23/2018 | Listed for sale | $529,900+51.4%$226/sqft |
Source: Michael C. Blatney, Broker #13801469 Report a problem | ||
| 9/9/2017 | Listing removed | $349,900$149/sqft |
Source: Elle Realty #13667938 Report a problem | ||
| 8/29/2017 | Pending sale | $349,900$149/sqft |
Source: Elle Realty #13667938 Report a problem | ||
| 8/20/2017 | Price change | $349,900-4.1%$149/sqft |
Source: Elle Realty #13667938 Report a problem | ||
| 8/15/2017 | Price change | $364,900-3.2%$156/sqft |
Source: Elle Realty #13667938 Report a problem | ||
| 8/10/2017 | Listed for sale | $377,000+63.9%$161/sqft |
Source: Elle Realty #13667938 Report a problem | ||
| 11/26/2014 | Listing removed | $1,850$1/sqft |
Source: Dallas City Center Realtors #13048946 Report a problem | ||
| 11/7/2014 | Price change | $1,850+3.1%$1/sqft |
Source: Dallas City Center Realtors #13048946 Report a problem | ||
| 10/1/2014 | Listed for rent | $1,795+5.9%$1/sqft |
Source: TR2 Report a problem | ||
| 4/8/2014 | Listing removed | $1,695$1/sqft |
Source: Dallas City Center Realtors #12042296 Report a problem | ||
| 1/15/2014 | Price change | $1,695-5.6%$1/sqft |
Source: Dallas City Center Realtors #12042296 Report a problem | ||
| 12/30/2013 | Price change | $1,795-7.9%$1/sqft |
Source: Dallas City Center Realtors #12042296 Report a problem | ||
| 10/29/2013 | Price change | $1,950-7.1%$1/sqft |
Source: Dallas City Center Realtors #12042296 Report a problem | ||
| 10/19/2013 | Listed for rent | $2,100$1/sqft |
Source: Dallas City Center Realtors #12042296 Report a problem | ||
| 7/30/2013 | Listing removed | $230,000$98/sqft |
Source: Professional Realty #11955232 Report a problem | ||
| 5/23/2013 | Listed for sale | $230,000$98/sqft |
Source: Professional Realty #11955232 Report a problem | ||
Public tax history
| Year | Property taxes | Tax assessment |
|---|---|---|
| 2025 | $11,116 -29.5% | $665,000 -5.7% |
| 2024 | $15,757 +20.2% | $705,000 +23.4% |
| 2023 | $13,114 -8.6% | $571,480 |
| 2022 | $14,346 +7.3% | $571,480 +12.7% |
| 2021 | $13,373 -2.8% | $506,930 |
| 2020 | $13,752 +0.8% | $506,930 +1.5% |
| 2019 | $13,649 +52.3% | $499,300 +58.5% |
| 2018 | $8,963 +19.3% | $315,000 +14% |
| 2017 | $7,512 +18.2% | $276,250 +18.2% |
| 2016 | $6,357 +10.3% | $233,790 +8% |
| 2015 | $5,763 | $216,560 +3.1% |
| 2014 | $5,763 | $210,100 |
| 2013 | -- | -- |
| 2012 | -- | -- |
| 2011 | -- | -- |
| 2010 | -- | -- |
| 2009 | -- | -- |
| 2008 | -- | -- |
| 2007 | -- | -- |
| 2005 | -- | -- |
| 2004 | -- | -- |
| 2003 | -- | -- |
| 2002 | -- | -- |
| 2001 | -- | -- |
Find assessor info on the county website
Monthly payment
Est. payment
Payment breakdown
Explore the cost of this home by adjusting the details. Changes won't be saved.Climate risks
Neighborhood: Lochwood
Nearby schools
Schools provided by the listing agent
- Elementary: Reilly
- Middle: Robert Hill
- High: Adams
- District: Dallas ISD
Source: NTREIS. This data may not be complete. We recommend contacting the local school district to confirm school assignments for this home.

Similar homes
- $915,0003 bd3 ba2.4k sqft846 Creekridge Dr, Dallas, TX 75218For Sale
 MLS ID #21411035, Ben Villarreal. NTREIS
 - $718,0003 bd2 ba1.6k sqft9823 Limerick Dr, Dallas, TX 75218For Sale
 MLS ID #21398651, Evan Downey. NTREIS
 - $625,0003 bd3 ba2.2k sqft10517 Wyatt St, Dallas, TX 75218For Sale
 MLS ID #21260193, Abby Selman. NTREIS
 - $825,0004 bd4 ba2.4k sqft9339 Springwater Dr, Dallas, TX 75228For Sale
 MLS ID #21404511, Don Pratt. NTREIS
