Beautifully renovated 2,405-square-foot, two-story home offering 4 bedrooms and 3.5 baths in an established Dallas neighborhood. Originally built in 1969, this home has been thoughtfully transformed for today's lifestyle while preserving the warmth and character that make an established home special.
The bright, open floor plan features beautiful hardwood floors and an effortless flow between the kitchen, dining and living areas. At the heart of the home is a completely updated kitchen with a large island and seating, custom-style cabinetry, stone countertops, designer lighting, brass-toned fixtures and hardware, tile backsplash and new high-end appliances. The kitchen opens directly to the spacious living area, where a classic fireplace creates a warm focal point. French doors and abundant windows bring in natural light and provide an easy connection to the outdoor spaces.
The flexible two-story layout includes four bedrooms and three-and-one-half baths, with every bathroom completely remodeled with updated tile, fixtures and finishes. Additional details include hardwood flooring, recessed lighting, substantial trim and a handsome wood-and-wrought-iron staircase.
The renovation goes beyond finishes with new plumbing throughout, providing an important infrastructure upgrade rarely found in homes of this era.
Outside, a wide covered front porch, mature trees, fresh landscaping and a fenced yard complement the home's classic architecture and create inviting spaces for outdoor living.
Move-in ready and extensively updated, 9339 Springwater combines the character and mature setting of a 1969 Dallas home with the open layout, finishes and major improvements today's buyers want.
For sale
$825,000
9339 Springwater Dr, Dallas, TX 75228
4beds
2,405sqft
Single Family Residence
Built in 1964
10,367 Square Feet Lot
$796,600 Zestimate®
$343/sqft
$-- HOA
What's special
Beautiful hardwood floorsBright open floor planFenced yardRecessed lightingCompletely updated kitchenTile backsplashDesigner lighting
- 45 days
- 429
- 59
Zillow last checked:
Listing updated:
Listed by:
Don Pratt 0850828 214-244-2262,
Monument Realty 214-705-7827
Source: NTREIS,MLS#: 21404511
Facts & features
Interior
Bedrooms & bathrooms
- Bedrooms: 4
- Bathrooms: 4
- Full bathrooms: 3
- 1/2 bathrooms: 1
Primary bedroom
- Features: Ceiling Fan(s), En Suite Bathroom, Walk-In Closet(s)
- Level: First
- Dimensions: 14 x 16
Living room
- Level: First
- Dimensions: 14 x 18
Heating
- Central, Fireplace(s), Natural Gas
Cooling
- Central Air, Ceiling Fan(s), Electric
Appliances
- Included: Built-In Gas Range, Double Oven, Dishwasher, Electric Oven, Disposal, Gas Range, Gas Water Heater, Microwave, Vented Exhaust Fan
- Laundry: Washer Hookup, Dryer Hookup, ElectricDryer Hookup, Laundry in Utility Room
Features
- Built-in Features, Decorative/Designer Lighting Fixtures, Double Vanity, Eat-in Kitchen, Granite Counters, High Speed Internet, Kitchen Island, Open Floorplan, Pantry, Walk-In Closet(s), Wired for Sound
- Flooring: Hardwood, Tile
- Has basement: No
- Number of fireplaces: 1
- Fireplace features: Family Room, Gas, Gas Log
Interior area
- Total interior livable area: 2,405 sqft
Video & virtual tour
Property
Parking
- Total spaces: 2
- Parking features: Alley Access, Enclosed, Garage, Garage Door Opener, Garage Faces Rear
- Attached garage spaces: 2
Features
- Levels: Two
- Stories: 2
- Patio & porch: Front Porch
- Pool features: None
- Fencing: Wood
Lot
- Size: 10,367 Square Feet
Details
- Parcel number: 00000707197000000
Construction
Type & style
- Home type: SingleFamily
- Architectural style: Detached
- Property subtype: Single Family Residence
Materials
- Brick
- Foundation: Pillar/Post/Pier
- Roof: Asphalt,Shingle
Condition
- Year built: 1964
Utilities & green energy
- Sewer: Public Sewer
- Water: Public
- Utilities for property: Natural Gas Available, Sewer Available, Separate Meters, Water Available
Community & HOA
Community
- Features: Curbs, Sidewalks
- Security: Fire Alarm
- Subdivision: Lindenwood Park 2nd Inst
HOA
- Has HOA: No
Location
- Region: Dallas
Financial & listing details
- Price per square foot: $343/sqft
- Tax assessed value: $549,370
- Annual tax amount: $12,233
- Date on market: 10/6/2026
- Cumulative days on market: 46 days
- Listing terms: Conventional,FHA,Other,VA Loan
- Exclusions: Staging Furniture
Estimated market value
$796,600
$757,000 - $836,000
$3,158/mo
Price history
| Date | Event | Price |
|---|---|---|
| 10/6/2026 | Listed for sale | $825,000$343/sqft |
Source: NTREIS #21404511 Report a problem | ||
Public tax history
| Year | Property taxes | Tax assessment |
|---|---|---|
| 2025 | $3,007 +8.2% | $549,370 |
| 2024 | $2,778 +6.3% | $549,370 +7.4% |
| 2023 | $2,614 -37.7% | $511,590 |
| 2022 | $4,198 +3.6% | $511,590 +41.8% |
| 2021 | $4,053 +0.1% | $360,840 +1.5% |
| 2020 | $4,051 +7.8% | $355,390 +11.2% |
| 2019 | $3,757 +3.9% | $319,550 |
| 2018 | $3,615 +7.4% | $319,550 +11.4% |
| 2017 | $3,366 +0.2% | $286,970 |
| 2016 | $3,360 +1.7% | $286,970 +30% |
| 2015 | $3,304 | $220,730 |
| 2014 | $3,304 | $220,730 |
| 2013 | -- | -- |
| 2012 | -- | -- |
| 2011 | -- | -- |
| 2010 | -- | -- |
| 2009 | -- | -- |
| 2008 | -- | -- |
| 2007 | -- | -- |
| 2005 | -- | -- |
| 2004 | -- | -- |
| 2003 | -- | -- |
| 2002 | -- | -- |
| 2001 | -- | -- |
Find assessor info on the county website
Monthly payment
Est. payment
Payment breakdown
Explore the cost of this home by adjusting the details. Changes won't be saved.Climate risks
Neighborhood: 75228
Nearby schools
Schools provided by the listing agent
- Elementary: Sanger
- Middle: Gaston
- High: Adams
- District: Dallas ISD
Source: NTREIS. This data may not be complete. We recommend contacting the local school district to confirm school assignments for this home.


Similar homes
- $650,0003 bd3 ba1.9k sqft9114 Westglen Dr, Dallas, TX 75228For Sale
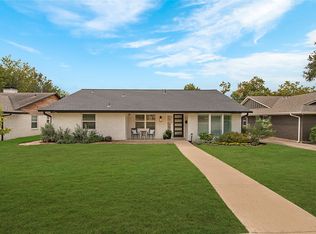 MLS ID #21398690, Sallie Laning. NTREIS
- $874,9994 bd3 ba2.2k sqft10114 Chesterton Dr, Dallas, TX 75238For Sale
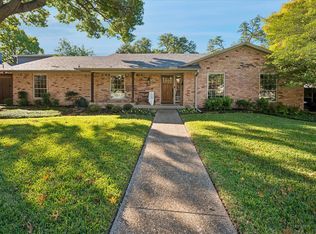 MLS ID #21426481, Warren Sibley. NTREIS
- $575,0003 bd2 ba1.7k sqft2329 Springhill Dr, Dallas, TX 75228For Sale
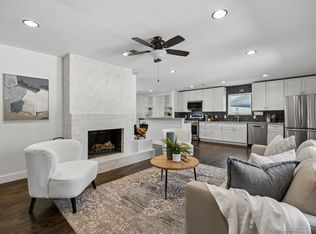 MLS ID #21377927, Peter Loudis. NTREIS
- $849,0003 bd2 ba2.2k sqft7119 Vivian Ave, Dallas, TX 75223For Sale
 MLS ID #21405741, Courtney Ellis. NTREIS
