7429 Tangleglen Drive is a beautifully remodeled single story home in Prestonwood Estates, Dallas, offering 4 bedrooms, 3.1 baths, 2,491 square feet and a 2 car garage. Set in an established Far North Dallas neighborhood, the home pairs a spacious, flexible floor plan with light, updated interiors and inviting indoor-outdoor living.
The open kitchen is finished with quartz countertops, stainless steel appliances, abundant white cabinetry, a stylish backsplash, and an oversized island with seating. Multiple living and dining areas provide plenty of room to gather and entertain, while vaulted ceilings and abundant natural light enhance the home’s bright, open feel. A travertine fireplace flanked by built-in cabinetry creates a distinctive focal point in the main living area, and an additional flex space can easily serve as a home office or playroom.
The spacious primary suite enjoys direct access to a private courtyard and features an ensuite bath with dual vanities and a glass-enclosed wet room with a freestanding soaking tub and shower. Two secondary bedrooms share a Jack-and-Jill bath, while the fourth bedroom is privately positioned with its own full bath ideal for guests or a separate work-from-home space.
Outside, a private courtyard provides an additional setting for relaxing or entertaining, while the fenced backyard offers mature trees and green space. With single story living, 4 bedrooms, 3.1 baths, multiple living areas, a private courtyard, fenced yard, and 2 car garage, 7429 Tangleglen Drive combines thoughtful updates with a versatile layout in sought-after Prestonwood Estates, convenient to neighborhood parks, shopping, dining, and major Dallas thoroughfares.
For sale
Price cut: $20K (9/27)
$775,000
7429 Tangleglen Dr, Dallas, TX 75248
4beds
2,491sqft
Single Family Residence
Built in 1968
0.28 Acres Lot
$758,800 Zestimate®
$311/sqft
$-- HOA
What's special
Stylish backsplashSpacious flexible floor planAbundant natural lightStainless steel appliancesQuartz countertopsOpen kitchenVaulted ceilings
- 44 days
- 971
- 101
Zillow last checked:
Listing updated:
Listed by:
Chase Duran 0747668 214-621-9446,
Allie Beth Allman & Assoc. 214-521-7355
Source: NTREIS,MLS#: 21381055
Facts & features
Interior
Bedrooms & bathrooms
- Bedrooms: 4
- Bathrooms: 4
- Full bathrooms: 3
- 1/2 bathrooms: 1
Primary bedroom
- Features: Built-in Features, Ceiling Fan(s), Dual Sinks, En Suite Bathroom, Garden Tub/Roman Tub, Sitting Area in Primary, Separate Shower, Walk-In Closet(s)
- Level: First
- Dimensions: 18 x 13
Bedroom
- Features: Ceiling Fan(s), En Suite Bathroom, Split Bedrooms
- Level: First
- Dimensions: 13 x 12
Bedroom
- Features: Ceiling Fan(s)
- Level: First
- Dimensions: 11 x 14
Bedroom
- Features: Ceiling Fan(s)
- Level: First
- Dimensions: 11 x 13
Dining room
- Level: First
- Dimensions: 12 x 12
Family room
- Features: Built-in Features, Ceiling Fan(s), Fireplace
- Level: First
- Dimensions: 15 x 14
Kitchen
- Features: Breakfast Bar, Built-in Features, Kitchen Island, Stone Counters
- Level: First
- Dimensions: 0 x 0
Living room
- Features: Ceiling Fan(s)
- Level: First
- Dimensions: 16 x 12
Heating
- Central, Electric
Cooling
- Central Air, Ceiling Fan(s), Electric
Appliances
- Included: Dishwasher, Electric Oven, Electric Range, Disposal, Microwave
- Laundry: Washer Hookup, Dryer Hookup, Laundry in Utility Room
Features
- Built-in Features, Decorative/Designer Lighting Fixtures, Double Vanity, High Speed Internet, Kitchen Island, Open Floorplan, Pantry, Cable TV, Vaulted Ceiling(s), Walk-In Closet(s)
- Flooring: Luxury Vinyl Plank, Other, Tile, Travertine
- Windows: Window Coverings
- Has basement: No
- Number of fireplaces: 1
- Fireplace features: Family Room, Stone
Interior area
- Total interior livable area: 2,491 sqft
Video & virtual tour
Property
Parking
- Total spaces: 2
- Parking features: Alley Access, Door-Multi, Garage, Garage Door Opener, Garage Faces Rear
- Attached garage spaces: 2
Features
- Levels: One
- Stories: 1
- Patio & porch: Covered, Patio
- Exterior features: Courtyard, Lighting, Rain Gutters
- Pool features: None
- Fencing: Wood
Lot
- Size: 0.28 Acres
- Features: Interior Lot, Landscaped, Sprinkler System, Few Trees
Details
- Parcel number: 00000796481000000
Construction
Type & style
- Home type: SingleFamily
- Architectural style: Traditional,Detached
- Property subtype: Single Family Residence
Materials
- Brick
- Foundation: Slab
- Roof: Composition
Condition
- Resale
- Year built: 1968
Utilities & green energy
- Sewer: Public Sewer
- Water: Public
- Utilities for property: Sewer Available, Water Available, Cable Available
Community & HOA
Community
- Security: Smoke Detector(s)
- Subdivision: Prestonwood Estates
HOA
- Has HOA: No
Location
- Region: Dallas
Financial & listing details
- Price per square foot: $311/sqft
- Tax assessed value: $844,580
- Annual tax amount: $19,747
- Date on market: 9/9/2026
- Cumulative days on market: 44 days
- Listing terms: Cash,Conventional
- Exclusions: Tvs, artwork, curtains, rods
Estimated market value
$758,800
$721,000 - $797,000
$3,647/mo
Price history
| Date | Event | Price |
|---|---|---|
| 9/27/2026 | Price change | $775,000-2.5%$311/sqft |
Source: NTREIS #21381055 Report a problem | ||
| 9/9/2026 | Listed for sale | $795,000+9.2%$319/sqft |
Source: NTREIS #21381055 Report a problem | ||
| 9/23/2025 | Sold | -- |
Source: NTREIS #20967741 Report a problem | ||
| 9/4/2025 | Pending sale | $728,000$292/sqft |
Source: NTREIS #20967741 Report a problem | ||
| 8/19/2025 | Contingent | $728,000$292/sqft |
Source: NTREIS #20967741 Report a problem | ||
| 8/16/2025 | Price change | $728,000-1.4%$292/sqft |
Source: NTREIS #20967741 Report a problem | ||
| 8/15/2025 | Listed for sale | $738,000$296/sqft |
Source: NTREIS #20967741 Report a problem | ||
| 8/12/2025 | Contingent | $738,000$296/sqft |
Source: NTREIS #20967741 Report a problem | ||
| 7/26/2025 | Listed for sale | $738,000$296/sqft |
Source: NTREIS #20967741 Report a problem | ||
| 7/19/2025 | Contingent | $738,000$296/sqft |
Source: NTREIS #20967741 Report a problem | ||
| 7/16/2025 | Price change | $738,000-3.9%$296/sqft |
Source: NTREIS #20967741 Report a problem | ||
| 6/13/2025 | Listed for sale | $768,000-1.3%$308/sqft |
Source: NTREIS #20967741 Report a problem | ||
| 6/11/2025 | Listing removed | $778,000$312/sqft |
Source: NTREIS #20852099 Report a problem | ||
| 5/14/2025 | Price change | $778,000-1.6%$312/sqft |
Source: NTREIS #20852099 Report a problem | ||
| 4/29/2025 | Price change | $791,000-1%$318/sqft |
Source: NTREIS #20852099 Report a problem | ||
| 4/8/2025 | Price change | $799,000-2.6%$321/sqft |
Source: NTREIS #20852099 Report a problem | ||
| 3/13/2025 | Listed for sale | $819,990+73%$329/sqft |
Source: NTREIS #20852099 Report a problem | ||
| 1/28/2020 | Sold | -- |
Source: Public Record Report a problem | ||
| 12/23/2019 | Pending sale | $474,000$190/sqft |
Source: Bungalo #14220987 Report a problem | ||
| 12/18/2019 | Price change | $474,000-3.8%$190/sqft |
Source: Bungalo #14220987 Report a problem | ||
| 12/11/2019 | Price change | $492,750-3.7%$198/sqft |
Source: Bungalo #14220987 Report a problem | ||
| 12/4/2019 | Price change | $511,500-3.5%$205/sqft |
Source: Bungalo #14220987 Report a problem | ||
| 11/22/2019 | Price change | $530,250-3.4%$213/sqft |
Source: Bungalo #14220987 Report a problem | ||
| 11/4/2019 | Listed for sale | $549,000$220/sqft |
Source: Bungalo #14220987 Report a problem | ||
| 6/2/2018 | Sold | -- |
Source: Agent Provided Report a problem | ||
Public tax history
| Year | Property taxes | Tax assessment |
|---|---|---|
| 2025 | $9,058 +49.4% | $844,580 +8.9% |
| 2024 | $6,063 +6.3% | $775,820 +29% |
| 2023 | $5,704 +6.3% | $601,490 |
| 2022 | $5,365 +4.9% | $601,490 +30.8% |
| 2021 | $5,114 -21.5% | $460,000 |
| 2020 | $6,514 +8.9% | $460,000 +9.5% |
| 2019 | $5,980 +92.5% | $420,180 |
| 2018 | $3,106 -28.1% | $420,180 +11.3% |
| 2017 | $4,323 +2% | $377,390 +9.3% |
| 2016 | $4,238 +3.3% | $345,390 +16.6% |
| 2015 | $4,102 | $296,110 +1% |
| 2014 | $4,102 | $293,200 |
| 2013 | -- | -- |
| 2012 | -- | -- |
| 2011 | -- | -- |
| 2010 | -- | -- |
| 2009 | -- | -- |
| 2008 | -- | -- |
| 2007 | -- | -- |
| 2005 | -- | -- |
| 2004 | -- | -- |
| 2003 | -- | -- |
| 2002 | -- | -- |
| 2001 | -- | -- |
Find assessor info on the county website
Monthly payment
Est. payment
Payment breakdown
Explore the cost of this home by adjusting the details. Changes won't be saved.Climate risks
Neighborhood: Prestonwood on the Park
Nearby schools
Schools provided by the listing agent
- Elementary: Spring Creek
- Middle: Lake Highlands
- High: Richardson
- District: Richardson ISD
Source: NTREIS. This data may not be complete. We recommend contacting the local school district to confirm school assignments for this home.
Similar homes
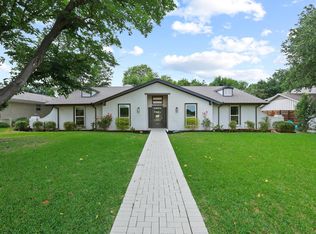
- $769,0005 bd3 ba2.7k sqft7668 La Cosa Dr, Dallas, TX 75248For Sale
 MLS ID #21409024, Marmie Leech. NTREIS
 - $795,0004 bd3 ba2.2k sqft7441 Alto Caro Dr, Dallas, TX 75248For Sale
 MLS ID #21381825, Lauren Reid. NTREIS
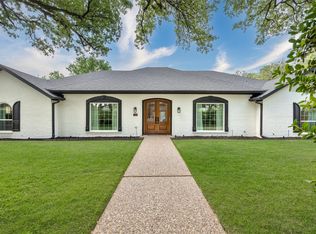
 - $899,0004 bd4 ba3.4k sqft7108 Hunters Ridge Dr, Dallas, TX 75248For Sale
 MLS ID #21391203, Bethany Hart. NTREIS
 - $780,0004 bd3 ba2.6k sqft17411 Oakington Ct, Dallas, TX 75252For Sale
 MLS ID #21401091, Lori Sparks. NTREIS
