Charming Lake Highlands ranch-style home with a two-car attached garage, zoned for desirable Moss Haven Elementary! This one-story home offers four bedrooms and a functional layout, with three bedrooms on one side and a fourth bedroom adjacent to a powder bath on the other. The updated kitchen features white cabinetry, stainless steel appliances, new countertops and hardware, updated flooring, and a newer range. The living room is highlighted by a brick fireplace and wainscoting accent wall and opens to a covered patio and low-maintenance turfed backyard. The renovated primary bath features a walk-in shower, updated countertop, and hardware. Additional improvements include new attic insulation and a new water heater.
For sale
$739,000
9223 Seagrove Dr, Dallas, TX 75243
4beds
2,381sqft
Single Family Residence
Built in 1972
8,712 Square Feet Lot
$-- Zestimate®
$310/sqft
$-- HOA
What's special
Two-car attached garageLow-maintenance turfed backyardUpdated flooringStainless steel appliancesNewer rangeFour bedroomsNew countertops and hardware
- 46 days
- 1,279
- 190
Likely to sell faster than
Zillow last checked:
Listing updated:
Listed by:
Bailey Anderson 0610349 214-681-0031,
Compass RE Texas, LLC. 214-814-8100,
Tom Hughes 0557585 214-649-3323,
Compass RE Texas, LLC.
Source: NTREIS,MLS#: 21378427
Facts & features
Interior
Bedrooms & bathrooms
- Bedrooms: 4
- Bathrooms: 3
- Full bathrooms: 2
- 1/2 bathrooms: 1
Primary bedroom
- Features: En Suite Bathroom, Walk-In Closet(s)
- Level: First
- Dimensions: 16 x 13
Bedroom
- Features: Walk-In Closet(s)
- Level: First
- Dimensions: 16 x 11
Bedroom
- Level: First
- Dimensions: 12 x 11
Bedroom
- Level: First
- Dimensions: 10 x 10
Primary bathroom
- Features: Built-in Features
- Level: First
- Dimensions: 8 x 7
Breakfast room nook
- Level: First
- Dimensions: 11 x 9
Dining room
- Level: First
- Dimensions: 10 x 10
Other
- Features: Built-in Features
- Level: First
- Dimensions: 9 x 7
Half bath
- Level: First
- Dimensions: 6 x 4
Kitchen
- Features: Built-in Features
- Level: First
- Dimensions: 13 x 10
Laundry
- Level: First
- Dimensions: 6 x 4
Living room
- Level: First
- Dimensions: 14 x 13
Living room
- Features: Fireplace
- Level: First
- Dimensions: 19 x 17
Heating
- Central
Cooling
- Central Air
Appliances
- Included: Dishwasher, Electric Range, Disposal, Microwave, Refrigerator
Features
- Eat-in Kitchen, High Speed Internet, Cable TV, Vaulted Ceiling(s), Wired for Sound
- Flooring: Tile, Wood
- Windows: Window Coverings
- Has basement: No
- Number of fireplaces: 1
- Fireplace features: Gas
Interior area
- Total interior livable area: 2,381 sqft
Video & virtual tour
Property
Parking
- Total spaces: 2
- Parking features: Driveway, Garage, Garage Faces Rear
- Attached garage spaces: 2
Features
- Levels: One
- Stories: 1
- Patio & porch: Covered
- Pool features: None
- Fencing: Wood
Lot
- Size: 8,712 Square Feet
- Dimensions: 70 x 125
- Features: Interior Lot, Sprinkler System
Details
- Parcel number: 00000794275840000
Construction
Type & style
- Home type: SingleFamily
- Architectural style: Traditional,Detached
- Property subtype: Single Family Residence
Materials
- Brick
- Foundation: Pillar/Post/Pier
- Roof: Composition
Condition
- Resale
- Year built: 1972
Utilities & green energy
- Sewer: Public Sewer
- Water: Public
- Utilities for property: Sewer Available, Water Available, Cable Available
Community & HOA
Community
- Subdivision: Forest Meadows
HOA
- Has HOA: No
Location
- Region: Dallas
Financial & listing details
- Price per square foot: $310/sqft
- Tax assessed value: $626,080
- Annual tax amount: $6,175
- Date on market: 9/4/2026
- Listing terms: Cash,Conventional
Estimated market value
Not available
Estimated sales range
Not available
Not available
Price history
| Date | Event | Price |
|---|---|---|
| 9/4/2026 | Listed for sale | $739,000+25.3%$310/sqft |
Source: NTREIS #21378427 Report a problem | ||
| 10/8/2021 | Sold | -- |
Source: Ebby Halliday solds #14637972_75243 Report a problem | ||
| 10/3/2021 | Pending sale | $589,900$248/sqft |
Source: NTREIS #14637972 Report a problem | ||
| 9/23/2021 | Contingent | $589,900$248/sqft |
Source: NTREIS #14637972 Report a problem | ||
| 7/30/2021 | Listed for sale | $589,900$248/sqft |
Source: NTREIS #14637972 Report a problem | ||
Public tax history
| Year | Property taxes | Tax assessment |
|---|---|---|
| 2025 | $6,175 -2.8% | $626,080 -2.4% |
| 2024 | $6,351 -4.6% | $641,390 -7.3% |
| 2023 | $6,655 +6.3% | $692,070 +17.2% |
| 2022 | $6,260 | $590,390 +46.8% |
| 2021 | -- | $402,070 |
| 2020 | -- | $402,070 |
| 2019 | -- | $402,070 +0.8% |
| 2018 | $4,079 | $399,010 |
| 2017 | $4,079 +173.3% | $399,010 +17.3% |
| 2016 | $1,492 -76.9% | $340,040 +16.3% |
| 2015 | $6,472 | $292,420 +4.1% |
| 2014 | $6,472 | $280,980 |
| 2013 | -- | -- |
| 2012 | -- | -- |
| 2011 | -- | -- |
| 2010 | -- | -- |
| 2009 | -- | -- |
| 2008 | -- | -- |
| 2007 | -- | -- |
| 2005 | -- | -- |
| 2004 | -- | -- |
| 2003 | -- | -- |
| 2002 | -- | -- |
| 2001 | -- | -- |
Find assessor info on the county website
Monthly payment
Est. payment
Payment breakdown
Explore the cost of this home by adjusting the details. Changes won't be saved.Climate risks
Neighborhood: 75243
Nearby schools
Schools provided by the listing agent
- Elementary: Mosshaven
- Middle: Forest Meadow
- High: Lake Highlands
- District: Richardson ISD
Source: NTREIS. This data may not be complete. We recommend contacting the local school district to confirm school assignments for this home.

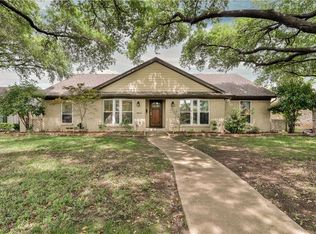
Similar homes
- $689,0004 bd3 ba2.4k sqft9435 Hunters Creek Dr, Dallas, TX 75243For Sale
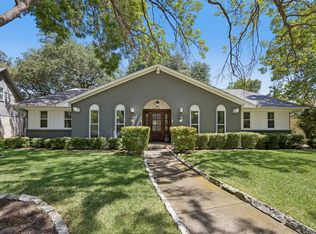 MLS ID #21361287, Steven Cairns. NTREIS
- $615,0004 bd4 ba2.5k sqft8857 Flint Falls Dr, Dallas, TX 75243For Sale
 MLS ID #21318315, Anastasia Riley. NTREIS
- $699,0003 bd3 ba2.4k sqft9519 Robin Meadow Dr, Dallas, TX 75243For Sale
 MLS ID #21289477, Richard Graziano. NTREIS
- $799,0004 bd3 ba2.7k sqft9552 Timberleaf Dr, Dallas, TX 75243For Sale
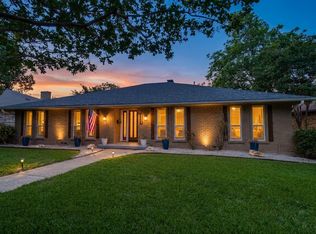 MLS ID #21283380, Carolyn Lafferty. NTREIS
