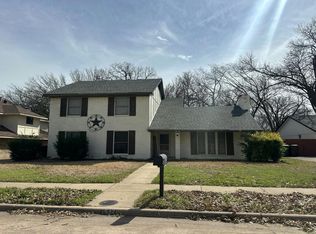
Classic single-story living on an oversized lot in a convenient Dallas location. Set on approximately 0.26 acres with a 70' x 145' lot, this 4-bedroom, 2.5-bath home offers more than 2,100 square feet, a flexible floor plan and an unusually large backyard.
Inside, the home features multiple living and dining spaces, generous room sizes and a family room anchored by a brick fireplace and built-in shelving. The traditional layout offers good separation between living areas and bedrooms, while abundant windows bring in natural light.
The deep backyard is a standout, framed by magnificent mature live oak trees that create incredible shade, character and privacy. There is plenty of room for entertaining, play, pets, gardening or future outdoor improvements. An electric driveway gate adds privacy and security, while the attached 2-car garage provides everyday convenience.
Much of the important mechanical work has already been addressed, including newer HVAC, water heater, electrical and plumbing systems, allowing the next owner to focus primarily on cosmetic updates.
The home is ready for its next chapter and offers an excellent opportunity for a buyer to personalize the interiors, introduce today’s color palette and finishes, and take the property to the next level.
For sale
Price cut: $24K (10/13)
$675,000
7066 Arboreal Dr, Dallas, TX 75231
4beds
2,137sqft
Single Family Residence
Built in 1961
0.26 Acres Lot
$658,500 Zestimate®
$316/sqft
$-- HOA
What's special
- 7 days
- 372
- 29
Likely to sell faster than
Zillow last checked:
Listing updated:
Listed by:
Lee Lamont 0514184 214-418-2780,
eXp Realty LLC 888-519-7431
Source: NTREIS,MLS#: 21395051
Facts & features
Interior
Bedrooms & bathrooms
- Bedrooms: 4
- Bathrooms: 3
- Full bathrooms: 2
- 1/2 bathrooms: 1
Primary bedroom
- Level: First
- Dimensions: 15 x 13
Bedroom
- Level: First
- Dimensions: 12 x 11
Bedroom
- Level: First
- Dimensions: 13 x 13
Bedroom
- Level: First
- Dimensions: 12 x 11
Dining room
- Level: First
- Dimensions: 13 x 10
Other
- Level: First
- Dimensions: 6 x 8
Other
- Level: First
- Dimensions: 8 x 5
Half bath
- Level: First
- Dimensions: 4 x 4
Kitchen
- Level: First
- Dimensions: 21 x 10
Living room
- Level: First
- Dimensions: 17 x 12
Living room
- Level: First
- Dimensions: 16 x 15
Utility room
- Level: First
- Dimensions: 6 x 10
Heating
- Central, Natural Gas
Cooling
- Central Air, Ceiling Fan(s), Electric
Appliances
- Included: Double Oven, Electric Cooktop, Microwave, Refrigerator
Features
- Decorative/Designer Lighting Fixtures
- Flooring: Carpet, Ceramic Tile, Laminate
- Has basement: No
- Number of fireplaces: 1
- Fireplace features: Gas Starter, Masonry
Interior area
- Total interior livable area: 2,137 sqft
Video & virtual tour
Property
Parking
- Total spaces: 2
- Parking features: Garage
- Attached garage spaces: 2
Features
- Levels: One
- Stories: 1
- Pool features: None
- Fencing: Fenced,Wood
Lot
- Size: 0.26 Acres
- Dimensions: 70 x 145
- Features: Back Yard, Interior Lot, Lawn, Landscaped, Many Trees, Sprinkler System
Details
- Parcel number: 00000399889000000
Construction
Type & style
- Home type: SingleFamily
- Architectural style: Traditional,Detached
- Property subtype: Single Family Residence
Materials
- Brick
- Roof: Composition
Condition
- Resale
- Year built: 1961
Utilities & green energy
- Sewer: Public Sewer
- Water: Public
- Utilities for property: Sewer Available, Water Available
Community & HOA
Community
- Subdivision: Merriman Manor Add
HOA
- Has HOA: No
Location
- Region: Dallas
Financial & listing details
- Price per square foot: $316/sqft
- Tax assessed value: $567,500
- Annual tax amount: $12,637
- Date on market: 10/7/2026
- Cumulative days on market: 8 days
Estimated market value
$658,500
$626,000 - $691,000
$3,843/mo
Price history
| Date | Event | Price |
|---|---|---|
| 10/13/2026 | Price change | $675,000-3.4%$316/sqft |
Source: NTREIS #21395051 Report a problem | ||
| 10/7/2026 | Listed for sale | $699,000$327/sqft |
Source: NTREIS #21395051 Report a problem | ||
| 6/24/2020 | Listing removed | $2,895$1/sqft |
Source: Coldwell Banker Realty #14321347 Report a problem | ||
| 5/22/2020 | Price change | $2,895-3.5%$1/sqft |
Source: Coldwell Banker Realty #14321347 Report a problem | ||
| 4/15/2020 | Listed for rent | $3,000+7.3%$1/sqft |
Source: Coldwell Banker Realty #14321347 Report a problem | ||
| 4/27/2018 | Listing removed | $2,795$1/sqft |
Source: Coldwell Banker Residential Brokerage - Lakewood / NE Dallas #13761838 Report a problem | ||
| 1/26/2018 | Listed for rent | $2,795$1/sqft |
Source: Coldwell Banker Residential #13761838 Report a problem | ||
Public tax history
| Year | Property taxes | Tax assessment |
|---|---|---|
| 2025 | $12,637 +13.1% | $567,500 +13.5% |
| 2024 | $11,175 -2.6% | $500,000 |
| 2023 | $11,474 | $500,000 |
Find assessor info on the county website
Monthly payment
Est. payment
Payment breakdown
Explore the cost of this home by adjusting the details. Changes won't be saved.Climate risks
Neighborhood: Merriman Park-University Manor
Nearby schools
Schools provided by the listing agent
- Elementary: Hotchkiss
- Middle: Tasby
- High: Conrad
- District: Dallas ISD
Source: NTREIS. This data may not be complete. We recommend contacting the local school district to confirm school assignments for this home.

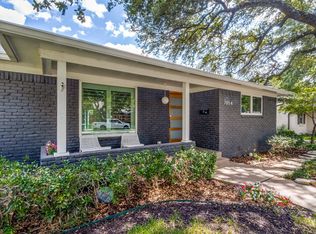
Similar homes
- $650,0003 bd2 ba1.9k sqft1631 Macmanus Dr, Dallas, TX 75228For Sale
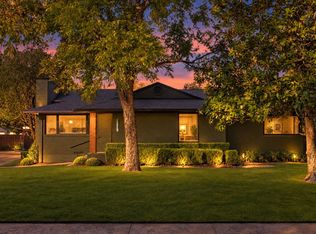 MLS ID #21406389, Paola Quintanilla. NTREIS
 - $649,0003 bd2 ba2.4k sqft1058 N Buckner Blvd, Dallas, TX 75218For Sale
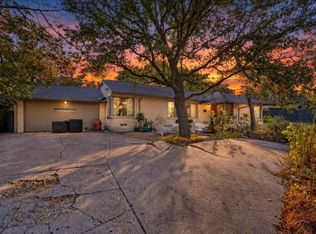 MLS ID #21361369, Christopher Perez. NTREIS
 - $689,0003 bd2 ba1.6k sqft4815 Kelman St, Dallas, TX 75214For Sale
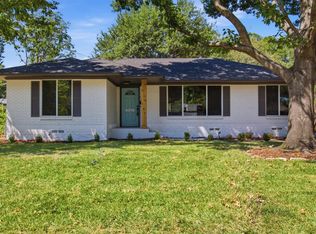 MLS ID #21348262, Lizeth Gonzalez. NTREIS
 - $--4 bd3 ba2.1k sqft1532 Idyllwild Dr, Plano, TX 75075Auction
 Auction.com 2
