Updated East Dallas home in the Lakewood Elementary attendance zone with original hardwood floors, remodeled kitchen and primary bathroom, a dedicated office and laundry space, screened porch, and large private backyard.
The open floor plan features a light-filled living room with floor-to-ceiling windows, custom built-in bookshelves, and views of the shaded front yard. The dining area opens to the remodeled kitchen with soft-close cabinetry, farmhouse sink, breakfast bar, Bosch stainless-steel appliances, five-burner gas range, and a dedicated coffee bar with beverage refrigerator.
Just off the kitchen, the combined office and laundry space includes a large built-in corner desk, plenty of storage, and room to comfortably work from home.
At 1,762 square feet, the home has two spacious bedrooms and two full baths. The primary suite includes a remodeled ensuite bath with heated floors, heated towel rack, and lighted mirror. Floor-to-ceiling closet storage makes good use of the space and provides plenty of room for clothes, shoes, and more.
The large private backyard has a tree-shaded paver sitting area, established gardens, and a protected garden for growing vegetables and herbs. Native and drought-tolerant landscaping is supported by an app-controlled Rachio smart irrigation system. The spacious screened porch overlooks the backyard and includes removable panels that make it more comfortable during cooler weather.
Nearby access to the SOPAC Trail connects directly to White Rock Lake and the dog park, making it easy to get outside on foot or by bike. Hillside Village is around the corner with Sprouts, Maman, White Rock Coffee, Olivella’s Brick Oven Pizza, Haystack Burgers & Barley, F45 Training, and more.
Under contract
$769,900
6719 Braeburn Dr, Dallas, TX 75214
2beds
1,762sqft
Single Family Residence
Built in 1955
8,581 Square Feet Lot
$-- Zestimate®
$437/sqft
$-- HOA
What's special
Open floor planTree-shaded paver sitting areaOriginal hardwood floorsCustom built-in bookshelvesTwo spacious bedroomsPlenty of storageFarmhouse sink
- 40 days
- 473
- 36
Zillow last checked:
Listing updated:
Listed by:
John Holmes 0464497 214-395-1183,
Compass RE Texas, LLC 214-814-8100
Source: NTREIS,MLS#: 21374138
Facts & features
Interior
Bedrooms & bathrooms
- Bedrooms: 2
- Bathrooms: 2
- Full bathrooms: 2
Primary bedroom
- Features: Closet Cabinetry, Ceiling Fan(s), En Suite Bathroom
- Level: First
- Dimensions: 16 x 12
Bedroom
- Features: Closet Cabinetry
- Level: First
- Dimensions: 14 x 11
Dining room
- Level: First
- Dimensions: 15 x 15
Kitchen
- Features: Breakfast Bar, Built-in Features
- Level: First
- Dimensions: 10 x 10
Living room
- Features: Built-in Features, Ceiling Fan(s)
- Level: First
- Dimensions: 20 x 13
Office
- Features: Built-in Features
- Level: First
- Dimensions: 13 x 11
Utility room
- Features: Closet
- Level: First
- Dimensions: 3 x 3
Heating
- Central
Cooling
- Central Air, Ceiling Fan(s), Electric
Appliances
- Included: Some Gas Appliances, Dishwasher, Gas Range, Gas Water Heater, Microwave, Plumbed For Gas
Features
- Built-in Features, Decorative/Designer Lighting Fixtures, Eat-in Kitchen, Smart Home, Walk-In Closet(s)
- Flooring: Tile, Wood
- Windows: Window Coverings
- Has basement: No
- Has fireplace: No
Interior area
- Total interior livable area: 1,762 sqft
Video & virtual tour
Property
Parking
- Total spaces: 2
- Parking features: Garage, Gated
- Garage spaces: 2
Features
- Levels: One
- Stories: 1
- Patio & porch: Awning(s), Covered
- Exterior features: Garden, Lighting, Outdoor Shower, Private Yard, Rain Barrel/Cistern(s), Rain Gutters
- Pool features: None
- Fencing: Electric,Fenced,Gate,Privacy,Wood
Lot
- Size: 8,581 Square Feet
- Dimensions: 70 x 123
- Features: Interior Lot, Landscaped, Native Plants, Many Trees, Sprinkler System
Details
- Parcel number: 00000242287000000
Construction
Type & style
- Home type: SingleFamily
- Architectural style: Detached
- Property subtype: Single Family Residence
Materials
- Brick
- Foundation: Pillar/Post/Pier
- Roof: Composition
Condition
- Year built: 1955
Utilities & green energy
- Sewer: Public Sewer
- Water: Public
- Utilities for property: Cable Available, Sewer Available, Water Available
Green energy
- Energy efficient items: Insulation, Rain/Freeze Sensors, Windows
- Construction elements: Conserving Methods
- Water conservation: Rain Water Collection, Water-Smart Landscaping
Community & HOA
Community
- Features: Sidewalks
- Security: Security System Leased
- Subdivision: Caruth Terrace
HOA
- Has HOA: No
Location
- Region: Dallas
Financial & listing details
- Price per square foot: $437/sqft
- Tax assessed value: $703,540
- Annual tax amount: $9,634
- Date on market: 9/14/2026
- Cumulative days on market: 41 days
- Listing terms: Cash,Conventional
Estimated market value
Not available
Estimated sales range
Not available
Not available
Price history
| Date | Event | Price |
|---|---|---|
| 10/21/2026 | Contingent | $769,900$437/sqft |
Source: NTREIS #21374138 Report a problem | ||
| 9/14/2026 | Listed for sale | $769,900+108.6%$437/sqft |
Source: NTREIS #21374138 Report a problem | ||
| 12/1/2015 | Sold | -- |
Source: Agent Provided Report a problem | ||
| 10/22/2015 | Pending sale | $369,000$209/sqft |
Source: Campagna & Assoc., REALTORS #13196635 Report a problem | ||
| 8/10/2015 | Price change | $369,000-5.1%$209/sqft |
Source: Campagna & Assoc., REALTORS #13196635 Report a problem | ||
| 7/17/2015 | Listed for sale | $389,000$221/sqft |
Source: Campagna & Assoc., REALTORS #13196635 Report a problem | ||
| 7/27/2011 | Listing removed | $1,950$1/sqft |
Source: Campagna & Assoc., REALTORS #11587400 Report a problem | ||
| 6/30/2011 | Price change | $1,950-2.3%$1/sqft |
Source: Campagna & Assoc., REALTORS #11587400 Report a problem | ||
| 5/5/2011 | Listed for rent | $1,995$1/sqft |
Source: Campagna & Assoc., REALTORS #11587400 Report a problem | ||
Public tax history
| Year | Property taxes | Tax assessment |
|---|---|---|
| 2025 | $9,634 +6.3% | $703,540 +17.1% |
| 2024 | $9,063 +8.3% | $600,680 +20.1% |
| 2023 | $8,372 -5.9% | $500,000 |
| 2022 | $8,893 +3% | $500,000 +24.9% |
| 2021 | $8,638 -2.8% | $400,400 |
| 2020 | $8,885 +0.9% | $400,400 +1.6% |
| 2019 | $8,805 +1.9% | $393,990 |
| 2018 | $8,644 +15.7% | $393,990 +16.4% |
| 2017 | $7,473 0% | $338,340 |
| 2016 | $7,474 +1.4% | $338,340 +22.3% |
| 2015 | $7,372 | $276,600 +2.9% |
| 2014 | $7,372 | $268,770 |
| 2013 | -- | -- |
| 2012 | -- | -- |
| 2011 | -- | -- |
| 2010 | -- | -- |
| 2009 | -- | -- |
| 2008 | -- | -- |
| 2007 | -- | -- |
| 2005 | -- | -- |
| 2004 | -- | -- |
| 2003 | -- | -- |
| 2002 | -- | -- |
| 2001 | -- | -- |
Find assessor info on the county website
Monthly payment
Est. payment
Payment breakdown
Explore the cost of this home by adjusting the details. Changes won't be saved.Climate risks
Neighborhood: 75214
Nearby schools
Schools provided by the listing agent
- Elementary: Lakewood
- Middle: Long
- High: Woodrow Wilson
- District: Dallas ISD
Source: NTREIS. This data may not be complete. We recommend contacting the local school district to confirm school assignments for this home.



Similar homes
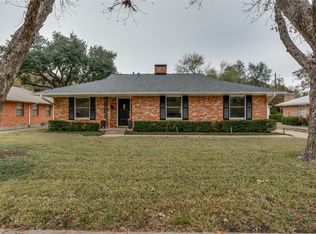
- $--3 bd2 ba1.9k sqft8411 Hunnicut Rd, Dallas, TX 75228Auction
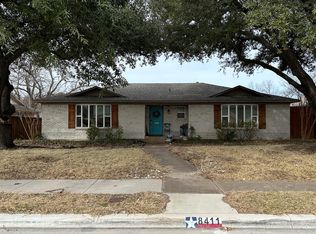 ServiceLink Auction
- $629,0003 bd2 ba1.6k sqft6433 Danbury Ln, Dallas, TX 75214For Sale
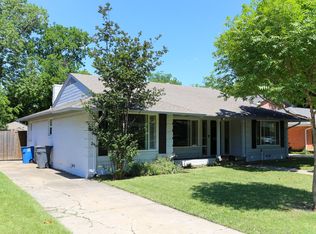 MLS ID #21258650, Jesus Gonzalez Hernandez. NTREIS
- $--2 bd2 ba1.6k sqft5108 Manett St #10, Dallas, TX 75206Auction
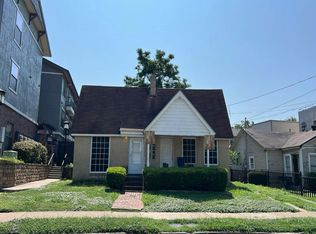 Auction.com 2
- $825,0003 bd2 ba2.4k sqft8011 Eagle Trl, Dallas, TX 75238For Sale
 MLS ID #21327029, Michael Cassell. NTREIS
