Step into a beautifully reimagined home designed for modern living. Refreshed with meticulous attention to detail, the interior showcases gleaming original hardwood floors, upgraded designer lighting, and stunning contemporary finishes throughout. The spacious primary living area centers around an iconic, original terracotta brick fireplace, creating a warm and inviting focal point for relaxing or entertaining. Designed for culinary enthusiasts, the fully renovated kitchen features warm custom wood cabinetry, elegant Taj Mahal quartz countertops, a gas range cooktop, and a statement geometric tile backsplash. Both spa-inspired bathrooms feature high-end tiled accent walls, luxury vanities, gold hardware accents, backlit architectural mirrors, and a custom walk-in shower with a framed tile archway. Retreat to the expansive primary suite, offering direct sliding glass door access out to a newly constructed back deck—perfect for morning coffee or evening entertaining overlooking the spacious yard. This turn-key residence also includes brand-new windows, a new HVAC system for year-round efficiency, and abundant parking with an attached 2-car garage, covered carport, and a 4-car driveway. Located just minutes from the Arboretum, White Rock Lake, shopping, dining, and local coffee shops, this property offers the ultimate balance of style, comfort, and convenience
For sale
$650,000
1631 Macmanus Dr, Dallas, TX 75228
3beds
1,904sqft
Single Family Residence
Built in 1954
0.26 Acres Lot
$631,800 Zestimate®
$341/sqft
$-- HOA
What's special
Stunning contemporary finishesSpacious yardLuxury vanitiesGleaming original hardwood floorsBrand-new windowsFully renovated kitchenStatement geometric tile backsplash
- 15 days
- 1,031
- 167
Likely to sell faster than
Zillow last checked:
Listing updated:
Listed by:
Paola Quintanilla 0801327 469-408-4403,
Compass RE Texas, LLC. 214-814-8100,
Bianca Boutell 0695433 212-722-0029,
Compass RE Texas, LLC.
Source: NTREIS,MLS#: 21406389
Facts & features
Interior
Bedrooms & bathrooms
- Bedrooms: 3
- Bathrooms: 2
- Full bathrooms: 2
Primary bedroom
- Features: Ceiling Fan(s)
- Level: First
- Dimensions: 14 x 13
Bedroom
- Features: Ceiling Fan(s)
- Level: First
- Dimensions: 12 x 13
Bedroom
- Level: First
- Dimensions: 11 x 12
Family room
- Level: First
- Dimensions: 20 x 20
Living room
- Features: Fireplace
- Level: First
- Dimensions: 16 x 14
Heating
- Central
Cooling
- Central Air, Ceiling Fan(s)
Appliances
- Included: Dishwasher, Disposal, Gas Range, Gas Water Heater, Microwave
Features
- Chandelier, Double Vanity, Kitchen Island, Pantry, Walk-In Closet(s)
- Flooring: Ceramic Tile, Hardwood, Vinyl
- Has basement: No
- Number of fireplaces: 2
- Fireplace features: Masonry, Wood Burning
Interior area
- Total interior livable area: 1,904 sqft
Video & virtual tour
Property
Parking
- Total spaces: 4
- Parking features: Attached Carport, Additional Parking, Alley Access, Driveway
- Attached garage spaces: 2
- Carport spaces: 2
Features
- Levels: One
- Stories: 1
- Patio & porch: Deck
- Exterior features: Private Yard
- Pool features: None
- Fencing: Privacy
Lot
- Size: 0.26 Acres
Details
- Parcel number: 00000375457000000
Construction
Type & style
- Home type: SingleFamily
- Architectural style: Mid-Century Modern,Detached
- Property subtype: Single Family Residence
Materials
- Brick
- Foundation: Pillar/Post/Pier
- Roof: Shingle
Condition
- Year built: 1954
Utilities & green energy
- Sewer: Public Sewer
- Water: Public
- Utilities for property: Sewer Available, Water Available
Community & HOA
Community
- Features: Playground
- Security: Smoke Detector(s)
- Subdivision: Alger Park
HOA
- Has HOA: No
Location
- Region: Dallas
Financial & listing details
- Price per square foot: $341/sqft
- Tax assessed value: $464,400
- Annual tax amount: $10,341
- Date on market: 10/9/2026
- Cumulative days on market: 15 days
- Listing terms: Cash,Conventional
- Exclusions: Staging.
Estimated market value
$631,800
$600,000 - $663,000
$2,543/mo
Price history
| Date | Event | Price |
|---|---|---|
| 10/9/2026 | Listed for sale | $650,000+47.7%$341/sqft |
Source: NTREIS #21406389 Report a problem | ||
| 8/11/2026 | Sold | -- |
Source: NTREIS #21304277 Report a problem | ||
| 8/10/2026 | Pending sale | $440,000$231/sqft |
Source: NTREIS #21304277 Report a problem | ||
| 7/28/2026 | Price change | $440,000-2.2%$231/sqft |
Source: NTREIS #21304277 Report a problem | ||
| 7/24/2026 | Listed for sale | $450,000$236/sqft |
Source: NTREIS #21304277 Report a problem | ||
| 7/19/2026 | Contingent | $450,000$236/sqft |
Source: NTREIS #21304277 Report a problem | ||
| 7/8/2026 | Price change | $450,000-5.3%$236/sqft |
Source: NTREIS #21304277 Report a problem | ||
| 6/19/2026 | Listed for sale | $475,000$249/sqft |
Source: NTREIS #21304277 Report a problem | ||
Public tax history
| Year | Property taxes | Tax assessment |
|---|---|---|
| 2025 | $2,132 +8.3% | $464,400 |
| 2024 | $1,969 +6.9% | $464,400 +22.5% |
| 2023 | $1,842 -29.9% | $379,250 |
| 2022 | $2,628 +4.6% | $379,250 +27.7% |
| 2021 | $2,512 -3% | $296,930 |
| 2020 | $2,589 +6.5% | $296,930 |
| 2019 | $2,431 +6.2% | $296,930 +15.7% |
| 2018 | $2,290 +10.4% | $256,540 +5.9% |
| 2017 | $2,074 -1.2% | $242,160 +15.3% |
| 2016 | $2,100 +1.7% | $210,010 +5.3% |
| 2015 | $2,065 | $199,510 +4.6% |
| 2014 | $2,065 | $190,750 |
| 2013 | -- | -- |
| 2012 | -- | -- |
| 2011 | -- | -- |
| 2010 | -- | -- |
| 2009 | -- | -- |
| 2008 | -- | -- |
| 2007 | -- | -- |
| 2005 | -- | -- |
| 2004 | -- | -- |
| 2003 | -- | -- |
| 2002 | -- | -- |
| 2001 | -- | -- |
Find assessor info on the county website
Monthly payment
Est. payment
Payment breakdown
Explore the cost of this home by adjusting the details. Changes won't be saved.Climate risks
Neighborhood: Alger Park-Ash Creek
Nearby schools
Schools provided by the listing agent
- Elementary: Reinhardt
- Middle: Gaston
- High: Adams
- District: Dallas ISD
Source: NTREIS. This data may not be complete. We recommend contacting the local school district to confirm school assignments for this home.
Similar homes
- $430,0003 bd2 ba1.4k sqft9795 Twin Creek Cir, Dallas, TX 75228For Sale
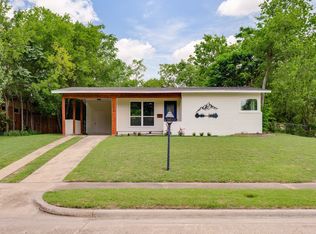 MLS ID #21308823, Trevin Oberkrom. NTREIS
 - $499,0003 bd2 ba1.6k sqft2361 Pinebluff Dr, Dallas, TX 75228For Sale
 MLS ID #21387298, Robert Schrickel. NTREIS
 - $490,0003 bd2 ba2k sqft2510 Pinebluff Dr, Dallas, TX 75228For Sale
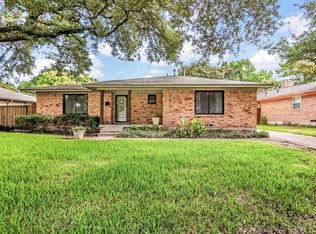 MLS ID #21369495, Tien Hoang. NTREIS
 - $625,0002 bd2 ba1.4k sqft4286 S Crest Haven Rd, Dallas, TX 75209For Sale
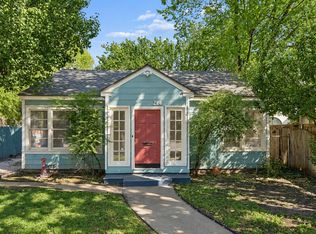 MLS ID #21415824, Johanna Graham. NTREIS
