Seller offering up to 2% in seller credits to use towards rate buy down or closing costs with preferred lender. Beautiful Grand Lochwood home set on a large corner lot facing the greenbelt. This spacious property offers generous room sizes with natural light and views from nearly every window. Updates include the kitchen, windows, Trane HVAC system, and a lifetime steel roof, plus a pleasant sunroom for year-round enjoyment. Original 1958 red oak hardwood floors lie beneath the carpet, ready to be revealed. The home also features a large 2-car garage, carport, and an additional driveway and yard area. With a 485 sq. ft. garage and a beautifully manicured lot with mature trees, this well-kept home is already lovely—and even more stunning with your personal touches.
For sale
Price cut: $25K (9/21)
$525,000
11016 Lippitt Ave, Dallas, TX 75218
3beds
1,836sqft
Single Family Residence
Built in 1955
0.3 Acres Lot
$512,800 Zestimate®
$286/sqft
$-- HOA
What's special
Trane hvac systemLifetime steel roof
- 144 days
- 521
- 45
Zillow last checked:
Listing updated:
Listed by:
Jacob Bremer 0750451 512-401-8040,
Keller Williams Realty 512-448-4111
Source: NTREIS,MLS#: 21264009
Facts & features
Interior
Bedrooms & bathrooms
- Bedrooms: 3
- Bathrooms: 2
- Full bathrooms: 2
Primary bedroom
- Level: First
- Dimensions: 13 x 11
Bedroom
- Level: First
- Dimensions: 12 x 22
Bedroom
- Level: First
- Dimensions: 12 x 11
Dining room
- Level: First
- Dimensions: 9 x 11
Kitchen
- Features: Built-in Features, Eat-in Kitchen, Pantry, Solid Surface Counters
- Level: First
- Dimensions: 15 x 22
Living room
- Level: First
- Dimensions: 18 x 12
Heating
- Central
Cooling
- Central Air
Appliances
- Included: Dryer, Dishwasher, Electric Cooktop, Electric Oven, Disposal, Gas Water Heater, Microwave, Washer
Features
- Built-in Features, Decorative/Designer Lighting Fixtures, Eat-in Kitchen, Pantry
- Flooring: Laminate
- Windows: Window Coverings
- Has basement: No
- Has fireplace: No
Interior area
- Total interior livable area: 1,836 sqft
Video & virtual tour
Property
Parking
- Total spaces: 4
- Parking features: Attached Carport, Additional Parking, Garage, RV Access/Parking
- Attached garage spaces: 2
- Covered spaces: 4
Features
- Levels: One
- Stories: 1
- Pool features: None
- Waterfront features: Creek
Lot
- Size: 0.3 Acres
- Features: Landscaped, Few Trees
Details
- Parcel number: 00000381757000000
Construction
Type & style
- Home type: SingleFamily
- Architectural style: Mid-Century Modern,Detached
- Property subtype: Single Family Residence
Materials
- Brick, Wood Siding
- Foundation: Pillar/Post/Pier
- Roof: Metal
Condition
- Year built: 1955
Utilities & green energy
- Sewer: Public Sewer
- Water: Public
- Utilities for property: Natural Gas Available, Sewer Available, Separate Meters, Water Available
Community & HOA
Community
- Features: Curbs, Sidewalks
- Subdivision: Lochwood
HOA
- Has HOA: No
Location
- Region: Dallas
Financial & listing details
- Price per square foot: $286/sqft
- Tax assessed value: $545,560
- Annual tax amount: $12,148
- Date on market: 5/12/2026
- Cumulative days on market: 145 days
- Listing terms: Cash,Conventional,FHA,VA Loan
Estimated market value
$512,800
$487,000 - $538,000
$3,238/mo
Price history
| Date | Event | Price |
|---|---|---|
| 9/21/2026 | Price change | $525,000-4.5%$286/sqft |
Source: NTREIS #21264009 Report a problem | ||
| 8/28/2026 | Price change | $550,000-4.3%$300/sqft |
Source: NTREIS #21264009 Report a problem | ||
| 7/2/2026 | Price change | $575,000-4.2%$313/sqft |
Source: NTREIS #21264009 Report a problem | ||
| 6/11/2026 | Price change | $600,000-4%$327/sqft |
Source: NTREIS #21264009 Report a problem | ||
| 5/12/2026 | Listed for sale | $625,000+25%$340/sqft |
Source: NTREIS #21264009 Report a problem | ||
| 12/12/2025 | Listing removed | $500,000$272/sqft |
Source: NTREIS #21062915 Report a problem | ||
| 12/9/2025 | Contingent | $500,000$272/sqft |
Source: NTREIS #21062915 Report a problem | ||
| 12/9/2025 | Listed for sale | $500,000$272/sqft |
Source: NTREIS #21062915 Report a problem | ||
| 11/12/2025 | Listing removed | $500,000$272/sqft |
Source: NTREIS #21062915 Report a problem | ||
| 11/6/2025 | Listed for sale | $500,000$272/sqft |
Source: NTREIS #21062915 Report a problem | ||
| 10/30/2025 | Contingent | $500,000$272/sqft |
Source: NTREIS #21062915 Report a problem | ||
| 10/25/2025 | Listed for sale | $500,000$272/sqft |
Source: NTREIS #21062915 Report a problem | ||
Public tax history
| Year | Property taxes | Tax assessment |
|---|---|---|
| 2025 | $2,787 +8.5% | $545,560 |
| 2024 | $2,569 +6.5% | $545,560 +10.7% |
| 2023 | $2,412 -1.5% | $492,630 |
| 2022 | $2,448 +6.1% | $492,630 +40.8% |
| 2021 | $2,308 -2.7% | $350,000 |
| 2020 | $2,373 +14% | $350,000 +7.5% |
| 2019 | $2,082 +8.9% | $325,620 |
| 2018 | $1,911 +14.6% | $325,620 +3% |
| 2017 | $1,667 +0% | $316,030 +31.8% |
| 2016 | $1,667 +7.8% | $239,750 +11% |
| 2015 | $1,546 | $216,020 +2.4% |
| 2014 | $1,546 | $210,940 |
| 2013 | -- | -- |
| 2012 | -- | -- |
| 2011 | -- | -- |
| 2010 | -- | -- |
| 2009 | -- | -- |
| 2008 | -- | -- |
| 2007 | -- | -- |
| 2005 | -- | -- |
| 2004 | -- | -- |
| 2003 | -- | -- |
| 2002 | -- | -- |
| 2001 | -- | -- |
Find assessor info on the county website
Monthly payment
Est. payment
Payment breakdown
Explore the cost of this home by adjusting the details. Changes won't be saved.Climate risks
Neighborhood: Lochwood
Nearby schools
Schools provided by the listing agent
- Elementary: Reilly
- Middle: Robert Hill
- High: Adams
- District: Dallas ISD
Source: NTREIS. This data may not be complete. We recommend contacting the local school district to confirm school assignments for this home.

Similar homes
- $499,0003 bd2 ba1.3k sqft6644 Fisher Rd, Dallas, TX 75214For Sale
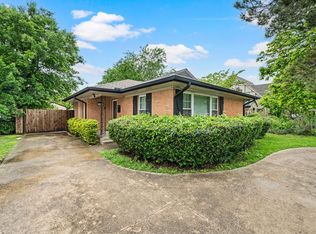 MLS ID #21380632, Lauren Farris. NTREIS
 - $490,0003 bd2 ba2k sqft2510 Pinebluff Dr, Dallas, TX 75228For Sale
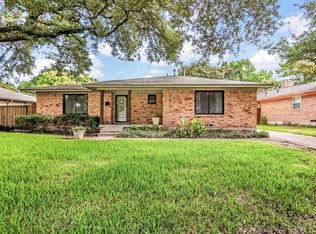 MLS ID #21369495, Tien Hoang. NTREIS
 - $485,0004 bd2 ba2k sqft11026 McCree Rd, Dallas, TX 75238For Sale
 MLS ID #21203382, Jacob Bremer. NTREIS
 - $479,0003 bd2 ba1.2k sqft6723 Santa Anita Dr, Dallas, TX 75214For Sale
 MLS ID #21270801, Cindy Bryant. NTREIS
