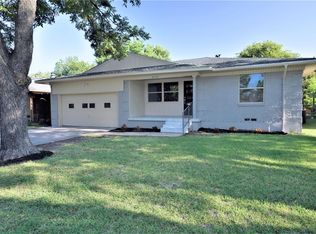
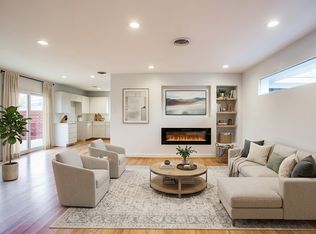
Welcome Home! This beautifully updated 4-bedroom, 3-full-bath brick home is nestled in the heart of Casa View and offers the perfect blend of comfort, style, and family living. Step inside to a spacious, light-filled living room—the perfect gathering space for family movie nights, celebrations, and making memories together. The home features four generously sized bedrooms, including two rooms with en-suite bathrooms, offering added privacy and flexibility for family or guests. At the heart of the home is a brand-new kitchen, where the magic happens! With an abundance of cabinets and shelving, there is plenty of storage for everything from everyday essentials to family gatherings. New appliances add convenience and make this home truly move-in ready. With thoughtful updates, inviting spaces, and room for everyone, this Casa View home is ready to welcome its next family and become the place where new memories are made. Minutes away from Casa View Shopping Center, White Rock, Dallas Arboretum, and more.
For sale
Price cut: $5K (10/7)
$350,000
11022 Dunaway Dr, Dallas, TX 75228
4beds
1,658sqft
Single Family Residence
Built in 1958
8,015 Square Feet Lot
$346,100 Zestimate®
$211/sqft
$-- HOA
What's special
New appliancesFour generously sized bedroomsBrand-new kitchen
- 50 days
- 144
- 11
Zillow last checked:
Listing updated:
Listed by:
Jason Saucedo 0650625 214-303-1133,
Dave Perry Miller Real Estate 214-303-1133,
Alma Leal Cabrera 0773511 214-850-2967,
Dave Perry Miller Real Estate
Source: NTREIS,MLS#: 21365533
Facts & features
Interior
Bedrooms & bathrooms
- Bedrooms: 4
- Bathrooms: 3
- Full bathrooms: 3
Primary bedroom
- Features: En Suite Bathroom
- Level: First
- Dimensions: 15 x 11
Bedroom
- Level: First
- Dimensions: 14 x 10
Bedroom
- Features: En Suite Bathroom
- Level: First
- Dimensions: 13 x 10
Bedroom
- Features: Ceiling Fan(s)
- Level: First
- Dimensions: 10 x 11
Dining room
- Level: First
- Dimensions: 12 x 7
Kitchen
- Features: Granite Counters, Kitchen Island, Pantry
- Level: First
- Dimensions: 14 x 12
Laundry
- Level: First
- Dimensions: 5 x 3
Living room
- Level: First
- Dimensions: 17 x 11
Heating
- Central
Cooling
- Central Air
Appliances
- Included: Dishwasher, Electric Range, Microwave
Features
- Eat-in Kitchen, Granite Counters, Kitchen Island, Pantry
- Flooring: Wood
- Has basement: No
- Has fireplace: No
Interior area
- Total interior livable area: 1,658 sqft
Video & virtual tour
Property
Parking
- Parking features: Driveway, On Street
Features
- Levels: One
- Stories: 1
- Patio & porch: Front Porch, Covered
- Pool features: None
- Fencing: Chain Link,Wood
Lot
- Size: 8,015 Square Feet
- Dimensions: 66 x 122
- Features: Interior Lot, Landscaped, Few Trees
Details
- Parcel number: 00000769180000000
Construction
Type & style
- Home type: SingleFamily
- Architectural style: Traditional,Detached
- Property subtype: Single Family Residence
Materials
- Brick
- Foundation: Pillar/Post/Pier
- Roof: Composition
Condition
- Resale
- Year built: 1958
Utilities & green energy
- Sewer: Public Sewer
- Water: Public
- Utilities for property: Sewer Available, Water Available
Community & HOA
Community
- Subdivision: St Andrews Rev
HOA
- Has HOA: No
Location
- Region: Dallas
Financial & listing details
- Price per square foot: $211/sqft
- Tax assessed value: $272,080
- Annual tax amount: $6,058
- Date on market: 8/24/2026
- Cumulative days on market: 50 days
- Listing terms: Cash,Conventional
Estimated market value
$346,100
$329,000 - $363,000
$2,714/mo
Price history
| Date | Event | Price |
|---|---|---|
| 10/7/2026 | Price change | $350,000-1.4%$211/sqft |
Source: NTREIS #21365533 Report a problem | ||
| 8/24/2026 | Listed for sale | $355,000+51.1%$214/sqft |
Source: NTREIS #21365533 Report a problem | ||
| 5/29/2026 | Sold | -- |
Source: NTREIS #21216791 Report a problem | ||
| 5/27/2026 | Pending sale | $235,000$142/sqft |
Source: NTREIS #21216791 Report a problem | ||
| 5/18/2026 | Contingent | $235,000$142/sqft |
Source: NTREIS #21216791 Report a problem | ||
| 5/16/2026 | Pending sale | $235,000$142/sqft |
Source: NTREIS #21216791 Report a problem | ||
| 4/27/2026 | Listed for sale | $235,000$142/sqft |
Source: NTREIS #21216791 Report a problem | ||
| 4/19/2026 | Contingent | $235,000$142/sqft |
Source: NTREIS #21216791 Report a problem | ||
| 3/30/2026 | Listed for sale | $235,000+24.3%$142/sqft |
Source: NTREIS #21216791 Report a problem | ||
| 3/22/2019 | Sold | -- |
Source: Agent Provided Report a problem | ||
| 2/25/2019 | Pending sale | $189,000$114/sqft |
Source: Josh DeShong Real Estate, LLC #13958963 Report a problem | ||
| 12/10/2018 | Price change | $189,000-13.7%$114/sqft |
Source: Josh DeShong Real Estate, LLC #13958963 Report a problem | ||
| 11/11/2018 | Price change | $219,000-12%$132/sqft |
Source: Josh DeShong Real Estate, LLC #13958963 Report a problem | ||
| 10/25/2018 | Listed for sale | $249,000+192.9%$150/sqft |
Source: Josh DeShong Real Estate, LLC #13958963 Report a problem | ||
| 12/22/2014 | Sold | -- |
Source: Agent Provided Report a problem | ||
| 11/14/2014 | Pending sale | $85,000$51/sqft |
Source: Keller Williams - Dallas Preston Road #13051051 Report a problem | ||
| 11/12/2014 | Listed for sale | $85,000$51/sqft |
Source: Keller Williams - Dallas Preston Road #13051051 Report a problem | ||
Public tax history
| Year | Property taxes | Tax assessment |
|---|---|---|
| 2025 | $6,058 +0.9% | $272,080 |
| 2024 | $6,006 +16.9% | $272,080 +21.5% |
| 2023 | $5,139 -8.6% | $223,950 |
| 2022 | $5,622 +27.9% | $223,950 +34.4% |
| 2021 | $4,394 -2.8% | $166,570 |
| 2020 | $4,519 +31.3% | $166,570 +32.3% |
| 2019 | $3,443 -3.9% | $125,940 |
| 2018 | $3,583 +35.6% | $125,940 +29.6% |
| 2017 | $2,643 +24.6% | $97,200 +24.6% |
| 2016 | $2,121 -4.8% | $78,000 -4% |
| 2015 | $2,229 | $81,250 |
| 2014 | $2,229 | $81,250 |
| 2013 | -- | -- |
| 2012 | -- | -- |
| 2011 | -- | -- |
| 2010 | -- | -- |
| 2009 | -- | -- |
| 2008 | -- | -- |
| 2007 | -- | -- |
| 2005 | -- | -- |
| 2004 | -- | -- |
| 2003 | -- | -- |
| 2002 | -- | -- |
| 2001 | -- | -- |
Find assessor info on the county website
Monthly payment
Est. payment
Payment breakdown
Explore the cost of this home by adjusting the details. Changes won't be saved.Climate risks
Neighborhood: 75228
Nearby schools
Schools provided by the listing agent
- Elementary: William Anderson
- Middle: Robert Hill
- High: Adamson
- District: Dallas ISD
Source: NTREIS. This data may not be complete. We recommend contacting the local school district to confirm school assignments for this home.
Similar homes
- $349,9003 bd2 ba1.6k sqft2435 Hillsboro Ave, Dallas, TX 75228For Sale
 MLS ID #21400586, Juan Hernandez. NTREIS
 - $349,9003 bd1 ba1.4k sqft10208 San Lorenzo Dr, Dallas, TX 75228For Sale
 MLS ID #21321559, Alisa Piedlau. NTREIS
 - $250,0004 bd2 ba1.3k sqft10870 Cassandra Way, Dallas, TX 75228For Sale
 MLS ID #21385271, Lori Ward. NTREIS
 - $385,0003 bd2 ba1.8k sqft8017 Woodhue Rd, Dallas, TX 75228For Sale
 MLS ID #21348441, Theda Redwine. NTREIS
