Welcome home, to this beautifully maintained and turn-key residence situated in the heart of Garland, Texas! From the moment you arrive, the classic traditional architecture and manicured curb appeal welcomes you inside. This thoughtfully designed floor plan optimizes space and natural light, featuring an expansive living area centered around a striking focal-point fireplace—perfect for hosting gatherings or enjoying quiet evenings.
The heart of the home boasts a functional kitchen layout complete with abundant cabinetry, durable countertops, and a seamless flow into the dedicated dining spaces. Retreat to the primary suite, which serves as a private oasis featuring a well-appointed en-suite bathroom and generous closet storage. Additional bedrooms offer remarkable versatility, easily adapting to serve as dedicated home offices, creative studios, or private guest spaces.
The back boast with an ample deck space to accommodate great extended entertainment space and additional space aside from the deck for continued entertainment or open-air enjoyment and relaxation, this private outdoor space offers endless possibilities.
Premium Location Benefits:
Commuter's Dream: Positioned with rapid, convenient access to major thoroughfares for a streamlined commute across the Dallas-Fort Worth metroplex.
Local Conveniences: Situated just minutes from downtown Garland, vibrant local dining, extensive shopping centers, and scenic municipal parks.
Move-in ready and filled with exceptional value, this Garland gem combines structural integrity with everyday functionality. Schedule your private tour today to experience this remarkable property firsthand!
***NOTE**** Buyer to inherit the lease of solar panels.
For sale
$310,000
610 Prescott Dr, Garland, TX 75041
3beds
1,765sqft
:
Get pre-qualified$2,722/mo
Single Family Residence
Built in 1958
9,365 Square Feet Lot
$303,400 Zestimate®
$176/sqft
$-- HOA
What's special
Striking focal-point fireplaceClassic traditional architectureThoughtfully designed floor planManicured curb appealFunctional kitchen layoutWell-appointed en-suite bathroomDurable countertops
- 75 days |
- 106 |
- 8 |
Zillow last checked:
Listing updated:
Listed by:
Linford Cox 0681960,
United Real Estate Frisco 972-372-0590
Source: NTREIS,MLS#: 21280155
Facts & features
Interior
Bedrooms & bathrooms
- Bedrooms: 3
- Bathrooms: 2
- Full bathrooms: 2
Primary bedroom
- Level: First
- Dimensions: 11 x 10
Bedroom
- Level: First
- Dimensions: 11 x 10
Bedroom
- Level: First
- Dimensions: 10 x 12
Family room
- Features: Fireplace
- Level: First
- Dimensions: 12 x 22
Living room
- Level: First
- Dimensions: 17 x 22
Heating
- Central, Electric
Cooling
- Central Air, Ceiling Fan(s)
Appliances
- Included: Dishwasher
- Laundry: Washer Hookup, Dryer Hookup
Features
- High Speed Internet, Other, Walk-In Closet(s)
- Flooring: Carpet, Linoleum, Wood
- Has basement: No
- Number of fireplaces: 1
- Fireplace features: Electric
Interior area
- Total interior livable area: 1,765 sqft
Video & virtual tour
Property
Parking
- Total spaces: 2
- Parking features: Driveway, Garage Faces Side
- Has attached garage: Yes
- Covered spaces: 2
Accessibility
- Accessibility features: Grip-Accessible Features
Features
- Levels: One
- Stories: 1
- Patio & porch: Deck
- Pool features: None
Lot
- Size: 9,365 Square Feet
Details
- Parcel number: 26489500210100000
Construction
Type & style
- Home type: SingleFamily
- Architectural style: Detached
- Property subtype: Single Family Residence
Materials
- Foundation: Pillar/Post/Pier
- Roof: Composition
Condition
- Year built: 1958
Utilities & green energy
- Sewer: Public Sewer
- Water: Public
- Utilities for property: Cable Available, Electricity Connected, Natural Gas Available, Sewer Available, Water Available
Community & HOA
Community
- Security: Fire Alarm
- Subdivision: Ridgewood Estates
HOA
- Has HOA: No
Location
- Region: Garland
Financial & listing details
- Price per square foot: $176/sqft
- Tax assessed value: $276,070
- Annual tax amount: $6,611
- Date on market: 5/28/2026
- Cumulative days on market: 76 days
- Listing terms: Cash,Conventional,FHA,VA Loan
- Road surface type: Asphalt
Estimated market value
$303,400
$288,000 - $319,000
$1,963/mo
Price history
| Date | Event | Price |
|---|---|---|
| 5/28/2026 | Listed for sale | $310,000+34.8%$176/sqft |
Source: NTREIS #21280155 Report a problem | ||
| 8/5/2022 | Sold | -- |
Source: NTREIS #20102649 Report a problem | ||
| 7/4/2022 | Pending sale | $230,000$130/sqft |
Source:  WMLS #209242 Report a problem WMLS #209242 Report a problem | ||
| 7/4/2022 | Contingent | $230,000$130/sqft |
Source: NTREIS #20102649 Report a problem | ||
| 7/1/2022 | Listed for sale | $230,000$130/sqft |
Source: NTREIS #20102649 Report a problem | ||
Public tax history
| Year | Property taxes | Tax assessment |
|---|---|---|
| 2025 | $1,474 +7.1% | $276,070 |
| 2024 | $1,377 +17.3% | $276,070 +28.3% |
| 2023 | $1,174 +174% | $215,250 |
| 2022 | $428 +7.3% | $215,250 +8.2% |
| 2021 | $399 +12.2% | $198,920 +22.6% |
| 2020 | $356 +14.4% | $162,300 |
| 2019 | $311 -55.9% | $162,300 +8.6% |
| 2018 | $706 -75.3% | $149,450 +8.9% |
| 2017 | $2,852 +11.5% | $137,220 +23.6% |
| 2016 | $2,558 +18.8% | $111,060 +8.5% |
| 2015 | $2,154 | $102,340 +4.4% |
| 2014 | $2,154 | $97,980 |
| 2013 | -- | -- |
| 2012 | -- | -- |
| 2011 | -- | -- |
| 2010 | -- | -- |
| 2009 | -- | -- |
| 2008 | -- | -- |
| 2007 | -- | -- |
| 2005 | -- | -- |
| 2004 | -- | -- |
| 2003 | -- | -- |
| 2002 | -- | -- |
| 2001 | -- | -- |
Find assessor info on the county website
Monthly payment
Est. payment
Payment breakdown
Explore the cost of this home by adjusting the details. Changes won't be saved.Climate risks
Neighborhood: 75041
Nearby schools
GreatSchools rating
- NACenterville Elementary SchoolGrades: PK-5Distance: 0.6 mi
- 2/10South Garland High SchoolGrades: 8-12Distance: 1.1 mi
- 9/10Hillside Academy for ExcellenceGrades: K-5Distance: 0.6 mi
Schools provided by the listing agent
- District: Garland ISD
Source: NTREIS. This data may not be complete. We recommend contacting the local school district to confirm school assignments for this home.
- $277,3003 bd2 ba1.7k sqft606 Prescott Dr, Garland, TX 75041Off Market

- $--3 bd2 ba1.7k sqft616 Prescott Dr, Garland, TX 75041Sold

- $318,7003 bd2 ba1.8k sqft517 Medina Dr, Garland, TX 75041Off Market
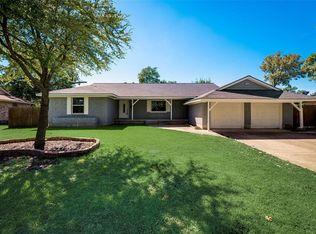
- $271,6003 bd2 ba1.8k sqft2902 Prescott Dr, Garland, TX 75041Off Market
- $344,0002 bd3 ba1.8k sqft602 Prescott Dr, Garland, TX 75041Off Market
- $249,6002 bd1 ba1.9k sqft513 Medina Dr, Garland, TX 75041Off Market
- $256,1003 bd2 ba1.5k sqft609 Prescott Dr, Garland, TX 75041Off Market
- $263,2003 bd2 ba1.6k sqft613 Prescott Dr, Garland, TX 75041Off Market
A local agent can set up tours, give advice and negotiate with sellers.
A local lender can help you make sure your offer is ready when you are.
Similar homes
- $290,0003 bd2 ba1.3k sqft1001 E Linda Dr, Garland, TX 75041For Sale
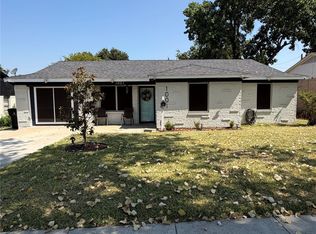 MLS ID #21351539, Homero Duarte. NTREIS
 - $279,9003 bd2 ba1.8k sqft1300 Elmhurst Dr, Garland, TX 75041For Sale
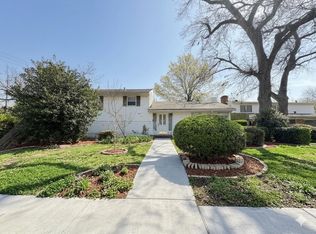 MLS ID #21337550, Lily Nguyen. NTREIS
 - $295,0003 bd2 ba1.3k sqft2522 Robin Ln, Garland, TX 75041For Sale
 MLS ID #21309798, Leonel Gonzalez. NTREIS
 - $299,9713 bd2 ba1.9k sqft2204 Newgate Dr, Garland, TX 75041For Sale
 MLS ID #26010756, Allen Whitt, Leslie Cain Realty, LLC. GTARMLS
 - $310,0003 bd3 ba2.4k sqft2806 Harpers Ferry Ln, Garland, TX 75043For SaleMLS ID #21309566, Mayra Gutierrez. NTREIS
- $286,0003 bd2 ba2.1k sqft400 Edgefield Dr, Garland, TX 75040For SaleMLS ID #21284327, Amy Ivey. NTREIS
- $260,0005 bd2 ba1.9k sqft414 Meadowhill Dr, Garland, TX 75043For SaleMLS ID #21353919, Amber Broadway. NTREIS
- $304,0003 bd2 ba1.6k sqft2730 Centennial Dr, Garland, TX 75042For SaleMLS ID #21339510, Tashina Pham. NTREIS
- $270,0003 bd2 ba1.6k sqft402 Duke St, Garland, TX 75043For SaleMLS ID #21046952, Manuel Chavez. NTREIS
- $280,0003 bd2 ba1.5k sqft1209 Rosewood Hills Dr, Garland, TX 75040For SaleMLS ID #21342773, Hassan Butt. NTREIS
- $275,0003 bd2 ba1.2k sqft601 Carpenter Dr, Garland, TX 75040For SaleMLS ID #21339535, Jaqueline Moreno. NTREIS
- $320,0003 bd2 ba1.2k sqft1410 Bowie St, Garland, TX 75042For SaleMLS ID #21184286, Mizael Valles. NTREIS
- $350,0003 bd2 ba1.2k sqft11319 Lanewood Cir, Dallas, TX 75218For SaleMLS ID #21352584, Adam Bettevy. NTREIS
- $340,0006 bd3 ba1.9k sqft3402 Hayman Dr, Garland, TX 75043For SaleMLS ID #21176178, Efrain Campuzano Benitez. NTREIS
- $349,0004 bd2 ba2k sqft4001 Burning Tree Ln, Garland, TX 75042For SaleMLS ID #21283681, Syed Naqvi. NTREIS
- $337,0003 bd3 ba1.3k sqft8541 Strathmore Dr, Dallas, TX 75238For SaleMLS ID #21196466, Amber Broadway. NTREIS
- $359,9994 bd3 ba2k sqft1521 Leicester St, Garland, TX 75044For SaleMLS ID #21303072, Khoa Nguyen. NTREIS
- $248,0003 bd2 ba1.1k sqft1322 Shorecrest Dr, Garland, TX 75040For SaleMLS ID #21175414, Lessly Munoz. NTREIS
- $240,0004 bd2 ba1.5k sqft2704 Marbella Ln, Dallas, TX 75228For SaleMLS ID #21351253, Bryan Lynch. NTREIS
- $274,9003 bd2 ba1.7k sqft5609 Kerry Ln, Garland, TX 75043For SaleMLS ID #21211679, Leslie Lopez. NTREIS
