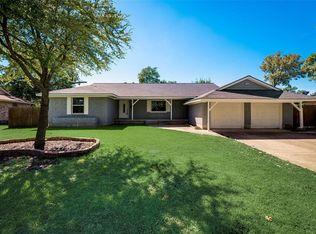
Looking for a 3 bedroom 2 bath home near schools, shopping, and parks? Come take a look, and you'll find a solid home with the space you'll need. With two living areas and two dining areas, you will have design options. The primary bedroom has a walkthrough dressing area with a walk-in closet as passage to the attached bathroom. The second and third bedrooms are connected by a Jack and Jill bathroom, complete with pink tiles on the walls. The J-swing driveway, which leads to garage entry at the back of the house, increases the number of available parking places. Enter directly into the eat-in kitchen from the garage. A Morgan shed in the backyard will help accommodate your outdoor storage needs. The house will need work, but it has real potential. Multiple offers received. Showings end Thursday, July 20. Anyone who shows on Thursday will be allowed reasonable time to submit their client's offer.
Sold
Price Unknown
616 Prescott Dr, Garland, TX 75041
3beds
1,752sqft
Single Family Residence
Built in 1959
9,321 Square Feet Lot
$289,100 Zestimate®
$--/sqft
$2,042 Estimated rent
Home value
$289,100
$272,000 - $306,000
$2,042/mo
Zestimate® history
Owner options
List your home for rent
$2,042/mo
Rent Zestimate®
Find your next renter with Zillow Rental Manager. Plus, with online applications, you can quickly screen prospective tenants – for free.
$2,042/mo
Rent Zestimate®
Refinance and save
Refinancing to a lower rate could help reduce your monthly payments and save thousands over the life of the loan.
Explore your selling options
Work with a Zillow partner agent
Leverage their expertise and Zillow's premium Showcase listings to get your home seen by more buyers.
Get startedList with your own agent
Get your home in front of millions of buyers by listing it on Zillow.
Learn how to do itSell it yourself
Take full control of how buyers see your home on Zillow by listing For Sale by Owner (FSBO).
List your homeWhat's special
Jack and jill bathroomWalk-in closetEat-in kitchen
Zillow last checked:
Listing updated:
Listed by:
Libby Odom 0693548 972-783-0000,
Ebby Halliday, REALTORS 972-783-0000
Bought with:
Keelie Luttrell
RE/MAX DFW Associates
Source: NTREIS,MLS#: 20383884
Facts & features
Interior
Bedrooms & bathrooms
- Bedrooms: 3
- Bathrooms: 2
- Full bathrooms: 2
Primary bedroom
- Features: Walk-In Closet(s)
- Level: First
- Dimensions: 15 x 11
Bedroom
- Level: First
- Dimensions: 11 x 11
Bedroom
- Level: First
- Dimensions: 10 x 10
Primary bathroom
- Features: Built-in Features, Linen Closet, Solid Surface Counters
- Level: First
- Dimensions: 11 x 3
Breakfast room nook
- Level: First
- Dimensions: 9 x 8
Den
- Features: Ceiling Fan(s), Fireplace
- Level: First
- Dimensions: 17 x 16
Dining room
- Level: First
- Dimensions: 11 x 9
Other
- Features: Jack and Jill Bath, Tile Counters
- Level: First
- Dimensions: 6 x 4
Kitchen
- Features: Built-in Features, Pantry
- Level: First
- Dimensions: 11 x 6
Living room
- Level: First
- Dimensions: 14 x 12
Heating
- Central, Natural Gas
Cooling
- Central Air, Electric
Appliances
- Included: Dishwasher, Electric Range, Gas Water Heater
- Laundry: Electric Dryer Hookup, In Garage
Features
- Eat-in Kitchen, High Speed Internet, Pantry, Paneling/Wainscoting, Tile Counters, Cable TV, Walk-In Closet(s)
- Flooring: Carpet, Hardwood, Laminate
- Windows: Bay Window(s), Skylight(s)
- Has basement: No
- Number of fireplaces: 1
- Fireplace features: Den, Gas Log, Gas Starter
Interior area
- Total interior livable area: 1,752 sqft
Property
Parking
- Total spaces: 2
- Parking features: Driveway, Garage, Kitchen Level, Garage Faces Side
- Attached garage spaces: 2
- Has uncovered spaces: Yes
Features
- Levels: One
- Stories: 1
- Patio & porch: Patio
- Exterior features: Storage
- Pool features: None
- Fencing: Chain Link
Lot
- Size: 9,321 Square Feet
- Features: Sprinkler System, Few Trees
Details
- Parcel number: 26489500210090000
Construction
Type & style
- Home type: SingleFamily
- Architectural style: Detached
- Property subtype: Single Family Residence
Materials
- Brick
- Foundation: Pillar/Post/Pier
- Roof: Composition
Condition
- Year built: 1959
Utilities & green energy
- Sewer: Public Sewer
- Water: Public
- Utilities for property: Electricity Connected, Natural Gas Available, Sewer Available, Separate Meters, Water Available, Cable Available
Community & HOA
Community
- Features: Curbs, Sidewalks
- Subdivision: Ridgewood Estates
HOA
- Has HOA: No
Location
- Region: Garland
Financial & listing details
- Tax assessed value: $270,000
- Annual tax amount: $5,609
- Date on market: 7/19/2023
- Cumulative days on market: 3 days
- Listing terms: Cash,Conventional,FHA,VA Loan
- Electric utility on property: Yes
Price history
| Date | Event | Price |
|---|---|---|
| 8/14/2023 | Sold | -- |
Source: NTREIS #20383884 Report a problem | ||
| 7/29/2023 | Pending sale | $238,000$136/sqft |
Source:  Ebby Halliday Realtors #20383884 Report a problem Ebby Halliday Realtors #20383884 Report a problem | ||
| 7/22/2023 | Contingent | $238,000$136/sqft |
Source: NTREIS #20383884 Report a problem | ||
| 7/19/2023 | Listed for sale | $238,000$136/sqft |
Source: NTREIS #20383884 Report a problem | ||
Public tax history
| Year | Property taxes | Tax assessment |
|---|---|---|
| 2025 | $608 +0.2% | $270,000 |
| 2024 | $607 +87.5% | $270,000 +18.4% |
| 2023 | $324 -17.7% | $228,110 |
| 2022 | $393 +8.3% | $228,110 +8.1% |
| 2021 | $363 +14.3% | $210,950 +22.9% |
| 2020 | $318 +17.3% | $171,640 |
| 2019 | $271 +14.4% | $171,640 +8.5% |
| 2018 | $237 -77.4% | $158,220 +8.7% |
| 2017 | $1,050 +9.6% | $145,600 +23.9% |
| 2016 | $958 +4.6% | $117,520 +8.7% |
| 2015 | $916 | $108,160 +4.5% |
| 2014 | $916 | $103,490 |
| 2013 | -- | -- |
| 2012 | -- | -- |
| 2011 | -- | -- |
| 2010 | -- | -- |
| 2009 | -- | -- |
| 2008 | -- | -- |
| 2007 | -- | -- |
| 2005 | -- | -- |
| 2004 | -- | -- |
| 2003 | -- | -- |
| 2002 | -- | -- |
| 2001 | -- | -- |
Find assessor info on the county website
Neighborhood: 75041
Nearby homes
- $269,2003 bd2 ba1.8k sqft2902 Prescott Dr, Garland, TX 75041Off Market
- $310,0003 bd2 ba1.7k sqft610 Prescott Dr, Garland, TX 75041For Sale

- $316,2003 bd2 ba1.8k sqft517 Medina Dr, Garland, TX 75041Off Market
- $375,9005 bd3 ba2.3k sqft2906 Prescott Dr, Garland, TX 75041Off Market

- $274,5003 bd2 ba1.7k sqft606 Prescott Dr, Garland, TX 75041Off Market
- $--3 bd2 ba1.5k sqft2901 Medina Dr, Garland, TX 75041Sold
- $291,4003 bd2 ba1.6k sqft617 Prescott Dr, Garland, TX 75041Off Market
- $263,3003 bd2 ba1.6k sqft613 Prescott Dr, Garland, TX 75041Off Market
Nearby schools
GreatSchools rating
- NACenterville Elementary SchoolGrades: PK-5Distance: 0.6 mi
- 2/10South Garland High SchoolGrades: 8-12Distance: 1.1 mi
- 9/10Hillside Academy for ExcellenceGrades: K-5Distance: 0.6 mi
Schools provided by the listing agent
- District: Garland ISD
Source: NTREIS. This data may not be complete. We recommend contacting the local school district to confirm school assignments for this home.
Get a cash offer in 3 minutes
Find out how much your home could sell for in as little as 3 minutes with a no-obligation cash offer.
Estimated market value
$289,100
Get a cash offer in 3 minutes
Find out how much your home could sell for in as little as 3 minutes with a no-obligation cash offer.
Estimated market value
$289,100
- Texas
- Dallas County
- Garland
- 75041
- 616 Prescott Dr
Nearby cities
Nearby neighborhoods
Nearby zip codes
Other Garland Topics
