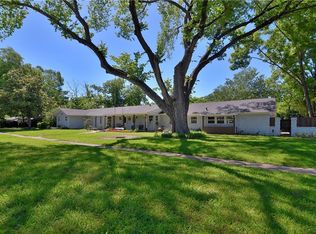
Rare opportunity-3 story- home on nearly half an acre in the city.
Don't miss this unique 3-story home offering space, flexibility, and incredible future potential.
The lower level features a private bedroom, full bathroom and a dedicated home office- perfect for guests, remote work or multi-generation living.
The main level showcase an open-concept layout with a spacious living room, dining area and a kitchen- creating the ideal space for everyday living and entertaining.
Upstairs, you will find the primary suite and additional bedroom and 2 full bathrooms, providing comfort and privacy for the whole family.
Step outside to a large backyard and deck, perfect for weekend BBQ's, family gatherings or simple relaxing outdoor. The true highlight of this property is the expansive lot of nearly half an acre- an extremely rare find within the city. Beyond the fenced backyard is an additional large open area that offers endless posibilities. Subject to city approval, the new owner may have the opportunity to build a detach garage, or even an accessory dwelling unit (ADU). Property with this much land in such a convenient in town location rarely become available. Don't miss your chance to own this one-of- a- kind property.
For sale
$279,900
1300 Elmhurst Dr, Garland, TX 75041
3beds
1,843sqft
:
Get pre-qualified$2,475/mo
Single Family Residence
Built in 1952
0.48 Acres Lot
$277,400 Zestimate®
$152/sqft
$-- HOA
What's special
Dedicated home officeLarge backyardDining areaFenced backyardOpen-concept layout
- 12 days |
- 386 |
- 18 |
Zillow last checked:
Listing updated:
Listed by:
Lily Nguyen 0621015 972-800-4111,
Mercedes Realtors 972-800-4111
Source: NTREIS,MLS#: 21337550
Facts & features
Interior
Bedrooms & bathrooms
- Bedrooms: 3
- Bathrooms: 2
- Full bathrooms: 2
Primary bedroom
- Features: Ceiling Fan(s)
- Level: Second
- Dimensions: 15 x 13
Living room
- Features: Ceiling Fan(s), Fireplace
- Level: First
- Dimensions: 17 x 15
Appliances
- Included: Dryer, Dishwasher, Electric Cooktop, Electric Oven, Disposal
Features
- Eat-in Kitchen, Granite Counters, High Speed Internet, Cable TV
- Has basement: Yes
- Number of fireplaces: 1
- Fireplace features: Masonry
Interior area
- Total interior livable area: 1,843 sqft
Video & virtual tour
Property
Parking
- Total spaces: 3
- Parking features: Alley Access, Concrete, Carport
- Carport spaces: 3
Features
- Levels: Three Or More
- Pool features: None
Lot
- Size: 0.48 Acres
- Features: Corner Lot, Greenbelt
Details
- Parcel number: 2614150005035000
Construction
Type & style
- Home type: SingleFamily
- Architectural style: Detached
- Property subtype: Single Family Residence
- Attached to another structure: Yes
Condition
- Year built: 1952
Utilities & green energy
- Sewer: Public Sewer
- Water: Public
- Utilities for property: Sewer Available, Water Available, Cable Available
Community & HOA
Community
- Subdivision: Devonwood
HOA
- Has HOA: No
Location
- Region: Garland
Financial & listing details
- Price per square foot: $152/sqft
- Tax assessed value: $266,280
- Annual tax amount: $1,422
- Date on market: 7/21/2026
- Cumulative days on market: 112 days
Estimated market value
$277,400
$264,000 - $291,000
$2,049/mo
Price history
| Date | Event | Price |
|---|---|---|
| 7/21/2026 | Listed for sale | $279,900-7.9%$152/sqft |
Source: NTREIS #21337550 Report a problem | ||
| 7/2/2026 | Listing removed | $303,900$165/sqft |
Source: NTREIS #21216330 Report a problem | ||
| 6/10/2026 | Price change | $303,900-1.9%$165/sqft |
Source: NTREIS #21216330 Report a problem | ||
| 6/3/2026 | Price change | $309,900-3.1%$168/sqft |
Source: NTREIS #21216330 Report a problem | ||
| 3/23/2026 | Listed for sale | $319,900+100.1%$174/sqft |
Source: NTREIS #21216330 Report a problem | ||
| 4/28/2017 | Sold | -- |
Source: Agent Provided Report a problem | ||
| 4/21/2017 | Pending sale | $159,900$87/sqft |
Source: Ultima Real Estate #13525288 Report a problem | ||
| 4/17/2017 | Listed for sale | $159,900$87/sqft |
Source: Ultima Real Estate #13525288 Report a problem | ||
| 4/11/2017 | Pending sale | $159,900$87/sqft |
Source: Ultima Real Estate #13525288 Report a problem | ||
| 4/8/2017 | Listed for sale | $159,900$87/sqft |
Source: Ultima Real Estate #13525288 Report a problem | ||
| 3/27/2017 | Pending sale | $159,900$87/sqft |
Source: Ultima Real Estate #13525288 Report a problem | ||
| 3/15/2017 | Listed for sale | $159,900$87/sqft |
Source: Ultima Real Estate #13525288 Report a problem | ||
| 2/10/2017 | Pending sale | $159,900$87/sqft |
Source: Ultima Real Estate #13525288 Report a problem | ||
| 1/23/2017 | Listed for sale | $159,900$87/sqft |
Source: Ultima Real Estate #13525288 Report a problem | ||
Public tax history
| Year | Property taxes | Tax assessment |
|---|---|---|
| 2025 | $1,422 +7.3% | $266,280 |
| 2024 | $1,325 +17.3% | $266,280 +28.5% |
| 2023 | $1,130 -5.9% | $207,190 |
| 2022 | $1,201 +27.5% | $207,190 +35.6% |
| 2021 | $942 -3.7% | $152,770 |
| 2020 | $977 -1% | $152,770 |
| 2019 | $988 +2.2% | $152,770 +3.7% |
| 2018 | $967 -66.9% | $147,250 +42.4% |
| 2017 | $2,917 +0.1% | $103,380 |
| 2016 | $2,915 +57.3% | $103,380 +15.2% |
| 2015 | $1,853 | $89,750 +7% |
| 2014 | $1,853 | $83,900 |
| 2013 | -- | -- |
| 2012 | -- | -- |
| 2011 | -- | -- |
| 2010 | -- | -- |
| 2009 | -- | -- |
| 2008 | -- | -- |
| 2007 | -- | -- |
| 2005 | -- | -- |
| 2004 | -- | -- |
| 2003 | -- | -- |
| 2002 | -- | -- |
| 2001 | -- | -- |
Find assessor info on the county website
Monthly payment
Est. payment
Payment breakdown
Explore the cost of this home by adjusting the details. Changes won't be saved.Climate risks
Neighborhood: 75041
Nearby schools
GreatSchools rating
- 5/10Caldwell Elementary SchoolGrades: PK-5Distance: 0.8 mi
- 3/10Sam Houston Middle SchoolGrades: 6-8Distance: 0.8 mi
- 5/10Garland High SchoolGrades: 9-12Distance: 1.6 mi
Schools provided by the listing agent
- District: Garland ISD
Source: NTREIS. This data may not be complete. We recommend contacting the local school district to confirm school assignments for this home.
- $228,9003 bd1 ba1.8k sqft1304 Elmhurst Dr, Garland, TX 75041Off Market
- $200,6003 bd1 ba969 sqft1308 Elmhurst Dr, Garland, TX 75041Off Market
- $423,9004 bd4 ba2.5k sqft1324 Briarwood Cir, Garland, TX 75041Off Market
- $---- bd-- ba-- sqft1324 Briarwood Dr, Garland, TX 75041Off Market
- $220,8003 bd1 ba1.2k sqft1312 Elmhurst Dr, Garland, TX 75041Off Market
- $331,5003 bd2 ba2.1k sqft1337 Saturn Springs Dr, Garland, TX 75041Off Market
- $219,6003 bd1 ba1.1k sqft1301 Elmhurst Dr, Garland, TX 75041Off Market
- $199,9003 bd1 ba944 sqft1305 Elmhurst Dr, Garland, TX 75041Off Market
A local agent can set up tours, give advice and negotiate with sellers.
A local lender can help you make sure your offer is ready when you are.
Similar homes
- $--3 bd1 ba1k sqft1610 Davis Blvd, Garland, TX 75042Auction
 Xome
Xome - $295,0003 bd2 ba1.3k sqft2522 Robin Ln, Garland, TX 75041For Sale
 MLS ID #21309798, Leonel Gonzalez. NTREIS
 - $310,0003 bd2 ba1.7k sqft610 Prescott Dr, Garland, TX 75041For Sale
 MLS ID #21280155, Linford Cox. NTREIS
 - $285,9003 bd2 ba1.5k sqft1017 Mill River Dr, Garland, TX 75043For Sale
 MLS ID #6290162, Edita Herrera, RA Brokers. HAR
 - $275,0003 bd2 ba1.2k sqft601 Carpenter Dr, Garland, TX 75040For SaleMLS ID #21339535, Jaqueline Moreno. NTREIS
- $267,9003 bd2 ba1k sqft1502 Resistol Rd, Garland, TX 75042For SaleMLS ID #21328407, John Cowan. NTREIS
- $275,0003 bd2 ba1.1k sqft1804 S 5th St, Garland, TX 75040For SaleMLS ID #21258442, Nita Copeland. NTREIS
- $270,0003 bd2 ba1.2k sqft4430 Windsor Dr, Garland, TX 75042For SaleMLS ID #21347103, Sarah Nguyen. NTREIS
- $295,0003 bd2 ba1.3k sqft1006 McCallum Dr, Garland, TX 75042For SaleMLS ID #21335210, Noel Bachmann. NTREIS
- $340,0004 bd3 ba1.5k sqft1430 Bardfield Ave, Garland, TX 75041For SaleMLS ID #21312452, Kevin Dalvand. NTREIS
- $236,5003 bd2 ba1.1k sqft518 Calvin Dr, Garland, TX 75041For SaleMLS ID #21173991, Stephanie Gonzalez. NTREIS
- $315,0003 bd2 ba1.8k sqft117 Heather Dr, Garland, TX 75042For SaleMLS ID #21244779, Jenna Narosov. NTREIS
- $264,9003 bd3 ba1.5k sqft625 Trailwood Ct, Garland, TX 75043For SaleMLS ID #21332673, Margaret Cerchione. NTREIS
- $274,9003 bd2 ba1.7k sqft5609 Kerry Ln, Garland, TX 75043For SaleMLS ID #21211679, Leslie Lopez. NTREIS
- $279,9003 bd2 ba1.7k sqft2917 Abston Dr, Mesquite, TX 75150For SaleMLS ID #21188468, Maria Lupian. NTREIS
- $298,0003 bd1 ba1.1k sqft3130 Hillglenn Rd, Dallas, TX 75228For Sale By Owner
- $299,0003 bd2 ba1.2k sqft809 Longbeach Dr, Garland, TX 75043For SaleMLS ID #20996927, Brando Villatoro. NTREIS
- $315,0004 bd3 ba1.6k sqft2305 Lockhart Ave, Dallas, TX 75228For SaleMLS ID #21304370, Esther Oppong. NTREIS
- $300,0003 bd2 ba1.6k sqft8515 Baumgarten Dr, Dallas, TX 75228For SaleMLS ID #21332675, Oscar Sanchez. NTREIS
- $318,0003 bd2 ba1.6k sqft3109 Manchester Dr, Mesquite, TX 75150For SaleMLS ID #21327337, Juan Ardila. NTREIS
