PRICE REDUCTION!! This beautifully renovated 3 bedroom, 2 full bath home with a Spacious Pool Backyard is now For Sale. Major updates include New 30yr shingle Roof in May 2025, New HVAC, cast iron plumbing system replaced with New PVC, Low E Windows, replaced pool pump, and much more! Kitchen has open floorplan with quartz countertops and soft-close shaker cabinetry along with stainless steel dishwasher and range. The 1 car garage was partially converted to additional living space boosting the interior to 1849 sqft of livable space, that room can be used as a flex study space, Cozy TV Room or can be converted to a 4th bedroom by the new owner while the remainder of the garage can be used for storage. Larger corner lot enclosed with a tall 8 foot privacy fence features a big pool in a spacious backyard perfect for entertaining friends and family during the Texas summer months! Located conveniently by highway 635 and 75 to make commutes to and from work easy. This home offers the best price to value for your investment and is the lowest price for a home with a pool within a 5 mile radius.
For sale
Price cut: $10K (7/7)
$315,000
117 Heather Dr, Garland, TX 75042
3beds
1,849sqft
:
Get pre-qualified$2,765/mo
Single Family Residence
Built in 1962
10,323 Square Feet Lot
$311,500 Zestimate®
$170/sqft
$-- HOA
What's special
Spacious pool backyardQuartz countertopsNew low e windowsNew hvacLarger corner lotFlex study spaceCozy tv room
- 93 days |
- 781 |
- 71 |
Zillow last checked:
Listing updated:
Listed by:
Jenna Narosov 0740057 214-893-5239,
Allie Beth Allman & Associates 817-697-4900
Source: NTREIS,MLS#: 21244779
Facts & features
Interior
Bedrooms & bathrooms
- Bedrooms: 3
- Bathrooms: 2
- Full bathrooms: 2
Primary bedroom
- Features: Ceiling Fan(s), Walk-In Closet(s)
- Level: First
- Dimensions: 0 x 0
Living room
- Features: Ceiling Fan(s)
- Level: First
- Dimensions: 0 x 0
Heating
- Central, Natural Gas
Cooling
- Central Air, Ceiling Fan(s), Electric
Appliances
- Included: Dryer, Dishwasher, Disposal, Gas Range, Gas Water Heater, Microwave, Refrigerator, Washer
- Laundry: Washer Hookup, Electric Dryer Hookup, Laundry in Utility Room
Features
- Eat-in Kitchen, High Speed Internet, Open Floorplan, Cable TV, Walk-In Closet(s)
- Flooring: Ceramic Tile, Tile, Vinyl
- Windows: Window Coverings
- Has basement: No
- Has fireplace: No
Interior area
- Total interior livable area: 1,849 sqft
Video & virtual tour
Property
Parking
- Parking features: Driveway, On Street
- Has attached garage: Yes
Features
- Levels: One
- Stories: 1
- Pool features: Diving Board, In Ground, Other, Pool
- Fencing: Wood
Lot
- Size: 10,323 Square Feet
- Dimensions: 80 x 129
- Features: Back Yard, Corner Lot, Lawn, Many Trees
Details
- Additional structures: Shed(s)
- Parcel number: 26533500060490000
Construction
Type & style
- Home type: SingleFamily
- Architectural style: Traditional,Detached
- Property subtype: Single Family Residence
Materials
- Brick
- Foundation: Slab
- Roof: Asphalt,Other,Shingle
Condition
- Year built: 1962
Utilities & green energy
- Sewer: Public Sewer
- Water: Public
- Utilities for property: Electricity Connected, Natural Gas Available, Sewer Available, Separate Meters, Water Available, Cable Available
Community & HOA
Community
- Features: Curbs, Sidewalks
- Security: Carbon Monoxide Detector(s), Other, Smoke Detector(s)
- Subdivision: Skillman Forest Add 01
HOA
- Has HOA: No
Location
- Region: Garland
Financial & listing details
- Price per square foot: $170/sqft
- Tax assessed value: $289,250
- Annual tax amount: $6,927
- Date on market: 4/21/2026
- Cumulative days on market: 94 days
- Listing terms: Cash,Conventional,FHA,VA Loan
Estimated market value
$311,500
$296,000 - $327,000
$2,490/mo
Price history
| Date | Event | Price |
|---|---|---|
| 7/21/2026 | Listed for sale | $315,000$170/sqft |
Source: NTREIS #21244779 Report a problem | ||
| 7/11/2026 | Contingent | $315,000$170/sqft |
Source: NTREIS #21244779 Report a problem | ||
| 7/7/2026 | Price change | $315,000-3.1%$170/sqft |
Source: NTREIS #21244779 Report a problem | ||
| 6/5/2026 | Price change | $325,000-4.1%$176/sqft |
Source: NTREIS #21244779 Report a problem | ||
| 5/8/2026 | Price change | $339,000-2.9%$183/sqft |
Source: NTREIS #21244779 Report a problem | ||
| 4/21/2026 | Listed for sale | $349,000-4.4%$189/sqft |
Source: NTREIS #21244779 Report a problem | ||
| 9/20/2024 | Listing removed | $2,900$2/sqft |
Source: Zillow Rentals Report a problem | ||
| 9/14/2024 | Listing removed | $365,000$197/sqft |
Source: NTREIS #20666495 Report a problem | ||
| 9/12/2024 | Listed for rent | $2,900$2/sqft |
Source: Zillow Rentals Report a problem | ||
| 8/12/2024 | Price change | $365,000-1.3%$197/sqft |
Source: NTREIS #20666495 Report a problem | ||
| 7/28/2024 | Price change | $369,990-7.3%$200/sqft |
Source: NTREIS #20666495 Report a problem | ||
| 7/6/2024 | Listed for sale | $399,000+175.2%$216/sqft |
Source: NTREIS #20666495 Report a problem | ||
| 11/2/2016 | Listing removed | $145,000$78/sqft |
Source: Premier Legacy Real Estate LLC #13474581 Report a problem | ||
| 10/7/2016 | Listed for sale | $145,000$78/sqft |
Source: Premier Legacy Real Estate LLC #13474581 Report a problem | ||
Public tax history
| Year | Property taxes | Tax assessment |
|---|---|---|
| 2025 | $1,545 +41.2% | $289,250 |
| 2024 | $1,094 +7.5% | $289,250 +13.3% |
| 2023 | $1,017 +3.5% | $255,250 |
| 2022 | $983 +3.4% | $255,250 +32.4% |
| 2021 | $951 -3.7% | $192,760 |
| 2020 | $987 -7.2% | $192,760 +17.2% |
| 2019 | $1,063 +6.1% | $164,470 +7.7% |
| 2018 | $1,003 -62.6% | $152,720 +60.8% |
| 2017 | $2,680 +0.1% | $95,000 |
| 2016 | $2,678 +64.7% | $95,000 +53.2% |
| 2015 | $1,626 | $62,030 |
| 2014 | $1,626 | $62,030 |
| 2013 | -- | -- |
| 2012 | -- | -- |
| 2011 | -- | -- |
| 2010 | -- | -- |
| 2009 | -- | -- |
| 2008 | -- | -- |
| 2007 | -- | -- |
| 2005 | -- | -- |
| 2004 | -- | -- |
| 2003 | -- | -- |
| 2002 | -- | -- |
| 2001 | -- | -- |
Find assessor info on the county website
Monthly payment
Est. payment
Payment breakdown
Explore the cost of this home by adjusting the details. Changes won't be saved.Climate risks
Neighborhood: Fernwood United Neighbors
Nearby schools
GreatSchools rating
- 7/10Bullock Elementary SchoolGrades: PK-5Distance: 0.5 mi
- 7/10Jackson Technology CenterGrades: 6-8Distance: 1.5 mi
- 7/10North Garland High SchoolGrades: 9-12Distance: 2.7 mi
Schools provided by the listing agent
- District: Garland ISD
Source: NTREIS. This data may not be complete. We recommend contacting the local school district to confirm school assignments for this home.
- $211,5003 bd1 ba1k sqft113 Heather Dr, Garland, TX 75042Off Market
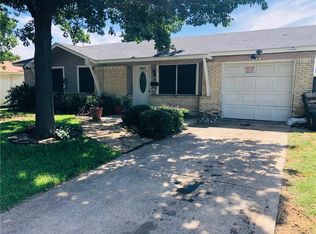
- $332,1006 bd3 ba2.3k sqft109 Heather Dr, Garland, TX 75042Off Market

- $268,2005 bd3 ba1.3k sqft201 Heather Dr, Garland, TX 75042Off Market
- $262,0003 bd2 ba1.7k sqft114 Heather Dr, Garland, TX 75042Off Market
- $189,2003 bd1 ba1k sqft105 Heather Dr, Garland, TX 75042Off Market
- $249,9003 bd2 ba1.3k sqft110 Heather Dr, Garland, TX 75042Off Market
- $244,4003 bd2 ba1.5k sqft205 Heather Dr, Garland, TX 75042Off Market
- $275,700-- bd2 ba1.6k sqft202 Heather Dr, Garland, TX 75042Off Market
A local agent can set up tours, give advice and negotiate with sellers.
A local lender can help you make sure your offer is ready when you are.
Similar homes
- $322,5003 bd3 ba1.8k sqft1669 Morrison Dr, Garland, TX 75040For Sale
 MLS ID #21286431, Susie Goad. NTREIS
 - $245,0003 bd2 ba1.3k sqft1425 W Walnut St, Garland, TX 75042For Sale
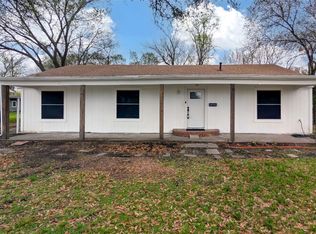 MLS ID #21203972, Aaron Jistel. NTREIS
 - $317,0004 bd2 ba2.1k sqft5302 Heather Glen Dr, Garland, TX 75043For Sale
 MLS ID #21177942, Elizabeth Wicker. NTREIS
 - $345,0003 bd2 ba1.4k sqft417 Rorary Dr, Richardson, TX 75081For Sale
 MLS ID #21271224, Daniel Quintana. NTREIS
 - $352,9993 bd2 ba1.4k sqft430 Terrace Dr, Richardson, TX 75081For SaleMLS ID #21274525, Jack McLemore. NTREIS
- $349,0003 bd2 ba1.7k sqft11070 Delford Cir, Dallas, TX 75228For SaleMLS ID #21305023, Laura Crowl. NTREIS
- $343,9994 bd3 ba2k sqft2929 Kingswood Dr, Garland, TX 75040For SaleMLS ID #21202260, Chasatee Carbaugh. NTREIS
- $279,9994 bd2 ba1.5k sqft2647 Province Ln, Dallas, TX 75228For SaleMLS ID #21321786, Jason Graves. NTREIS
- $400,0004 bd2 ba1.5k sqft10353 Newcombe Dr, Dallas, TX 75228For SaleMLS ID #21332640, Maggie Terilli. NTREIS
- $350,0003 bd2 ba1.5k sqft11839 High Meadow Dr, Dallas, TX 75234For SaleMLS ID #21331944, Ryan Owen. NTREIS
- $390,0004 bd2 ba1.7k sqft1813 Morningstar Trl, Richardson, TX 75081For SaleMLS ID #21315457, Yaron Yashar. NTREIS
- $306,0004 bd2 ba1.4k sqft2234 Aloha Dr, Mesquite, TX 75150For SaleMLS ID #21182312, Kenia Sanchez. NTREIS
- $334,9503 bd2 ba1.5k sqft3628 Blossom Trl, Plano, TX 75074For SaleMLS ID #21236836, Jordan Taylor. NTREIS
- $342,5004 bd3 ba1.7k sqft2417 San Paula Ave, Dallas, TX 75228For SaleMLS ID #21158038, Clayton Gumm. NTREIS
- $304,5004 bd2 ba2.4k sqft8036 Woodhue Cir, Dallas, TX 75228For SaleMLS ID #21082268, Jonathan Layton. NTREIS
- $365,0004 bd3 ba2.3k sqft2910 Geneva Dr, Garland, TX 75040For SaleMLS ID #21302917, Ashley Johnson. NTREIS
- $424,9993 bd2 ba1.9k sqft419 Summit Dr, Richardson, TX 75081For SaleMLS ID #21277950, Hailey DeSerrano. NTREIS
- $275,0004 bd3 ba1.5k sqft3039 Mason Dr, Mesquite, TX 75150For SaleMLS ID #21328040, Lesly Barahona. NTREIS
- $376,9994 bd2 ba1.3k sqft8616 Flicker Ln, Dallas, TX 75238For SaleMLS ID #21303043, Lesly Barahona. NTREIS
- $290,0004 bd2 ba1.5k sqft5209 Kiamesha Way, Mesquite, TX 75150For SaleMLS ID #21199888, Cynthia Garcia. NTREIS
