NEW PRICE, GREAT BUY! Indulge in the perfect blend of modern simplicity and cozy comfort in this warm and inviting home, where thoughtful updates and classic details create an effortless sense of style from the first impression. Inside, find beautiful wood floors, plantation shutters, plenty of natural light and a welcoming living space anchored by a painted brick fireplace and built-in shelving. The updated kitchen connects easily to the main living areas, creating a natural flow for relaxing, dining or entertaining. White shaker-style cabinetry extends to the ceiling, while sleek quartz counters with bold veining, a herringbone-style backsplash, stainless appliances and a center island make a stylish statement. Outside, the charming backyard offers a welcoming place to entertain, unwind, dine outdoors or enjoy a quiet moment in the fresh air, complete with a patio and built-in grilling station. Located near the renowned Dallas Athletic Club and just minutes from downtown Dallas and major commuter routes, this beautifully updated home offers comfort, convenience and timeless appeal in a well-connected location.
For sale
Price cut: $5.5K (9/15)
$339,500
11070 Delford Cir, Dallas, TX 75228
3beds
1,794sqft
Single Family Residence
Built in 1958
8,624 Square Feet Lot
$-- Zestimate®
$189/sqft
$-- HOA
What's special
Welcoming living spaceBeautiful wood floorsBuilt-in shelvingStainless appliancesPlenty of natural lightPainted brick fireplaceHerringbone-style backsplash
- 119 days
- 290
- 21
Zillow last checked:
Listing updated:
Listed by:
Laura Crowl 0523321,
Laura Crowl 214-914-6636
Source: NTREIS,MLS#: 21305023
Facts & features
Interior
Bedrooms & bathrooms
- Bedrooms: 3
- Bathrooms: 2
- Full bathrooms: 2
Primary bedroom
- Features: En Suite Bathroom, Separate Shower
- Level: First
- Dimensions: 15 x 14
Bedroom
- Level: First
- Dimensions: 11 x 13
Bedroom
- Level: First
- Dimensions: 10 x 12
Breakfast room nook
- Level: First
- Dimensions: 11 x 11
Dining room
- Level: First
- Dimensions: 9 x 7
Family room
- Features: Fireplace
- Level: First
- Dimensions: 13 x 22
Kitchen
- Features: Kitchen Island, Stone Counters
- Level: First
- Dimensions: 18 x 9
Living room
- Level: First
- Dimensions: 18 x 12
Utility room
- Features: Utility Room
- Level: First
- Dimensions: 6 x 6
Cooling
- Ceiling Fan(s)
Appliances
- Included: Dishwasher, Electric Cooktop, Electric Oven, Disposal
Features
- High Speed Internet, Kitchen Island, Open Floorplan
- Flooring: Ceramic Tile, Wood
- Has basement: No
- Number of fireplaces: 1
- Fireplace features: Wood Burning
Interior area
- Total interior livable area: 1,794 sqft
Video & virtual tour
Property
Parking
- Total spaces: 1
- Parking features: Garage, Garage Door Opener
- Attached garage spaces: 1
Features
- Levels: One
- Stories: 1
- Patio & porch: Front Porch, Patio
- Pool features: None
- Fencing: Brick,Wood
- Waterfront features: Creek
Lot
- Size: 8,624 Square Feet
- Features: Corner Lot
Details
- Parcel number: 00000742846000000
Construction
Type & style
- Home type: SingleFamily
- Architectural style: Traditional,Detached
- Property subtype: Single Family Residence
Materials
- Brick
- Foundation: Pillar/Post/Pier
- Roof: Composition
Condition
- Resale
- Year built: 1958
Utilities & green energy
- Sewer: Public Sewer
- Water: Public
- Utilities for property: Sewer Available, Water Available
Community & HOA
Community
- Subdivision: Saint Andrews 03
HOA
- Has HOA: No
Location
- Region: Dallas
Financial & listing details
- Price per square foot: $189/sqft
- Tax assessed value: $344,600
- Annual tax amount: $7,673
- Date on market: 6/18/2026
- Cumulative days on market: 119 days
- Listing terms: Cash,Conventional,FHA,VA Loan
Estimated market value
Not available
Estimated sales range
Not available
Not available
Price history
| Date | Event | Price |
|---|---|---|
| 9/15/2026 | Price change | $339,500-1.6%$189/sqft |
Source: NTREIS #21305023 Report a problem | ||
| 8/9/2026 | Price change | $345,000-1.1%$192/sqft |
Source: NTREIS #21305023 Report a problem | ||
| 7/23/2026 | Price change | $349,000-1.7%$195/sqft |
Source: NTREIS #21305023 Report a problem | ||
| 7/9/2026 | Price change | $354,950-1.4%$198/sqft |
Source: NTREIS #21305023 Report a problem | ||
| 6/18/2026 | Listed for sale | $359,9500%$201/sqft |
Source: NTREIS #21305023 Report a problem | ||
| 6/8/2022 | Sold | -- |
Source: NTREIS #20039099 Report a problem | ||
| 5/3/2022 | Pending sale | $360,000$201/sqft |
Source: NTREIS #20039099 Report a problem | ||
| 4/29/2022 | Listed for sale | $360,000$201/sqft |
Source: NTREIS #20039099 Report a problem | ||
Public tax history
| Year | Property taxes | Tax assessment |
|---|---|---|
| 2025 | $7,673 -0.4% | $344,600 |
| 2024 | $7,702 +12.2% | $344,600 +15.2% |
| 2023 | $6,865 +1.3% | $299,170 +10.8% |
| 2022 | $6,780 +28.5% | $270,090 +35% |
| 2021 | $5,277 -2.8% | $200,050 |
| 2020 | $5,427 +635.3% | $200,050 +4.2% |
| 2019 | $738 +6.1% | $191,940 |
| 2018 | $696 +20.9% | $191,940 +30.8% |
| 2017 | $575 -16.8% | $146,710 +21.4% |
| 2016 | $691 -69.2% | $120,830 +15.1% |
| 2015 | $2,245 | $104,950 |
| 2014 | $2,245 | $104,950 |
| 2013 | -- | -- |
| 2012 | -- | -- |
| 2011 | -- | -- |
| 2010 | -- | -- |
| 2009 | -- | -- |
| 2008 | -- | -- |
| 2007 | -- | -- |
| 2005 | -- | -- |
| 2004 | -- | -- |
| 2003 | -- | -- |
| 2002 | -- | -- |
| 2001 | -- | -- |
Find assessor info on the county website
Monthly payment
Est. payment
Payment breakdown
Explore the cost of this home by adjusting the details. Changes won't be saved.Climate risks
Neighborhood: St. Andrews
Nearby schools
Schools provided by the listing agent
- Elementary: Smith
- Middle: Gaston
- High: Adams
- District: Dallas ISD
Source: NTREIS. This data may not be complete. We recommend contacting the local school district to confirm school assignments for this home.
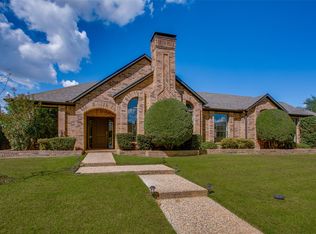
Similar homes
- $360,0004 bd2 ba2.1k sqft11711 Kilkirk Ln, Dallas, TX 75228For Sale
 MLS ID #21368265, Chase Duran. NTREIS
 - $349,9993 bd2 ba1.2k sqft2903 Healey Dr, Dallas, TX 75228For Sale
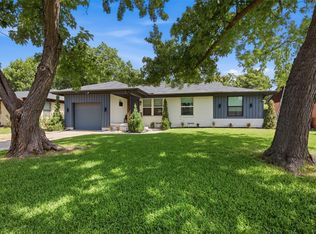 MLS ID #21305760, Karina Pearce. NTREIS
 - $269,9003 bd2 ba1k sqft10518 Dawn Dr, Dallas, TX 75228For Sale
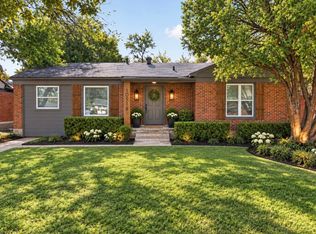 MLS ID #21408744, Brooke Oxentine. NTREIS
 - $340,0004 bd2 ba1.5k sqft354 Brookview Dr, Garland, TX 75043For Sale
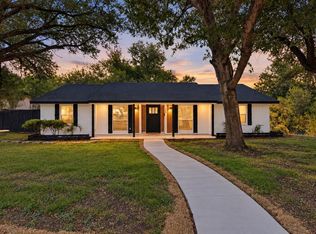 MLS ID #21402425, Sara Arteaga. NTREIS
