MOTIVATED SELLERS, WELCOMING ANY AND ALL OFFERS!!!!! Welcome to this beautifully updated single-story home nestled in the established Meadowood neighborhood of Garland. Offering 4 bedrooms and 3 full bathrooms within 2,077 square feet, this thoughtfully designed home provides both comfort and functionality. Inside, you'll find a spacious living room with a cozy wood-burning fireplace and ceiling fan, creating the perfect gathering space. The kitchen features granite countertops, built-in cabinetry, stainless-steel appliances, and a separate dining room ideal for everyday living and entertaining. The generously sized primary suite includes exterior door to the back patio, a, walk-in closet, and private ensuite bath, while a second primary bedroom also offers its own ensuite bath and walk-in closet—perfect for guests or multigenerational living. Two secondary bedrooms share a 3rd full bath. Luxury vinyl plank flooring adds durability and style throughout the main living areas. Step outside to enjoy the covered front porch and private backyard with wood fencing, offering plenty of space to relax or entertain. Conveniently located within Garland ISD with choice of schools and easy access to major highways, shopping, and dining, this home combines location, flexibility, and everyday comfort. Schedule a showing today! *Some of the photos have been virtually staged to the best potential use of space in the home.
Pending
$343,999
2929 Kingswood Dr, Garland, TX 75040
4beds
2,077sqft
Single Family Residence
Built in 1986
7,230 Square Feet Lot
$-- Zestimate®
$166/sqft
$-- HOA
What's special
Cozy wood-burning fireplaceStainless-steel appliancesSeparate dining roomLuxury vinyl plank flooringGranite countertopsWalk-in closetPrivate ensuite bath
- 166 days |
- 438 |
- 20 |
Zillow last checked:
Listing updated:
Listed by:
Chasatee Carbaugh 0675593,
M&D Real Estate 972-357-1312
Source: NTREIS,MLS#: 21202260
Facts & features
Interior
Bedrooms & bathrooms
- Bedrooms: 4
- Bathrooms: 3
- Full bathrooms: 3
Primary bedroom
- Features: Ceiling Fan(s), En Suite Bathroom, Sitting Area in Primary, Walk-In Closet(s)
- Level: First
- Dimensions: 21 x 14
Primary bedroom
- Features: Ceiling Fan(s), En Suite Bathroom, Walk-In Closet(s)
- Level: First
- Dimensions: 15 x 12
Bedroom
- Level: First
- Dimensions: 11 x 10
Bedroom
- Level: First
- Dimensions: 11 x 10
Primary bathroom
- Features: Built-in Features, En Suite Bathroom, Solid Surface Counters
- Level: First
- Dimensions: 12 x 6
Dining room
- Level: First
- Dimensions: 15 x 11
Other
- Features: Built-in Features, Double Vanity, En Suite Bathroom, Solid Surface Counters
- Level: First
- Dimensions: 11 x 5
Other
- Features: Built-in Features, Solid Surface Counters
- Level: First
- Dimensions: 8 x 6
Kitchen
- Features: Built-in Features, Eat-in Kitchen, Granite Counters, Pantry
- Level: First
- Dimensions: 13 x 11
Living room
- Features: Ceiling Fan(s), Fireplace
- Level: First
- Dimensions: 19 x 18
Utility room
- Features: Built-in Features, Utility Room
- Level: First
- Dimensions: 5 x 5
Heating
- Central, Electric, Fireplace(s)
Cooling
- Central Air, Ceiling Fan(s), Electric
Appliances
- Included: Dishwasher, Electric Range, Electric Water Heater, Disposal, Microwave, Refrigerator
- Laundry: Washer Hookup, Electric Dryer Hookup, Laundry in Utility Room
Features
- Decorative/Designer Lighting Fixtures, Double Vanity, Eat-in Kitchen, Granite Counters, Multiple Master Suites, Cable TV, Walk-In Closet(s)
- Flooring: Carpet, Luxury Vinyl Plank
- Windows: Window Coverings
- Has basement: No
- Number of fireplaces: 1
- Fireplace features: Glass Doors, Living Room, Masonry, Wood Burning
Interior area
- Total interior livable area: 2,077 sqft
Video & virtual tour
Property
Parking
- Total spaces: 2
- Parking features: Attached Carport, Alley Access, Driveway
- Carport spaces: 2
Features
- Levels: One
- Stories: 1
- Patio & porch: Front Porch, Covered
- Exterior features: Private Yard, Rain Gutters
- Pool features: None
- Fencing: Wood
Lot
- Size: 7,230 Square Feet
- Features: Interior Lot, Landscaped, Subdivision, Few Trees
Details
- Parcel number: 26346170080030000
Construction
Type & style
- Home type: SingleFamily
- Architectural style: Traditional,Detached
- Property subtype: Single Family Residence
Materials
- Brick
- Foundation: Slab
- Roof: Composition
Condition
- Year built: 1986
Utilities & green energy
- Sewer: Public Sewer
- Water: Public
- Utilities for property: Sewer Available, Water Available, Cable Available
Community & HOA
Community
- Features: Sidewalks
- Security: Smoke Detector(s)
- Subdivision: Meadowood 05
HOA
- Has HOA: No
Location
- Region: Garland
Financial & listing details
- Price per square foot: $166/sqft
- Tax assessed value: $316,610
- Annual tax amount: $7,582
- Date on market: 3/9/2026
- Cumulative days on market: 152 days
- Listing terms: Cash,Conventional,FHA,VA Loan
Estimated market value
Not available
Estimated sales range
Not available
Not available
Price history
| Date | Event | Price |
|---|---|---|
| 8/3/2026 | Pending sale | $343,999$166/sqft |
Source: NTREIS #21202260 Report a problem | ||
| 7/28/2026 | Contingent | $343,999$166/sqft |
Source: NTREIS #21202260 Report a problem | ||
| 7/21/2026 | Listed for sale | $343,999$166/sqft |
Source: NTREIS #21202260 Report a problem | ||
| 7/20/2026 | Pending sale | $343,999$166/sqft |
Source: NTREIS #21202260 Report a problem | ||
| 7/14/2026 | Contingent | $343,999$166/sqft |
Source: NTREIS #21202260 Report a problem | ||
| 7/7/2026 | Price change | $343,9990%$166/sqft |
Source: NTREIS #21202260 Report a problem | ||
| 7/1/2026 | Price change | $344,000-5.8%$166/sqft |
Source: NTREIS #21202260 Report a problem | ||
| 6/15/2026 | Price change | $364,999-2.7%$176/sqft |
Source: NTREIS #21202260 Report a problem | ||
| 6/5/2026 | Price change | $374,999-1.3%$181/sqft |
Source: NTREIS #21202260 Report a problem | ||
| 5/15/2026 | Price change | $379,999-1.3%$183/sqft |
Source: NTREIS #21202260 Report a problem | ||
| 4/27/2026 | Price change | $384,999-1.3%$185/sqft |
Source: NTREIS #21202260 Report a problem | ||
| 4/9/2026 | Price change | $389,900-1.3%$188/sqft |
Source: NTREIS #21202260 Report a problem | ||
| 3/31/2026 | Price change | $394,999-1%$190/sqft |
Source: NTREIS #21202260 Report a problem | ||
| 3/9/2026 | Listed for sale | $399,000+147.3%$192/sqft |
Source: NTREIS #21202260 Report a problem | ||
| 4/29/2017 | Listing removed | $161,312$78/sqft |
Source: Auction.com Report a problem | ||
| 4/15/2017 | Listed for sale | -- |
Source: Auction.com Report a problem | ||
Public tax history
| Year | Property taxes | Tax assessment |
|---|---|---|
| 2025 | $1,691 +0.2% | $316,610 |
| 2024 | $1,688 +8.6% | $316,610 +11.1% |
| 2023 | $1,554 -5.9% | $285,030 |
| 2022 | $1,652 +27.6% | $285,030 +35.7% |
| 2021 | $1,294 -3.7% | $209,980 |
| 2020 | $1,344 +9% | $209,980 +10.1% |
| 2019 | $1,233 -1.5% | $190,680 |
| 2018 | $1,252 -33.7% | $190,680 +16.9% |
| 2017 | $1,888 +5.7% | $163,160 +23.3% |
| 2016 | $1,786 +6.7% | $132,350 +14.8% |
| 2015 | $1,674 | $115,310 +0.9% |
| 2014 | $1,674 | $114,320 |
| 2013 | -- | -- |
| 2012 | -- | -- |
| 2011 | -- | -- |
| 2010 | -- | -- |
| 2009 | -- | -- |
| 2008 | -- | -- |
| 2007 | -- | -- |
| 2005 | -- | -- |
| 2004 | -- | -- |
| 2003 | -- | -- |
| 2002 | -- | -- |
| 2001 | -- | -- |
Find assessor info on the county website
Monthly payment
Est. payment
Payment breakdown
Explore the cost of this home by adjusting the details. Changes won't be saved.Climate risks
Neighborhood: Coomer Creek
Nearby schools
GreatSchools rating
- 6/10Vernal Lister Elementary SchoolGrades: PK-5Distance: 0.6 mi
- 5/10Sellers Middle SchoolGrades: 6-8Distance: 1.6 mi
- 5/10Naaman Forest High SchoolGrades: 9-12Distance: 1.2 mi
Schools provided by the listing agent
- District: Garland ISD
Source: NTREIS. This data may not be complete. We recommend contacting the local school district to confirm school assignments for this home.
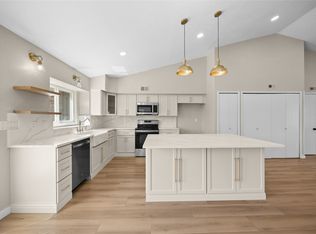
- $--3 bd2 ba1.9k sqft2933 Kingswood Dr, Garland, TX 75040Sold
- $325,9003 bd2 ba1.4k sqft2925 Kingswood Dr, Garland, TX 75040Off Market
- $319,1003 bd2 ba1.6k sqft2633 Duchess Dr, Garland, TX 75040Off Market

- $327,0003 bd2 ba2k sqft2937 Kingswood Dr, Garland, TX 75040Off Market
- $304,4003 bd2 ba1.6k sqft2634 Hampshire Dr, Garland, TX 75040Off Market
- $316,5003 bd2 ba1.7k sqft2930 Kingswood Dr, Garland, TX 75040Off Market
- $299,8003 bd2 ba1.6k sqft2926 Kingswood Dr, Garland, TX 75040Off Market
- $297,7003 bd2 ba1.4k sqft2629 Duchess Dr, Garland, TX 75040Off Market
A local agent can set up tours, give advice and negotiate with sellers.
A local lender can help you make sure your offer is ready when you are.
Similar homes
- $349,9004 bd2 ba1.8k sqft202 E Schreiber St, Garland, TX 75040For Sale
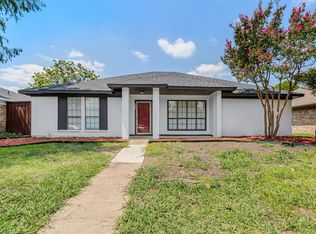 MLS ID #21028518, Duc Nguyen. NTREIS
 - $340,0003 bd3 ba1.9k sqft2213 Saharah Dr, Garland, TX 75044For Sale
 MLS ID #21366790, Nestor Nemecio Mora. NTREIS
 - $299,9903 bd3 ba1.3k sqft505 Pleasant Valley Rd, Garland, TX 75040For Sale
 MLS ID #21339503, AN TRAN. NTREIS
 - $399,9005 bd3 ba2.5k sqft701 Milky Way, Garland, TX 75040For Sale
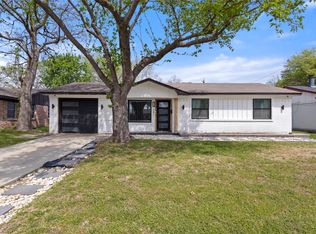 MLS ID #21220744, Loida Solorio. NTREIS
 - $350,0004 bd3 ba1.9k sqft5009 Presidio Dr, Garland, TX 75043For SaleMLS ID #21321097, John Sanchez. NTREIS
- $299,9003 bd2 ba1.3k sqft1813 Legend Dr, Garland, TX 75040For SaleMLS ID #21333966, Reyna Sotelo. NTREIS
- $365,0004 bd2 ba1.7k sqft1813 Morningstar Trl, Richardson, TX 75081For SaleMLS ID #21315457, Yaron Yashar. NTREIS
- $420,0004 bd3 ba2k sqft3506 Valley View Ln, Garland, TX 75043For SaleMLS ID #21357937, Joe Flores. NTREIS
- $345,0004 bd2 ba1.8k sqft3473 Post Oak Dr, Rockwall, TX 75032For SaleMLS ID #21366218, Tu Anh Tran. NTREIS
- $399,0004 bd2 ba2.1k sqft5017 Roundtable Ln, Garland, TX 75044For SaleMLS ID #21294018, Scott Hays. NTREIS
- $399,9994 bd3 ba1.9k sqft5514 Round Rock Rd, Garland, TX 75044For SaleMLS ID #21222236, Jonathan Flores. NTREIS
- $329,0004 bd3 ba1.9k sqft11046 Delford Cir, Dallas, TX 75228For SaleMLS ID #21357311, Raul Arriaga. NTREIS
- $294,0004 bd2 ba2.4k sqft1301 Pecan Valley Dr, Garland, TX 75043For SaleMLS ID #21106612, Sara Taylor. NTREIS
- $379,9003 bd2 ba1.6k sqft2113 Poppy Ln, Richardson, TX 75081For SaleMLS ID #21293067, Ana Kelly. NTREIS
- $250,0003 bd2 ba1.4k sqft512 Cedar Dr, Garland, TX 75040For SaleMLS ID #21313321, Jessica Hargis. NTREIS
- $349,9993 bd2 ba1.8k sqft1717 Palo Alto Dr, Mesquite, TX 75150For SaleMLS ID #21306811, Rachel Pennant. NTREIS
- $349,0004 bd2 ba2.4k sqft2805 Sybil Dr, Mesquite, TX 75149For SaleMLS ID #21346200, Michael Hershenberg. NTREIS
- $339,9004 bd2 ba2k sqft2919 Potomac Ave, Mesquite, TX 75149For SaleMLS ID #21338699, Diana Lopez. NTREIS
- $314,0003 bd2 ba1.6k sqft4213 Cheyenne Dr, Rowlett, TX 75088For SaleMLS ID #21342049, Jeremy Simmons. NTREIS
- $365,5004 bd3 ba2k sqft789 Eiffel Dr, Plano, TX 75023For SaleMLS ID #21319089, Loan Pham. NTREIS
