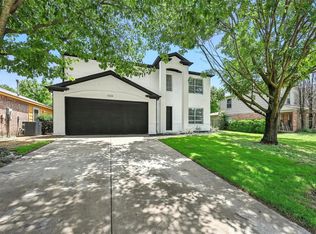
Beautifully updated single-story home offering the perfect blend of style, comfort, and functionality, all within walking distance of the neighborhood elementary school. The open-concept floor plan is ideal for both everyday living and entertaining, featuring a versatile formal living and dining area that can easily serve as a game room, home office, or additional gathering space. The inviting family room showcases soaring vaulted ceilings with exposed beams and a stunning floor-to-ceiling tiled fireplace. The home has been extensively updated with modern finishes throughout, including luxury vinyl plank flooring, refreshed bathrooms, updated lighting, faucets, interior doors, and major system improvements such as the roof, HVAC system, and water heater. The beautifully remodeled kitchen serves as the heart of the home with stainless steel appliances, a large center island, abundant cabinetry, and plenty of workspace. The spacious primary suite offers a relaxing retreat with dual vessel sinks, a garden tub, separate shower, and two walk-in closets. Generously sized secondary bedrooms provide flexibility for family, guests, or a home office. Enjoy the enclosed patio overlooking the expansive, pool-sized backyard with plenty of room to create your dream outdoor oasis. A rear-entry two-car garage and extended driveway complete this move-in-ready home, where thoughtful updates and timeless design come together in a highly desirable location.
For sale
Price cut: $3K (9/10)
$346,000
2805 Sybil Dr, Mesquite, TX 75149
4beds
2,484sqft
Single Family Residence
Built in 1980
7,230 Square Feet Lot
$345,400 Zestimate®
$139/sqft
$-- HOA
What's special
Modern finishes throughoutExpansive pool-sized backyardUpdated lightingEnclosed patioOpen-concept floor planInviting family roomStainless steel appliances
- 72 days
- 285
- 48
Zillow last checked:
Listing updated:
Listed by:
Michael Hershenberg 0668097 817-657-2470,
Real Broker, LLC 855-450-0442,
Brandon Hooley 0758444 940-210-1184,
Real Broker, LLC
Source: NTREIS,MLS#: 21346200
Facts & features
Interior
Bedrooms & bathrooms
- Bedrooms: 4
- Bathrooms: 2
- Full bathrooms: 2
Primary bedroom
- Features: En Suite Bathroom, Sitting Area in Primary, Walk-In Closet(s)
- Level: First
- Dimensions: 18 x 16
Bedroom
- Features: Walk-In Closet(s)
- Level: First
- Dimensions: 15 x 10
Bedroom
- Features: Walk-In Closet(s)
- Level: First
- Dimensions: 13 x 10
Bedroom
- Features: Walk-In Closet(s)
- Level: First
- Dimensions: 11 x 9
Primary bathroom
- Features: Built-in Features, Dual Sinks, En Suite Bathroom, Garden Tub/Roman Tub, Stone Counters, Separate Shower
- Level: First
- Dimensions: 13 x 6
Dining room
- Level: First
- Dimensions: 12 x 8
Other
- Features: Built-in Features, Separate Shower
- Level: First
- Dimensions: 7 x 7
Kitchen
- Features: Built-in Features, Eat-in Kitchen, Kitchen Island, Stone Counters
- Level: First
- Dimensions: 12 x 11
Living room
- Features: Ceiling Fan(s), Fireplace
- Level: First
- Dimensions: 16 x 15
Living room
- Level: First
- Dimensions: 18 x 15
Utility room
- Features: Utility Room
- Level: First
- Dimensions: 6 x 6
Heating
- Central, Natural Gas
Cooling
- Central Air, Ceiling Fan(s), Electric
Appliances
- Included: Dishwasher, Electric Cooktop, Electric Oven, Electric Range, Electric Water Heater, Disposal, Microwave
- Laundry: Washer Hookup, Dryer Hookup, ElectricDryer Hookup, Laundry in Utility Room
Features
- Chandelier, Decorative/Designer Lighting Fixtures, Double Vanity, Eat-in Kitchen, High Speed Internet, Kitchen Island, Open Floorplan, Vaulted Ceiling(s), Walk-In Closet(s)
- Flooring: Hardwood, Luxury Vinyl Plank, Wood
- Has basement: No
- Number of fireplaces: 1
- Fireplace features: Decorative, Gas, Gas Starter, Stone
Interior area
- Total interior livable area: 2,484 sqft
Video & virtual tour
Property
Parking
- Total spaces: 2
- Parking features: Concrete, Covered, Direct Access, Door-Single, Driveway, Garage, Garage Door Opener, Inside Entrance, Kitchen Level, Garage Faces Rear
- Attached garage spaces: 2
Features
- Levels: One
- Stories: 1
- Patio & porch: Patio, Covered
- Exterior features: Lighting, Private Yard, Rain Gutters
- Pool features: None
- Fencing: Back Yard,Fenced,Gate,Wood
Lot
- Size: 7,230 Square Feet
- Features: Back Yard, Interior Lot, Lawn, Landscaped, Subdivision, Few Trees
- Residential vegetation: Grassed
Details
- Parcel number: 38189650010100000
Construction
Type & style
- Home type: SingleFamily
- Architectural style: Traditional,Detached
- Property subtype: Single Family Residence
Materials
- Brick, Wood Siding
- Foundation: Slab
- Roof: Composition,Shingle
Condition
- Resale
- Year built: 1980
Utilities & green energy
- Sewer: Public Sewer
- Water: Public
- Utilities for property: Cable Available, Electricity Available, Electricity Connected, Natural Gas Available, Phone Available, Sewer Available, Water Available
Community & HOA
Community
- Features: Curbs, Sidewalks
- Security: Smoke Detector(s), Security Lights
- Subdivision: Skyline 06 Rep
HOA
- Has HOA: No
Location
- Region: Mesquite
Financial & listing details
- Price per square foot: $139/sqft
- Tax assessed value: $227,260
- Annual tax amount: $5,305
- Date on market: 7/31/2026
- Cumulative days on market: 73 days
- Listing terms: Cash,Conventional,FHA,VA Loan
Estimated market value
$345,400
$328,000 - $363,000
$2,393/mo
Price history
| Date | Event | Price |
|---|---|---|
| 9/10/2026 | Price change | $346,000-0.9%$139/sqft |
Source: NTREIS #21346200 Report a problem | ||
| 7/31/2026 | Listed for sale | $349,000-1.4%$140/sqft |
Source: NTREIS #21346200 Report a problem | ||
| 2/17/2026 | Listing removed | $354,000$143/sqft |
Source: NTREIS #20839361 Report a problem | ||
| 2/4/2026 | Price change | $354,000-0.6%$143/sqft |
Source: NTREIS #20839361 Report a problem | ||
| 10/16/2025 | Price change | $356,000-0.9%$143/sqft |
Source: NTREIS #20839361 Report a problem | ||
| 8/21/2025 | Price change | $359,404-1.5%$145/sqft |
Source: NTREIS #20839361 Report a problem | ||
| 7/3/2025 | Price change | $364,900-1.4%$147/sqft |
Source: NTREIS #20839361 Report a problem | ||
| 6/5/2025 | Price change | $369,900-1.3%$149/sqft |
Source: NTREIS #20839361 Report a problem | ||
| 5/20/2025 | Price change | $374,900-1.3%$151/sqft |
Source: NTREIS #20839361 Report a problem | ||
| 4/4/2025 | Price change | $379,900-1.3%$153/sqft |
Source: NTREIS #20839361 Report a problem | ||
| 2/10/2025 | Listed for sale | $384,900$155/sqft |
Source: NTREIS #20839361 Report a problem | ||
| 11/19/2024 | Listing removed | $384,900$155/sqft |
Source: NTREIS #20672601 Report a problem | ||
| 11/18/2024 | Price change | $384,900-1.3%$155/sqft |
Source: NTREIS #20672601 Report a problem | ||
| 10/30/2024 | Price change | $389,900-1.3%$157/sqft |
Source: NTREIS #20672601 Report a problem | ||
| 10/11/2024 | Price change | $394,900-1%$159/sqft |
Source: NTREIS #20672601 Report a problem | ||
| 8/9/2024 | Listed for sale | $399,000$161/sqft |
Source: NTREIS #20672601 Report a problem | ||
| 8/9/2024 | Pending sale | $399,000$161/sqft |
Source: NTREIS #20672601 Report a problem | ||
| 7/31/2024 | Contingent | $399,000$161/sqft |
Source: NTREIS #20672601 Report a problem | ||
| 7/22/2024 | Listed for sale | $399,000$161/sqft |
Source: NTREIS #20672601 Report a problem | ||
| 6/25/2024 | Listing removed | $399,000$161/sqft |
Source: NTREIS #20599840 Report a problem | ||
| 6/17/2024 | Listed for sale | $399,000$161/sqft |
Source: NTREIS #20599840 Report a problem | ||
| 6/7/2024 | Contingent | $399,000$161/sqft |
Source: NTREIS #20599840 Report a problem | ||
| 5/8/2024 | Listed for sale | $399,000$161/sqft |
Source: NTREIS #20599840 Report a problem | ||
| 5/9/2023 | Sold | -- |
Source: Public Record Report a problem | ||
Public tax history
| Year | Property taxes | Tax assessment |
|---|---|---|
| 2025 | $5,331 +1.1% | $227,260 |
| 2024 | $5,272 +325.5% | $227,260 |
| 2023 | $1,239 -23.2% | $227,260 -18.4% |
| 2022 | $1,613 +8% | $278,350 +14.8% |
| 2021 | $1,494 +10% | $242,370 +14.1% |
| 2020 | $1,359 +232.6% | $212,340 +1.6% |
| 2019 | $409 +11.1% | $209,050 |
| 2018 | $368 -81.3% | $209,050 +35.6% |
| 2017 | $1,969 -0.5% | $154,140 |
| 2016 | $1,978 -1.5% | $154,140 +12.8% |
| 2015 | $2,009 | $136,680 |
| 2014 | $2,009 | $136,680 |
| 2013 | -- | -- |
| 2012 | -- | -- |
| 2011 | -- | -- |
| 2010 | -- | -- |
| 2009 | -- | -- |
| 2008 | -- | -- |
| 2007 | -- | -- |
| 2005 | -- | -- |
| 2004 | -- | -- |
| 2003 | -- | -- |
| 2002 | -- | -- |
| 2001 | -- | -- |
Find assessor info on the county website
Monthly payment
Est. payment
Payment breakdown
Explore the cost of this home by adjusting the details. Changes won't be saved.Climate risks
Neighborhood: Skyline
Nearby schools
Schools provided by the listing agent
- Elementary: Rugel
- Middle: Lanny Frasier
- High: Westmesqui
- District: Mesquite ISD
Source: NTREIS. This data may not be complete. We recommend contacting the local school district to confirm school assignments for this home.
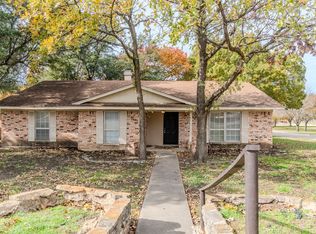
Similar homes
- $350,0004 bd2 ba1.9k sqft5445 Enderly Pl, Dallas, TX 75227For Sale
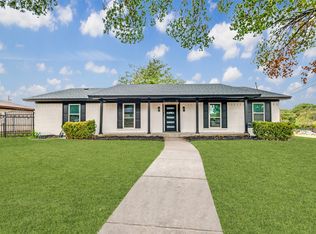 MLS ID #21401789, Jade Burrowes. NTREIS
 - $340,0004 bd2 ba1.5k sqft354 Brookview Dr, Garland, TX 75043For Sale
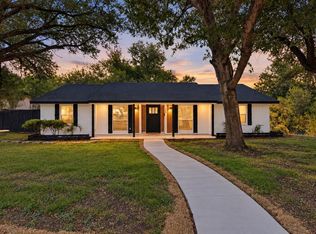 MLS ID #21402425, Sara Arteaga. NTREIS
 - $285,0003 bd2 ba1.3k sqft603 Warren St, Mesquite, TX 75149For Sale
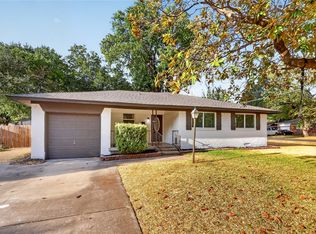 MLS ID #21386067, Marlon Pleitez. NTREIS
 - $355,0004 bd3 ba2.1k sqft6218 Everglade Rd, Dallas, TX 75227For Sale
 MLS ID #21300347, Jason Coleman. NTREIS
