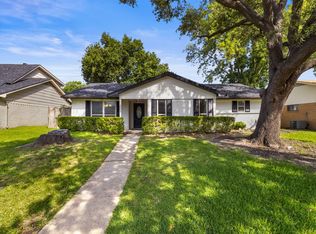
Step into modern elegance with this fully renovated home showcasing high-end finishes, thoughtful design, and true move-in-ready living.
Fully Remodeled Garland Gem – Move-In Ready
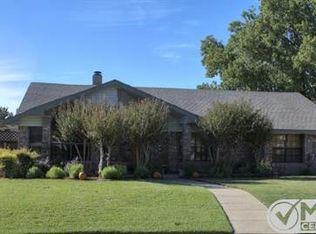
Welcome to this beautifully remodeled 3-bedroom, 2-bath home in the heart of Garland, offering modern upgrades, functional living space, and turnkey convenience.
Completely updated interior with fresh finishes throughout.
Open and inviting floor plan with abundant natural light.

Stunning kitchen featuring updated cabinetry, countertops, and fixtures.
Renovated bathrooms with contemporary design and finishes.
Spacious living areas ideal for both everyday living and entertaining.
Large backyard with plenty of room for outdoor enjoyment.
Situated on a quiet street in an established neighborhood
True move-in ready condition — no projects needed.
Modern style paired with a comfortable, livable layout.
Convenient access to shopping, dining, schools, and major highways.
Strong value for buyers looking for a fully updated home at an attainable price point.
Homes like this — fully remodeled and priced competitively — don’t last long in this area. Whether you’re a first-time buyer or looking to upgrade, this property delivers style, function, and value all in one.
“No detail overlooked — everything is new, stylish, and ready for you to call home.”
For sale
Price cut: $10K (8/24)
$349,900
113 Country View Ln, Garland, TX 75043
3beds
1,723sqft
Single Family Residence
Built in 1984
8,276 Square Feet Lot
$335,900 Zestimate®
$203/sqft
$-- HOA
What's special
Modern upgradesAbundant natural lightFunctional living space
- 104 days
- 237
- 27
Zillow last checked:
Listing updated:
Listed by:
Jeff Hornischer 0782399 972-921-4207,
Pioneer DFW Realty, LLC 469-363-2092
Source: NTREIS,MLS#: 21315012
Facts & features
Interior
Bedrooms & bathrooms
- Bedrooms: 3
- Bathrooms: 2
- Full bathrooms: 2
Primary bedroom
- Level: First
- Dimensions: 12 x 12
Bedroom
- Level: First
- Dimensions: 10 x 12
Bedroom
- Level: First
- Dimensions: 11 x 11
Bedroom
- Level: First
- Dimensions: 10 x 11
Other
- Level: First
- Dimensions: 8 x 10
Living room
- Level: First
- Dimensions: 18 x 18
Appliances
- Included: Dishwasher, Electric Cooktop, Electric Oven, Disposal
Features
- Decorative/Designer Lighting Fixtures, Double Vanity, Granite Counters
- Has basement: No
- Number of fireplaces: 1
- Fireplace features: Living Room
Interior area
- Total interior livable area: 1,723 sqft
Video & virtual tour
Property
Parking
- Total spaces: 2
- Parking features: Garage
- Garage spaces: 2
Features
- Levels: One
- Stories: 1
- Pool features: None
Lot
- Size: 8,276 Square Feet
Details
- Parcel number: 26610800020040000
Construction
Type & style
- Home type: SingleFamily
- Architectural style: Detached
- Property subtype: Single Family Residence
Condition
- Year built: 1984
Utilities & green energy
- Sewer: Public Sewer
- Utilities for property: Sewer Available
Community & HOA
Community
- Subdivision: Trail Valley 01
HOA
- Has HOA: No
Location
- Region: Garland
Financial & listing details
- Price per square foot: $203/sqft
- Tax assessed value: $303,900
- Annual tax amount: $7,083
- Date on market: 6/27/2026
- Cumulative days on market: 105 days
Estimated market value
$335,900
$319,000 - $353,000
$2,273/mo
Price history
| Date | Event | Price |
|---|---|---|
| 8/24/2026 | Price change | $349,900-2.8%$203/sqft |
Source: NTREIS #21315012 Report a problem | ||
| 6/27/2026 | Listed for sale | $359,900$209/sqft |
Source: NTREIS #21315012 Report a problem | ||
Public tax history
| Year | Property taxes | Tax assessment |
|---|---|---|
| 2025 | -- | $303,900 |
| 2024 | -- | $303,900 |
| 2023 | -- | $303,900 +19.4% |
| 2022 | -- | $254,450 +17.2% |
| 2021 | -- | $217,120 +14.4% |
| 2020 | -- | $189,790 |
| 2019 | -- | $189,790 |
| 2018 | -- | $189,790 +19.1% |
| 2017 | -- | $159,340 +13.8% |
| 2016 | -- | $139,970 +14.7% |
| 2015 | -- | $122,010 +8.8% |
| 2014 | -- | $112,100 |
| 2013 | -- | -- |
| 2012 | -- | -- |
| 2011 | -- | -- |
| 2010 | -- | -- |
| 2009 | -- | -- |
| 2008 | -- | -- |
| 2007 | -- | -- |
| 2005 | -- | -- |
| 2004 | -- | -- |
| 2003 | -- | -- |
| 2002 | -- | -- |
| 2001 | -- | -- |
Find assessor info on the county website
Monthly payment
Est. payment
Payment breakdown
Explore the cost of this home by adjusting the details. Changes won't be saved.Climate risks
Neighborhood: Trails
Nearby schools
Schools provided by the listing agent
- Elementary: Price
- Middle: Kimbrough
- High: Poteet
- District: Mesquite ISD
Source: NTREIS. This data may not be complete. We recommend contacting the local school district to confirm school assignments for this home.
Similar homes
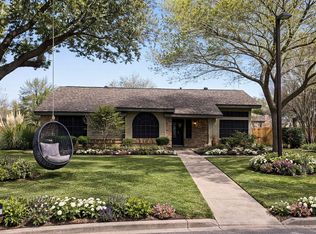
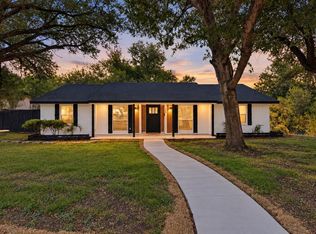
- $340,0004 bd2 ba1.5k sqft354 Brookview Dr, Garland, TX 75043For Sale
 MLS ID #21402425, Sara Arteaga. NTREIS
 - $340,0004 bd3 ba1.9k sqft5009 Presidio Dr, Garland, TX 75043For Sale
 MLS ID #21321097, John Sanchez. NTREIS
 - $365,0003 bd2 ba1.8k sqft109 Waits Cir, Garland, TX 75043For Sale
 MLS ID #21384631, Connie Weaver. NTREIS
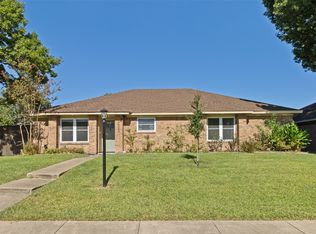
 - $335,0003 bd2 ba1.4k sqft2623 San Saba St, Mesquite, TX 75150For Sale
 MLS ID #21407330, Joshua Pool. NTREIS
