Priced to sell! NEW UPDATES. Motivated seller. Move-In Ready Perfection Near White Rock Village. Inquire for incentive credits toward closing costs. Discover the perfect blend of modern luxury and peace of mind in this beautifully reimagined single-story home. This isn’t just a quick refresh—it is a meticulous, top-to-bottom transformation offering the high-end finishes you deserve alongside the structural updates you need. Step inside to an expansive, open-concept floor plan flooded with soft, natural light. The entire home features premium, brand-new luxury vinyl plank flooring that seamlessly flows through every room, complemented by a crisp, neutral designer paint palette that makes the space feel bright, airy, and sophisticated. The heart of the home is a chef-inspired dream kitchen, completely overhauled with sleek new cabinetry, extravagant bright quartz countertops, and a functional layout tailored for both casual weeknight dinners and effortless entertaining. Key upgrades for ultimate peace of mind include a brand new roof offering years of low-maintenance durability. Fully remodeled kitchen modern aesthetics and premium hard surfaces. Upgraded flooring for high-traffic, water-resistant luxury vinyl plank throughout. Fresh exterior & interior paint offer a clean, modern, and entirely turnkey experience. Boasting 3 spacious bedrooms, 2 pristine new bathrooms, and an attached 2-car garage, this 1,960-square-foot gem offers plenty of space to spread out. Enjoy easy access to major thoroughfares like I-30 and I-635 for an effortless commute, all while staying just minutes away from the outdoor recreation and trails at White Rock Lake. Your flawless new beginning starts right here! Some photos have been virtually staged. Buyer and buyer's agent to verify square footage. Agent has ownership interest in property.
For sale
Price cut: $10K (10/15)
$359,900
8517 Van Pelt Dr, Dallas, TX 75228
3beds
1,960sqft
Single Family Residence
Built in 1976
7,448 Square Feet Lot
$359,000 Zestimate®
$184/sqft
$-- HOA
What's special
Sleek new cabinetryExpansive open-concept floor planExtravagant bright quartz countertopsChef-inspired dream kitchen
- 98 days
- 646
- 66
Zillow last checked:
Listing updated:
Listed by:
Scott Schober 0805002 214-797-9013,
Corey Simpson & Associates 469-919-2647
Source: NTREIS,MLS#: 21316130
Facts & features
Interior
Bedrooms & bathrooms
- Bedrooms: 3
- Bathrooms: 2
- Full bathrooms: 2
Primary bedroom
- Level: First
- Dimensions: 14 x 20
Bedroom
- Level: First
- Dimensions: 11 x 11
Bedroom
- Level: First
- Dimensions: 11 x 11
Dining room
- Level: First
- Dimensions: 16 x 10
Other
- Features: Dual Sinks, Granite Counters, Separate Shower
- Level: First
- Dimensions: 7 x 10
Other
- Features: En Suite Bathroom
- Level: First
- Dimensions: 7 x 9
Kitchen
- Features: Granite Counters
- Level: First
- Dimensions: 17 x 12
Laundry
- Level: First
- Dimensions: 6 x 4
Living room
- Features: Fireplace
- Level: First
- Dimensions: 17 x 17
Living room
- Features: Ceiling Fan(s)
- Level: First
- Dimensions: 19 x 14
Utility room
- Level: First
- Dimensions: 5 x 3
Heating
- Central
Cooling
- Central Air, Ceiling Fan(s)
Appliances
- Included: Dishwasher, Electric Oven, Electric Range, Disposal
- Laundry: Washer Hookup, Dryer Hookup
Features
- Decorative/Designer Lighting Fixtures, Granite Counters, Open Floorplan, Walk-In Closet(s)
- Flooring: Luxury Vinyl Plank, Vinyl
- Has basement: No
- Number of fireplaces: 1
- Fireplace features: Masonry
Interior area
- Total interior livable area: 1,960 sqft
Video & virtual tour
Property
Parking
- Total spaces: 2
- Parking features: Alley Access, Driveway, Garage, Garage Door Opener, Garage Faces Rear
- Attached garage spaces: 2
Features
- Levels: One
- Stories: 1
- Patio & porch: Covered
- Pool features: None
- Fencing: Wood
Lot
- Size: 7,448 Square Feet
Details
- Parcel number: 00000725320950000
Construction
Type & style
- Home type: SingleFamily
- Architectural style: Traditional,Detached
- Property subtype: Single Family Residence
Materials
- Brick
- Foundation: Slab
- Roof: Shingle
Condition
- Year built: 1976
Utilities & green energy
- Sewer: Public Sewer
- Water: Public
- Utilities for property: Electricity Available, Sewer Available, Water Available
Community & HOA
Community
- Security: Smoke Detector(s)
- Subdivision: White Rock Village 02
HOA
- Has HOA: No
Location
- Region: Dallas
Financial & listing details
- Price per square foot: $184/sqft
- Tax assessed value: $348,330
- Annual tax amount: $7,756
- Date on market: 7/11/2026
- Cumulative days on market: 100 days
- Listing terms: Cash,Conventional,FHA,VA Loan
- Exclusions: Refrigerator
Estimated market value
$359,000
$341,000 - $377,000
$2,758/mo
Price history
| Date | Event | Price |
|---|---|---|
| 10/15/2026 | Price change | $359,900-2.7%$184/sqft |
Source: NTREIS #21316130 Report a problem | ||
| 9/30/2026 | Price change | $369,900-1.1%$189/sqft |
Source: NTREIS #21316130 Report a problem | ||
| 9/25/2026 | Price change | $373,900-0.3%$191/sqft |
Source: NTREIS #21316130 Report a problem | ||
| 9/24/2026 | Price change | $374,900-0.8%$191/sqft |
Source: NTREIS #21316130 Report a problem | ||
| 9/21/2026 | Price change | $377,900-0.5%$193/sqft |
Source: NTREIS #21316130 Report a problem | ||
| 9/17/2026 | Price change | $379,900-0.7%$194/sqft |
Source: NTREIS #21316130 Report a problem | ||
| 9/10/2026 | Price change | $382,500-0.6%$195/sqft |
Source: NTREIS #21316130 Report a problem | ||
| 9/2/2026 | Price change | $384,900-1.3%$196/sqft |
Source: NTREIS #21316130 Report a problem | ||
| 8/28/2026 | Listed for sale | $389,900$199/sqft |
Source: NTREIS #21316130 Report a problem | ||
| 8/20/2026 | Contingent | $389,900$199/sqft |
Source: NTREIS #21316130 Report a problem | ||
| 8/17/2026 | Price change | $389,900-1.3%$199/sqft |
Source: NTREIS #21316130 Report a problem | ||
| 8/12/2026 | Price change | $395,000-1%$202/sqft |
Source: NTREIS #21316130 Report a problem | ||
| 8/10/2026 | Price change | $399,000-0.2%$204/sqft |
Source: NTREIS #21316130 Report a problem | ||
| 7/11/2026 | Listed for sale | $399,9000%$204/sqft |
Source: NTREIS #21316130 Report a problem | ||
| 6/9/2026 | Listing removed | $399,999$204/sqft |
Source: NTREIS #21128336 Report a problem | ||
| 4/3/2026 | Price change | $399,999-1.2%$204/sqft |
Source: NTREIS #21128336 Report a problem | ||
| 2/16/2026 | Price change | $404,999-1.2%$207/sqft |
Source: NTREIS #21128336 Report a problem | ||
| 12/13/2025 | Listed for sale | $409,999$209/sqft |
Source: NTREIS #21128336 Report a problem | ||
Public tax history
| Year | Property taxes | Tax assessment |
|---|---|---|
| 2025 | -- | $348,330 |
| 2024 | -- | $348,330 +11.1% |
| 2023 | -- | $313,480 |
| 2022 | -- | $313,480 +33.9% |
| 2021 | -- | $234,040 |
| 2020 | -- | $234,040 +11.6% |
| 2019 | -- | $209,640 |
| 2018 | -- | $209,640 +38.7% |
| 2017 | -- | $151,100 +20.1% |
| 2016 | -- | $125,780 +15.3% |
| 2015 | -- | $109,090 +12% |
| 2014 | -- | $97,410 |
| 2013 | -- | -- |
| 2012 | -- | -- |
| 2011 | -- | -- |
| 2010 | -- | -- |
| 2009 | -- | -- |
| 2008 | -- | -- |
| 2007 | -- | -- |
| 2005 | -- | -- |
| 2004 | -- | -- |
| 2003 | -- | -- |
| 2002 | -- | -- |
| 2001 | -- | -- |
Find assessor info on the county website
Monthly payment
Est. payment
Payment breakdown
Explore the cost of this home by adjusting the details. Changes won't be saved.Climate risks
Neighborhood: 75228
Nearby schools
Schools provided by the listing agent
- Elementary: Conner
- Middle: H.W. Lang
- High: Skyline
- District: Dallas ISD
Source: NTREIS. This data may not be complete. We recommend contacting the local school district to confirm school assignments for this home.

Similar homes
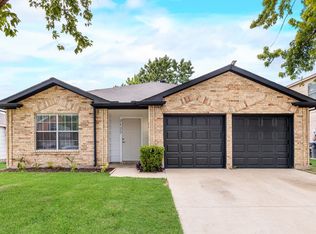
- $425,0003 bd3 ba1.6k sqft8570 Sweetwood Dr, Dallas, TX 75228For Sale
 MLS ID #21411649, Sergio Garcia. NTREIS
 - $339,0003 bd2 ba1.8k sqft7127 Larkin Dr, Dallas, TX 75227For Sale
 MLS ID #21345509, Chi N. Ly. NTREIS
 - $360,0004 bd2 ba2.1k sqft11711 Kilkirk Ln, Dallas, TX 75228For Sale
 MLS ID #21368265, Chase Duran. NTREIS
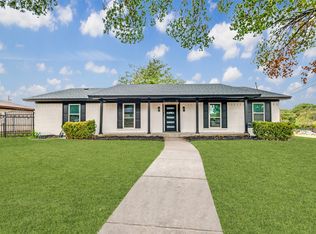
 - $350,0004 bd2 ba1.9k sqft5445 Enderly Pl, Dallas, TX 75227For Sale
 MLS ID #21401789, Jade Burrowes. NTREIS
