Beautifully Remodeled 4-Bedroom Home with Luxury Upgrades & Modern Energy Efficient appliances.
Welcome to this stunning home, completely remodeled with thoughtful attention to detail and modern comfort. Step inside to discover a beautifully designed interior featuring luxurious glass-enclosed showers, built-in cabinetry, decorative lighting, and elegant finishes throughout.
The spacious, inviting kitchen is designed for both everyday living and entertaining, offering an eat-in dining area, quartz island, pantry, and energy-efficient appliances, including a refrigerator, dishwasher, disposal, and microwave. The electric stove also includes a gas hookup option.
The generous living room provides a warm and sophisticated gathering space, complete with a gas fireplace and statement chandelier. Recent major improvements include a new roof, new electrical wiring throughout, updated plumbing, and a brand-new ENERGY STAR-rated HVAC system. A gas water heater adds efficiency and convenience, while a transferable foundation warranty provides added peace of mind.
Step outside and enjoy the spacious backyard, enclosed by a tall wood privacy fence, creating a peaceful retreat for relaxing, entertaining, or enjoying time with family and friends. Beautiful front and back porches provide additional outdoor living space, while gutters throughout offer practical protection for the home.
Conveniently located just minutes from Downtown Dallas, with easy access to restaurants, entertainment, shopping, and a variety of activities. This move-in-ready home combines luxury, functionality, energy efficiency, and peace of mind in a convenient location. Don’t miss the opportunity to make this beautifully remodeled home yours!
For sale
$390,000
604 S Fitzhugh Ave, Dallas, TX 75223
4beds
1,867sqft
Single Family Residence
Built in 1925
6,751 Square Feet Lot
$376,800 Zestimate®
$209/sqft
$-- HOA
What's special
Gas fireplaceElegant finishes throughoutSpacious backyardTall wood privacy fenceEat-in dining areaQuartz islandLuxurious glass-enclosed showers
- 58 days
- 250
- 43
Zillow last checked:
Listing updated:
Listed by:
Bryan Davis 0584891 214-624-9829,
Keller Williams Central 469-467-7755,
Veronica Hernandez 0851639 469-923-2022,
Keller Williams Central
Source: NTREIS,MLS#: 21354621
Facts & features
Interior
Bedrooms & bathrooms
- Bedrooms: 4
- Bathrooms: 3
- Full bathrooms: 3
Primary bedroom
- Level: First
- Dimensions: 13 x 12
Bedroom
- Level: First
- Dimensions: 13 x 7
Bedroom
- Level: First
- Dimensions: 14 x 11
Bedroom
- Level: First
- Dimensions: 12 x 13
Dining room
- Level: First
- Dimensions: 8 x 13
Kitchen
- Level: First
- Dimensions: 15 x 13
Living room
- Level: First
- Dimensions: 18 x 15
Heating
- Central, ENERGY STAR Qualified Equipment, Natural Gas
Cooling
- Central Air, Ceiling Fan(s), Electric, ENERGY STAR Qualified Equipment
Appliances
- Included: Built-In Refrigerator, Dishwasher, Electric Cooktop, Electric Range, Disposal, Microwave
- Laundry: Washer Hookup, Electric Dryer Hookup, Laundry in Utility Room
Features
- Built-in Features, Chandelier, Decorative/Designer Lighting Fixtures, Eat-in Kitchen, High Speed Internet, Kitchen Island, Open Floorplan, Pantry, Smart Home, Cable TV
- Flooring: Ceramic Tile, Luxury Vinyl Plank
- Has basement: No
- Number of fireplaces: 1
- Fireplace features: Gas, Stone
Interior area
- Total interior livable area: 1,867 sqft
Video & virtual tour
Property
Parking
- Parking features: On Street
Features
- Levels: One
- Stories: 1
- Patio & porch: Front Porch, Patio, Covered
- Exterior features: Lighting
- Pool features: None
- Fencing: Chain Link,Wood
Lot
- Size: 6,751 Square Feet
- Residential vegetation: Grassed
Details
- Parcel number: 00000144559000000
Construction
Type & style
- Home type: SingleFamily
- Architectural style: Contemporary/Modern,Detached
- Property subtype: Single Family Residence
Materials
- Brick
- Foundation: Pillar/Post/Pier
- Roof: Composition
Condition
- Year built: 1925
Utilities & green energy
- Sewer: Public Sewer
- Water: Public
- Utilities for property: Electricity Available, Electricity Connected, Natural Gas Available, Sewer Available, Separate Meters, Water Available, Cable Available
Community & HOA
Community
- Features: Curbs, Sidewalks
- Security: Smoke Detector(s)
- Subdivision: Caldwells R D
HOA
- Has HOA: No
Location
- Region: Dallas
Financial & listing details
- Price per square foot: $209/sqft
- Tax assessed value: $407,100
- Annual tax amount: $9,065
- Date on market: 8/12/2026
- Listing terms: Cash,Conventional,FHA,VA Loan
- Road surface type: Dirt, Gravel
Estimated market value
$376,800
$358,000 - $396,000
$3,025/mo
Price history
| Date | Event | Price |
|---|---|---|
| 8/12/2026 | Listed for sale | $390,000-4.9%$209/sqft |
Source: NTREIS #21354621 Report a problem | ||
| 2/15/2026 | Listing removed | $410,000$220/sqft |
Source: NTREIS #21124026 Report a problem | ||
| 12/2/2025 | Listed for sale | $410,000$220/sqft |
Source: NTREIS #21124026 Report a problem | ||
| 11/8/2025 | Listing removed | $410,000$220/sqft |
Source: NTREIS #20802360 Report a problem | ||
| 10/21/2025 | Price change | $410,000-1.2%$220/sqft |
Source: NTREIS #20802360 Report a problem | ||
| 5/30/2025 | Price change | $415,000-4.6%$222/sqft |
Source: NTREIS #20802360 Report a problem | ||
| 12/24/2024 | Listed for sale | $435,000-6.5%$233/sqft |
Source: NTREIS #20802360 Report a problem | ||
| 8/1/2024 | Listing removed | -- |
Source: NTREIS #20624783 Report a problem | ||
| 5/23/2024 | Listed for sale | $465,000-0.4%$249/sqft |
Source: NTREIS #20624783 Report a problem | ||
| 5/22/2024 | Listing removed | -- |
Source: NTREIS #20557721 Report a problem | ||
| 5/15/2024 | Price change | $467,000-0.4%$250/sqft |
Source: NTREIS #20557721 Report a problem | ||
| 4/6/2024 | Listed for sale | $469,000$251/sqft |
Source: NTREIS #20557721 Report a problem | ||
| 3/18/2024 | Listing removed | -- |
Source: NTREIS #20557721 Report a problem | ||
| 3/12/2024 | Listed for sale | $469,000+140.5%$251/sqft |
Source: NTREIS #20557721 Report a problem | ||
| 11/7/2023 | Sold | -- |
Source: NTREIS #20456892 Report a problem | ||
| 10/28/2023 | Pending sale | $195,000$104/sqft |
Source: NTREIS #20456892 Report a problem | ||
| 10/18/2023 | Listed for sale | $195,000$104/sqft |
Source: NTREIS #20456892 Report a problem | ||
Public tax history
| Year | Property taxes | Tax assessment |
|---|---|---|
| 2025 | $9,065 -0.4% | $407,100 |
| 2024 | $9,099 +120.6% | $407,100 +126.5% |
| 2023 | $4,124 -8.6% | $179,700 |
| 2022 | $4,511 +21.7% | $179,700 +27.9% |
| 2021 | $3,706 +7187.8% | $140,480 |
| 2020 | $51 +145.8% | $140,480 +26.3% |
| 2019 | $21 +7563% | $111,230 +28.8% |
| 2018 | $0 | $86,330 -28.2% |
| 2017 | $30 -54.9% | $120,160 |
| 2016 | $67 +633.9% | $120,160 |
| 2015 | $9 | $120,160 +67.6% |
| 2014 | $9 | $71,710 |
| 2013 | -- | -- |
| 2012 | -- | -- |
| 2011 | -- | -- |
| 2010 | -- | -- |
| 2009 | -- | -- |
| 2008 | -- | -- |
| 2007 | -- | -- |
| 2005 | -- | -- |
| 2004 | -- | -- |
| 2003 | -- | -- |
| 2002 | -- | -- |
| 2001 | -- | -- |
Find assessor info on the county website
Monthly payment
Est. payment
Payment breakdown
Explore the cost of this home by adjusting the details. Changes won't be saved.Climate risks
Neighborhood: 75223
Nearby schools
Schools provided by the listing agent
- Elementary: Roberts
- Middle: Long
- High: Woodrow Wilson
- District: Dallas ISD
Source: NTREIS. This data may not be complete. We recommend contacting the local school district to confirm school assignments for this home.
Similar homes
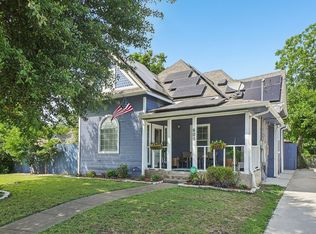
- $379,9994 bd3 ba1.9k sqft3500 Roberts Ave, Dallas, TX 75215For Sale
 MLS ID #21400685, Yaser Alsabti. NTREIS
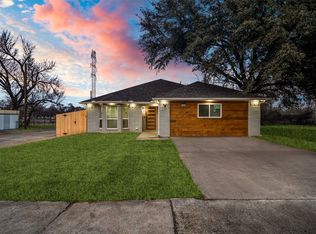
 - $399,0004 bd3 ba1.7k sqft2327 Brookfield Ave, Dallas, TX 75235For Sale
 MLS ID #21032876, Marla Gober. NTREIS
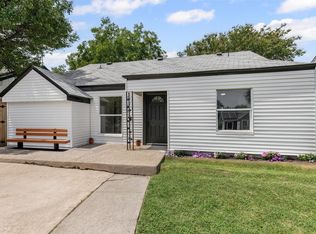
 - $419,0003 bd2 ba2.1k sqft3010 Rambling Dr, Dallas, TX 75228For Sale
 MLS ID #21345315, Jeff Pollock. NTREIS
 - $375,0002 bd2 ba2.1k sqft335 Avenue I, Dallas, TX 75203For Sale
 MLS ID #21351394, Elena Ripple. NTREIS
