Unique and full of character, this home has been expanded over the years to offer additional living space. Flex rooms have been added and areas enclosed creating a spacious and versatile floor plan. Modern updates complement the home's appeal, including beautifully updated bathrooms along with improvements to the kitchen and living areas. A standout feature is the huge covered parking or outdoor living area. This space offers abundant covered parking and can easily double as an oversized covered patio--perfect for family gatherings, relaxing outdoors or entertaining friends and family. With generous interior living space, modern updates and an exceptional covered outdoor area, this property offers plenty of flexibility and possibilities for its next owner. New kitchen appliances: range, dishwasher and microwave to be installed with acceptable offer. This home is located just minutes from Downtown Dallas, Trinity Groves, Bishop Arts, Entertainment venues and Major Freeways. Schedule a tour of this home today!
For sale
$375,000
335 Avenue I, Dallas, TX 75203
2beds
2,193sqft
Single Family Residence
Built in 1941
5,706 Square Feet Lot
$361,100 Zestimate®
$171/sqft
$-- HOA
What's special
Modern updatesBeautifully updated bathroomsOversized covered patioGenerous interior living spaceAbundant covered parking
- 66 days
- 112
- 4
Zillow last checked:
Listing updated:
Listed by:
Elena Ripple 0256708 972-539-5888,
Asset Realty 972-539-5888,
Hal Ripple 0437264 972-658-8931,
Asset Realty
Source: NTREIS,MLS#: 21351394
Facts & features
Interior
Bedrooms & bathrooms
- Bedrooms: 2
- Bathrooms: 2
- Full bathrooms: 2
Primary bedroom
- Level: First
- Dimensions: 16 x 11
Bedroom
- Level: First
- Dimensions: 11 x 10
Bonus room
- Level: First
- Dimensions: 14 x 9
Family room
- Level: First
- Dimensions: 17 x 15
Kitchen
- Features: Breakfast Bar, Built-in Features
- Level: Second
- Dimensions: 17 x 15
Living room
- Level: First
- Dimensions: 25 x 12
Media room
- Level: First
- Dimensions: 20 x 13
Utility room
- Level: First
- Dimensions: 6 x 9
Heating
- Electric
Cooling
- Central Air, Electric
Appliances
- Included: Electric Oven, Disposal, Microwave
- Laundry: Washer Hookup, Dryer Hookup, Laundry in Utility Room
Features
- Decorative/Designer Lighting Fixtures, Double Vanity, Granite Counters, Open Floorplan
- Flooring: Ceramic Tile, Laminate, Tile, Vinyl
- Has basement: No
- Number of fireplaces: 1
- Fireplace features: Living Room
Interior area
- Total interior livable area: 2,193 sqft
Video & virtual tour
Property
Parking
- Total spaces: 4
- Parking features: Attached Carport, Additional Parking, Concrete, Carport, Driveway, Gated
- Carport spaces: 4
Features
- Levels: One
- Stories: 1
- Patio & porch: Covered
- Pool features: None
- Fencing: Chain Link,Wood
Lot
- Size: 5,706 Square Feet
- Features: Interior Lot, Level
- Residential vegetation: Grassed
Details
- Parcel number: 00000333550000000
Construction
Type & style
- Home type: SingleFamily
- Architectural style: Traditional,Detached
- Property subtype: Single Family Residence
Materials
- Brick, Rock, Stone
- Foundation: Pillar/Post/Pier, Slab
- Roof: Composition
Condition
- Year built: 1941
Utilities & green energy
- Sewer: Public Sewer
- Water: Public
- Utilities for property: Cable Available, Electricity Available, Sewer Available, Separate Meters, Water Available
Community & HOA
Community
- Features: Curbs, Sidewalks
- Subdivision: Skyline Heights Rev
HOA
- Has HOA: No
Location
- Region: Dallas
Financial & listing details
- Price per square foot: $171/sqft
- Tax assessed value: $149,200
- Annual tax amount: $3,322
- Date on market: 8/10/2026
- Cumulative days on market: 67 days
- Listing terms: Cash,Conventional
Estimated market value
$361,100
$343,000 - $379,000
$2,410/mo
Price history
| Date | Event | Price |
|---|---|---|
| 8/10/2026 | Listed for sale | $375,000$171/sqft |
Source: NTREIS #21351394 Report a problem | ||
Public tax history
| Year | Property taxes | Tax assessment |
|---|---|---|
| 2025 | $2,840 +19.6% | $149,200 |
| 2024 | $2,375 +16.9% | $149,200 +68.5% |
| 2023 | $2,033 -8.6% | $88,570 |
| 2022 | $2,223 +45.3% | $88,570 +52.7% |
| 2021 | $1,530 -2.8% | $58,000 |
| 2020 | $1,573 -0.8% | $58,000 |
| 2019 | $1,585 +148.5% | $58,000 +158.7% |
| 2018 | $638 | $22,420 |
| 2017 | -- | $22,420 |
| 2016 | $305 -0.9% | $22,420 |
| 2015 | $307 | $22,420 |
| 2014 | $307 | $22,420 |
| 2013 | -- | -- |
| 2012 | -- | -- |
| 2011 | -- | -- |
| 2010 | -- | -- |
| 2009 | -- | -- |
| 2008 | -- | -- |
| 2007 | -- | -- |
| 2005 | -- | -- |
| 2004 | -- | -- |
| 2003 | -- | -- |
| 2002 | -- | -- |
| 2001 | -- | -- |
Find assessor info on the county website
Monthly payment
Est. payment
Payment breakdown
Explore the cost of this home by adjusting the details. Changes won't be saved.Climate risks
Neighborhood: 75203
Nearby schools
Schools provided by the listing agent
- Elementary: Cedar Crest
- Middle: Oliver Wendell Holmes
- High: Roosevelt
- District: Dallas ISD
Source: NTREIS. This data may not be complete. We recommend contacting the local school district to confirm school assignments for this home.
Similar homes
- $379,9994 bd3 ba1.9k sqft3500 Roberts Ave, Dallas, TX 75215For Sale
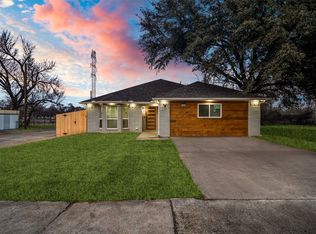 MLS ID #21400685, Yaser Alsabti. NTREIS
 - $390,0004 bd3 ba1.8k sqft604 S Fitzhugh Ave, Dallas, TX 75223For Sale
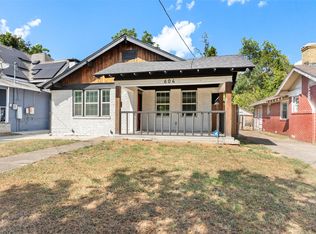 MLS ID #21354621, Bryan Davis. NTREIS
 - $340,0003 bd2 ba1.4k sqft1303 Arizona Ave, Dallas, TX 75216For Sale
 MLS ID #21276484, Laura Cano. NTREIS
 - $340,0003 bd2 ba1.3k sqft2522 W Jefferson Blvd, Dallas, TX 75211For Sale
 MLS ID #21294056, Josue Esparza. NTREIS
