Discover this beautifully remodeled 4-bedroom, 3-bath home in the heart of Dallas, TX. Nestled on a charming block with well-kept homes, this property has been thoughtfully updated from top to bottom—nothing left untouched.
Step inside to find fresh interior and exterior paint, brand-new luxury vinyl plank flooring throughout the downstairs, stylish new doors with upgraded trim, and all-new light fixtures, ceiling fans, and hardware. The spacious kitchen features all-new cabinets with modern hardware, sleek black honed granite countertops, new stainless steel appliances, and a convenient laundry room just steps away. Bathrooms showcase new plumbing fixtures, fresh tile, and new mirrors for a clean, modern feel.
Upstairs is a real retreat! This area could be a great private bedroom or playroom, game room or flex office type space!
Major system upgrades provide peace of mind, including a complete cast iron plumbing replacement with PVC, new electrical panel, new HVAC system (inside and out), a new hot water heater, good foundation and more.
Outside, the large backyard is ready for entertaining with a brand-new fence and two storage sheds—perfect for hobbies, tools, or extra storage.
Located in the vibrant Love Field area, you’ll have quick access to the airport, shopping centers, the Medical District, schools, restaurants, and all that Dallas has to offer.
This property offers the perfect blend of comfort, location, and value. EVERYTHING IS DONE!!!
For sale
$399,000
2327 Brookfield Ave, Dallas, TX 75235
4beds
1,734sqft
Single Family Residence
Built in 1940
7,579 Square Feet Lot
$390,100 Zestimate®
$230/sqft
$-- HOA
What's special
Brand-new fenceNew stainless steel appliancesSpacious kitchen
- 78 days
- 128
- 5
Zillow last checked:
Listing updated:
Listed by:
Marla Gober 0495638 214-282-3110,
Compass RE Texas, LLC 469-210-8288,
Suzanne Koonce 0683025 214-502-7901,
Compass RE Texas, LLC
Source: NTREIS,MLS#: 21032876
Facts & features
Interior
Bedrooms & bathrooms
- Bedrooms: 4
- Bathrooms: 3
- Full bathrooms: 3
Primary bedroom
- Features: En Suite Bathroom, Separate Shower
- Level: First
- Dimensions: 13 x 12
Bedroom
- Level: First
- Dimensions: 9 x 13
Bedroom
- Level: First
- Dimensions: 12 x 13
Bedroom
- Level: Second
- Dimensions: 17 x 10
Primary bathroom
- Features: Built-in Features, En Suite Bathroom, Separate Shower
- Level: First
- Dimensions: 6 x 8
Dining room
- Level: First
- Dimensions: 12 x 10
Family room
- Level: First
- Dimensions: 17 x 16
Kitchen
- Features: Breakfast Bar, Built-in Features, Granite Counters
- Level: First
- Dimensions: 10 x 19
Living room
- Level: First
- Dimensions: 12 x 18
Loft
- Level: Second
- Dimensions: 18 x 10
Heating
- Central
Cooling
- Central Air, Ceiling Fan(s)
Appliances
- Included: Dishwasher, Electric Range, Disposal, Microwave
Features
- Built-in Features, Decorative/Designer Lighting Fixtures, Granite Counters, In-Law Floorplan, Open Floorplan, Cable TV, Walk-In Closet(s)
- Flooring: Luxury Vinyl Plank
- Has basement: No
- Has fireplace: No
Interior area
- Total interior livable area: 1,734 sqft
Video & virtual tour
Property
Parking
- Parking features: Concrete, Driveway
Features
- Levels: Two
- Stories: 2
- Patio & porch: Covered
- Exterior features: Lighting
- Pool features: None
- Fencing: Wood
Lot
- Size: 7,579 Square Feet
- Features: Interior Lot, Landscaped, Subdivision, Few Trees
Details
- Additional structures: Shed(s), Storage, Workshop
- Parcel number: 00000334354000000
Construction
Type & style
- Home type: SingleFamily
- Architectural style: Traditional,Detached
- Property subtype: Single Family Residence
Materials
- Foundation: Pillar/Post/Pier
- Roof: Composition
Condition
- Year built: 1940
Utilities & green energy
- Sewer: Public Sewer
- Water: Public
- Utilities for property: Sewer Available, Water Available, Cable Available
Community & HOA
Community
- Features: Curbs, Sidewalks
- Subdivision: Brookfield
HOA
- Has HOA: No
Location
- Region: Dallas
Financial & listing details
- Price per square foot: $230/sqft
- Tax assessed value: $307,710
- Annual tax amount: $6,774
- Date on market: 7/29/2026
- Cumulative days on market: 390 days
- Listing terms: Cash,Conventional,FHA
- Exclusions: see the floor plans attached in the supplements
Estimated market value
$390,100
$371,000 - $410,000
$2,896/mo
Price history
| Date | Event | Price |
|---|---|---|
| 7/29/2026 | Listed for sale | $399,000$230/sqft |
Source: NTREIS #21032876 Report a problem | ||
| 7/11/2026 | Listing removed | $399,000$230/sqft |
Source: NTREIS #21032876 Report a problem | ||
| 6/12/2026 | Price change | $399,000-4.8%$230/sqft |
Source: NTREIS #21032876 Report a problem | ||
| 1/28/2026 | Price change | $419,000-4.3%$242/sqft |
Source: NTREIS #21032876 Report a problem | ||
| 11/5/2025 | Price change | $438,000-0.2%$253/sqft |
Source: NTREIS #21032876 Report a problem | ||
| 8/15/2025 | Listed for sale | $439,000$253/sqft |
Source: NTREIS #21032876 Report a problem | ||
| 1/29/2025 | Sold | -- |
Source: Public Record Report a problem | ||
Public tax history
| Year | Property taxes | Tax assessment |
|---|---|---|
| 2025 | $6,852 +4706.6% | $307,710 +1.5% |
| 2024 | $143 +34.1% | $303,070 +7.9% |
| 2023 | $106 -68.4% | $280,980 +48.8% |
| 2022 | $337 +6% | $188,800 +29.3% |
| 2021 | $318 +11.7% | $145,990 |
| 2020 | $284 +13.1% | $145,990 +5.1% |
| 2019 | $251 +17% | $138,850 +22% |
| 2018 | $215 +107.5% | $113,810 |
| 2017 | $104 +285.6% | $113,810 +17.6% |
| 2016 | $27 +948.8% | $96,750 +23.6% |
| 2015 | $3 | $78,270 +20.3% |
| 2014 | $3 | $65,060 |
| 2013 | -- | -- |
| 2012 | -- | -- |
| 2011 | -- | -- |
| 2010 | -- | -- |
| 2009 | -- | -- |
| 2008 | -- | -- |
| 2007 | -- | -- |
| 2005 | -- | -- |
| 2004 | -- | -- |
| 2003 | -- | -- |
| 2002 | -- | -- |
| 2001 | -- | -- |
Find assessor info on the county website
Monthly payment
Est. payment
Payment breakdown
Explore the cost of this home by adjusting the details. Changes won't be saved.Climate risks
Neighborhood: Love Field Area
Nearby schools
Schools provided by the listing agent
- Elementary: Knight
- Middle: Rusk
- High: North Dallas
- District: Dallas ISD
Source: NTREIS. This data may not be complete. We recommend contacting the local school district to confirm school assignments for this home.
Similar homes
- $399,0004 bd3 ba1.9k sqft2942 Townsend Dr, Dallas, TX 75229For Sale
 MLS ID #21280613, Hina Ali. NTREIS
 - $390,0004 bd3 ba1.8k sqft604 S Fitzhugh Ave, Dallas, TX 75223For Sale
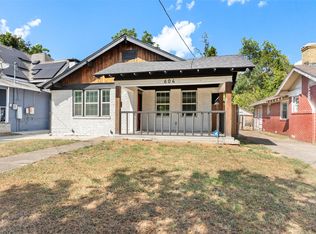 MLS ID #21354621, Bryan Davis. NTREIS
 - $410,0003 bd2 ba1.5k sqft3332 High Lark Dr, Dallas, TX 75234For Sale
 MLS ID #21325182, Steve Koleno. NTREIS
 - $424,0004 bd2 ba2k sqft3309 Tennessee Ave, Dallas, TX 75224For Sale
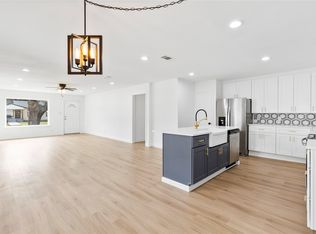 MLS ID #21324096, Nicholas McMayon. NTREIS
