Located in the heart of the Kiest Park neighborhood, 3309 Tennessee is a beautifully maintained home within walking distance of Kiest Park and just minutes from the Bishop Arts District and Downtown Dallas.
Offering more than 2,000 square feet of living space, including a flexible floor plan with four bedrooms, two bathrooms, a dedicated office, and a versatile bonus space that would make an ideal media area, library, sitting area, or play space.
The updates are endless, including brand new luxury vinyl plank flooring throughout, updated light fixtures, fresh paint and much more. Expansive windows fill the home with natural light, creating a bright and inviting atmosphere. At the heart of it all, the kitchen features quartz countertops, shaker style cabinetry, stainless steel appliances, abundant storage, and a spacious island that serves as the centerpiece for everyday living and entertaining.
The spacious bedrooms provide comfort for family and guests alike, each offering generous closet space. Both bathrooms have been completely renovated with stylish finishes, creating clean, timeless spaces that complement the home's modern updates.
The spacious two car garage includes an EV charging station and additional storage, while the porte cochère provides even more covered parking. Step outside to enjoy the charming side courtyard, a great space to relax or entertain. Additional updates include a newer roof, solar panels, and a tankless water heater.
With thoughtful updates, flexible living spaces, and an exceptional location in North Oak Cliff, 3309 Tennessee offers the charm of the Kiest Park neighborhood with easy access to Downtown Dallas, Bishop Arts, and everything North Oak Cliff has to offer. Schedule your private showing today.
For sale
Price cut: $15K (10/9)
$424,000
3309 Tennessee Ave, Dallas, TX 75224
4beds
2,021sqft
Single Family Residence
Built in 1951
8,363 Square Feet Lot
$414,500 Zestimate®
$210/sqft
$-- HOA
What's special
Fresh paintUpdated light fixturesDedicated officeStainless steel appliancesFour bedroomsSolar panelsTwo bathrooms
- 95 days
- 247
- 20
Zillow last checked:
Listing updated:
Listed by:
Nicholas McMayon 0583180 214-300-8305,
Compass RE Texas, LLC 214-814-8100
Source: NTREIS,MLS#: 21324096
Facts & features
Interior
Bedrooms & bathrooms
- Bedrooms: 4
- Bathrooms: 2
- Full bathrooms: 2
Primary bedroom
- Features: Ceiling Fan(s), En Suite Bathroom, Walk-In Closet(s)
- Level: First
- Dimensions: 15 x 12
Bedroom
- Features: Ceiling Fan(s)
- Level: First
- Dimensions: 12 x 14
Bedroom
- Features: Ceiling Fan(s)
- Level: First
- Dimensions: 11 x 14
Bedroom
- Features: Ceiling Fan(s)
- Level: First
- Dimensions: 11 x 19
Breakfast room nook
- Level: First
- Dimensions: 8 x 12
Dining room
- Level: First
- Dimensions: 17 x 14
Kitchen
- Features: Eat-in Kitchen, Kitchen Island
- Level: First
- Dimensions: 13 x 12
Living room
- Features: Ceiling Fan(s)
- Level: First
- Dimensions: 15 x 24
Office
- Level: First
- Dimensions: 11 x 19
Heating
- Active Solar, Central, Natural Gas
Cooling
- Attic Fan, Central Air, Ceiling Fan(s)
Appliances
- Included: Dishwasher, Electric Cooktop, Electric Oven, Disposal, Ice Maker, Microwave, Refrigerator, Tankless Water Heater
- Laundry: Electric Dryer Hookup
Features
- Built-in Features, Decorative/Designer Lighting Fixtures, Eat-in Kitchen, High Speed Internet, Kitchen Island, Open Floorplan, Cable TV, Walk-In Closet(s)
- Flooring: Ceramic Tile, Luxury Vinyl Plank
- Has basement: No
- Has fireplace: No
Interior area
- Total interior livable area: 2,021 sqft
Video & virtual tour
Property
Parking
- Total spaces: 3
- Parking features: Additional Parking, Door-Multi, Driveway, Enclosed, Electric Vehicle Charging Station(s), Garage, Garage Door Opener, Lighted, Porte-Cochere, Garage Faces Side
- Attached garage spaces: 2
- Carport spaces: 1
- Covered spaces: 3
Features
- Levels: One
- Stories: 1
- Pool features: None
- Fencing: Wood
Lot
- Size: 8,363 Square Feet
- Features: Interior Lot, Landscaped, Few Trees
Details
- Parcel number: 00000487336000000
Construction
Type & style
- Home type: SingleFamily
- Architectural style: Traditional,Detached
- Property subtype: Single Family Residence
Materials
- Brick
- Foundation: Pillar/Post/Pier
- Roof: Composition
Condition
- Resale
- Year built: 1951
Utilities & green energy
- Sewer: Public Sewer
- Water: Public
- Utilities for property: Sewer Available, Water Available, Cable Available
Green energy
- Energy efficient items: Appliances, Thermostat
- Energy generation: Solar
Community & HOA
Community
- Security: Carbon Monoxide Detector(s), Smoke Detector(s)
- Subdivision: East-O-Kiest Park
HOA
- Has HOA: No
Location
- Region: Dallas
Financial & listing details
- Price per square foot: $210/sqft
- Tax assessed value: $446,410
- Annual tax amount: $9,940
- Date on market: 7/9/2026
- Cumulative days on market: 96 days
- Listing terms: Cash,Conventional,1031 Exchange
Estimated market value
$414,500
$394,000 - $435,000
$2,664/mo
Price history
| Date | Event | Price |
|---|---|---|
| 10/9/2026 | Price change | $424,000-3.4%$210/sqft |
Source: NTREIS #21324096 Report a problem | ||
| 7/9/2026 | Listed for sale | $439,000+3.3%$217/sqft |
Source: NTREIS #21324096 Report a problem | ||
| 6/25/2024 | Listing removed | $424,900$210/sqft |
Source: NTREIS #20498581 Report a problem | ||
| 1/18/2024 | Pending sale | $424,900$210/sqft |
Source: NTREIS #20498581 Report a problem | ||
| 1/5/2024 | Contingent | $424,900$210/sqft |
Source: NTREIS #20498581 Report a problem | ||
| 12/22/2023 | Listed for sale | $424,900-3.2%$210/sqft |
Source: NTREIS #20498581 Report a problem | ||
| 11/19/2023 | Listing removed | -- |
Source: NTREIS #20422557 Report a problem | ||
| 10/26/2023 | Price change | $439,000-2.2%$217/sqft |
Source: NTREIS #20422557 Report a problem | ||
| 10/3/2023 | Price change | $449,000-2.4%$222/sqft |
Source: NTREIS #20422557 Report a problem | ||
| 9/6/2023 | Listed for sale | $460,000+41.5%$228/sqft |
Source: NTREIS #20422557 Report a problem | ||
| 6/19/2020 | Sold | -- |
Source: Agent Provided Report a problem | ||
| 5/23/2020 | Pending sale | $325,000$161/sqft |
Source: Keller Williams Arlington #14313191 Report a problem | ||
| 5/7/2020 | Price change | $325,000-3%$161/sqft |
Source: Keller Williams Arlington #14313191 Report a problem | ||
| 3/30/2020 | Listed for sale | $335,000$166/sqft |
Source: Keller Williams Arlington #14313191 Report a problem | ||
Public tax history
| Year | Property taxes | Tax assessment |
|---|---|---|
| 2025 | $9,940 +11.5% | $446,410 |
| 2024 | $8,919 +64.3% | $446,410 +34.2% |
| 2023 | $5,428 -35% | $332,530 |
| 2022 | $8,348 -4.8% | $332,530 |
| 2021 | $8,772 +84% | $332,530 +89.2% |
| 2020 | $4,769 +44.9% | $175,780 +46% |
| 2019 | $3,290 +30.5% | $120,370 +35.8% |
| 2018 | $2,522 +4.6% | $88,650 |
| 2017 | $2,411 +3.6% | $88,650 +3.6% |
| 2016 | $2,327 -0.9% | $85,580 |
| 2015 | $2,347 | $85,580 |
| 2014 | $2,347 | $85,580 |
| 2013 | -- | -- |
| 2012 | -- | -- |
| 2011 | -- | -- |
| 2010 | -- | -- |
| 2009 | -- | -- |
| 2008 | -- | -- |
| 2007 | -- | -- |
| 2005 | -- | -- |
| 2004 | -- | -- |
| 2003 | -- | -- |
| 2002 | -- | -- |
| 2001 | -- | -- |
Find assessor info on the county website
Monthly payment
Est. payment
Payment breakdown
Explore the cost of this home by adjusting the details. Changes won't be saved.Climate risks
Neighborhood: Kiest Park
Nearby schools
Schools provided by the listing agent
- Elementary: Jimmie Tyler Brashear
- Middle: Zan Wesley Holmes
- High: Kimball
- District: Dallas ISD
Source: NTREIS. This data may not be complete. We recommend contacting the local school district to confirm school assignments for this home.

Similar homes
- $419,0004 bd3 ba2k sqft2206 Tosca Ln, Dallas, TX 75224For Sale
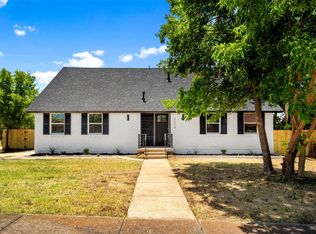 MLS ID #21290455, Sebastian Tamayo. NTREIS
 - $325,0005 bd2 ba1.8k sqft1227 Wilbur St, Dallas, TX 75224For Sale
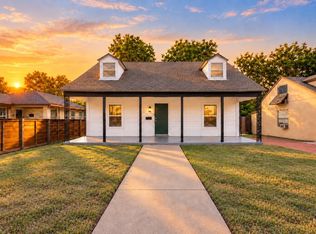 MLS ID #21340364, Shayne Hickey. NTREIS
 - $415,0004 bd2 ba2.2k sqft4211 S Denley Dr, Dallas, TX 75216For Sale
 MLS ID #21396141, Kyle Lyon. NTREIS
 - $399,0004 bd3 ba2k sqft5221 Elkridge Dr, Dallas, TX 75227For Sale
 MLS ID #21400437, Melissa Jennings. NTREIS
