Move-in ready and full of charm, this beautifully maintained one-story home offers the perfect blend of comfort, functionality, and outdoor living. Situated on a spacious lot, the open-concept floorplan is filled with natural light and provides an inviting layout ideal for both everyday living and entertaining. Thoughtfully designed with abundant storage throughout, this home features a private primary suite tucked away at the back of the home, complete with a large walk-in closet for added comfort and privacy. Two secondary bedrooms share a convenient Jack-and-Jill bathroom, making the layout perfect for family or guests. The chef-inspired kitchen is sure to impress with a gas cooktop, ample cabinet and countertop space, and seamless flow into the living and dining areas. A generously sized laundry room adds even more convenience. Step outside to your own backyard retreat featuring an above-ground pool, expansive wood deck, and plenty of room to relax, entertain, or enjoy outdoor gatherings. The easy-care front yard and extended driveway provide parking for up to six vehicles, including two covered spaces beneath the carport. Recent updates include a 12x16 barn-style storage shed (2026), solar panels and a new HVAC system (2025), plus energy-efficient replacement windows (2023), offering added value and efficiency. Don't miss this wonderful opportunity—schedule your private showing today before this exceptional home is gone!
For sale
Price cut: $10K (8/5)
$395,000
3411 Gibsondell Ave, Dallas, TX 75211
3beds
1,576sqft
Single Family Residence
Built in 1937
7,492 Square Feet Lot
$-- Zestimate®
$251/sqft
$-- HOA
What's special
Spacious lotBackyard retreatFilled with natural lightAbove-ground poolOpen-concept floorplanExpansive wood deckLarge walk-in closet
- 115 days
- 157
- 13
Zillow last checked:
Listing updated:
Listed by:
Vanessa Brandt 0587876 972-954-4791,
Redfin Corporation 972-954-4791
Source: NTREIS,MLS#: 21312736
Facts & features
Interior
Bedrooms & bathrooms
- Bedrooms: 3
- Bathrooms: 2
- Full bathrooms: 2
Primary bedroom
- Features: Ceiling Fan(s), En Suite Bathroom, Walk-In Closet(s)
- Level: First
- Dimensions: 18 x 14
Bedroom
- Features: Ceiling Fan(s), En Suite Bathroom
- Level: First
- Dimensions: 12 x 12
Bedroom
- Features: Ceiling Fan(s), En Suite Bathroom
- Level: First
- Dimensions: 13 x 12
Primary bathroom
- Features: Built-in Features, Dual Sinks, En Suite Bathroom, Solid Surface Counters, Separate Shower
- Level: First
- Dimensions: 10 x 5
Dining room
- Level: First
- Dimensions: 9 x 8
Other
- Features: Built-in Features, En Suite Bathroom, Jack and Jill Bath, Solid Surface Counters
- Level: First
- Dimensions: 8 x 6
Kitchen
- Features: Built-in Features, Kitchen Island, Stone Counters
- Level: First
- Dimensions: 21 x 10
Laundry
- Level: First
- Dimensions: 10 x 9
Living room
- Features: Ceiling Fan(s), Fireplace
- Level: First
- Dimensions: 18 x 17
Heating
- Central, Fireplace(s), Natural Gas
Cooling
- Central Air, Ceiling Fan(s), Electric
Appliances
- Included: Built-In Gas Range, Dishwasher, Electric Oven, Gas Cooktop, Gas Water Heater, Range, Some Commercial Grade, Vented Exhaust Fan
- Laundry: Dryer Hookup, ElectricDryer Hookup, Laundry in Utility Room, Other
Features
- Decorative/Designer Lighting Fixtures, High Speed Internet, Kitchen Island, Open Floorplan, Other, Cable TV
- Flooring: Laminate, Luxury Vinyl Plank
- Windows: Window Coverings
- Has basement: No
- Number of fireplaces: 1
- Fireplace features: Decorative, Living Room
Interior area
- Total interior livable area: 1,576 sqft
Video & virtual tour
Property
Parking
- Total spaces: 2
- Parking features: Carport, Enclosed
- Carport spaces: 2
Features
- Levels: One
- Stories: 1
- Patio & porch: Deck, Patio
- Exterior features: Rain Gutters
- Pool features: Above Ground, Pool
- Fencing: Back Yard,Privacy,Wood
Lot
- Size: 7,492 Square Feet
- Features: Back Yard, Interior Lot, Lawn, Landscaped, Level, Few Trees
- Residential vegetation: Grassed
Details
- Parcel number: 00000327655000000
Construction
Type & style
- Home type: SingleFamily
- Architectural style: Traditional,Detached
- Property subtype: Single Family Residence
Materials
- Brick, Wood Siding
- Foundation: Slab
- Roof: Composition
Condition
- Resale
- Year built: 1937
Utilities & green energy
- Electric: Photovoltaics Seller Owned
- Utilities for property: Cable Available
Green energy
- Energy generation: Solar
Community & HOA
Community
- Security: Security System, Smoke Detector(s)
- Subdivision: Irwindell
HOA
- Has HOA: No
Location
- Region: Dallas
Financial & listing details
- Price per square foot: $251/sqft
- Tax assessed value: $345,570
- Annual tax amount: $7,695
- Date on market: 7/1/2026
- Cumulative days on market: 115 days
- Listing terms: Cash,Conventional,FHA,VA Loan
- Exclusions: Sellers personal items.
Estimated market value
Not available
Estimated sales range
Not available
Not available
Price history
| Date | Event | Price |
|---|---|---|
| 8/5/2026 | Price change | $395,000-2.5%$251/sqft |
Source: NTREIS #21312736 Report a problem | ||
| 7/1/2026 | Listed for sale | $405,000+35%$257/sqft |
Source: NTREIS #21312736 Report a problem | ||
| 8/2/2022 | Sold | -- |
Source: Dave Perry Miller RE solds #20059448_75211 Report a problem | ||
| 7/28/2022 | Pending sale | $300,000$190/sqft |
Source: NTREIS #20059448 Report a problem | ||
| 7/4/2022 | Contingent | $300,000$190/sqft |
Source: NTREIS #20059448 Report a problem | ||
| 7/1/2022 | Listed for sale | $300,000$190/sqft |
Source: NTREIS #20059448 Report a problem | ||
| 6/25/2022 | Contingent | $300,000$190/sqft |
Source: NTREIS #20059448 Report a problem | ||
| 6/8/2022 | Price change | $300,000-7.7%$190/sqft |
Source: NTREIS #20059448 Report a problem | ||
| 6/2/2022 | Price change | $325,000-3%$206/sqft |
Source: NTREIS #20059448 Report a problem | ||
| 5/23/2022 | Listed for sale | $335,000$213/sqft |
Source: NTREIS #20059448 Report a problem | ||
Public tax history
| Year | Property taxes | Tax assessment |
|---|---|---|
| 2025 | $5,108 -32.3% | $345,570 +2.3% |
| 2024 | $7,548 +7.9% | $337,700 +10.7% |
| 2023 | $6,997 +135.3% | $304,930 +53.4% |
| 2022 | $2,973 -0.3% | $198,830 +10.1% |
| 2021 | $2,982 +8.2% | $180,520 |
| 2020 | $2,757 +10.5% | $180,520 |
| 2019 | $2,495 +7.4% | $180,520 |
| 2018 | $2,323 +16.3% | $180,520 +50.8% |
| 2017 | $1,998 +11.8% | $119,700 +27.8% |
| 2016 | $1,787 +2.7% | $93,690 +12.6% |
| 2015 | $1,740 | $83,180 |
| 2014 | $1,740 | $83,180 |
| 2013 | -- | -- |
| 2012 | -- | -- |
| 2011 | -- | -- |
| 2010 | -- | -- |
| 2009 | -- | -- |
| 2008 | -- | -- |
| 2007 | -- | -- |
| 2005 | -- | -- |
| 2004 | -- | -- |
| 2003 | -- | -- |
| 2002 | -- | -- |
| 2001 | -- | -- |
Find assessor info on the county website
Monthly payment
Est. payment
Payment breakdown
Explore the cost of this home by adjusting the details. Changes won't be saved.Climate risks
Neighborhood: Dells District
Nearby schools
Schools provided by the listing agent
- Elementary: Celestino Mauricio Soto
- Middle: Stockard
- High: Molina
- District: Dallas ISD
Source: NTREIS. This data may not be complete. We recommend contacting the local school district to confirm school assignments for this home.
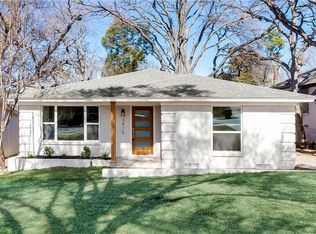

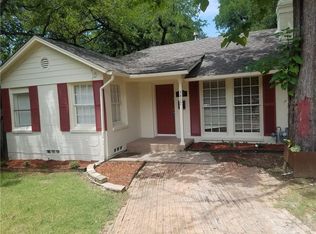
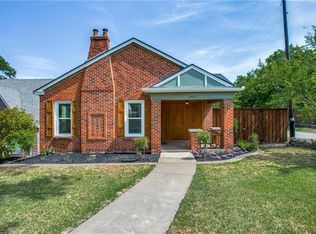
Similar homes
- $399,0004 bd2 ba1.9k sqft3335 Burlingdell Ave, Dallas, TX 75211For Sale
 MLS ID #21401448, Jason Saucedo. NTREIS
 - $330,0003 bd2 ba1.4k sqft3535 Virginia Blvd, Dallas, TX 75211For Sale
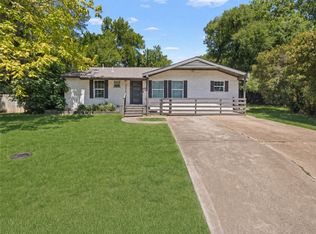 MLS ID #21343007, DIANA DEL RIO. NTREIS
 - $379,9002 bd1 ba1.1k sqft2819 Alden Ave, Dallas, TX 75211For Sale
 MLS ID #21375460, Gail Griggs. NTREIS
 - $340,0003 bd2 ba1.3k sqft2522 W Jefferson Blvd, Dallas, TX 75211For Sale
 MLS ID #21294056, Josue Esparza. NTREIS
