Fully Renovated 3-Bedroom, 2-Bath Home in Buckner Terrace, East Dallas – Priced Below Comps, Minutes from White Rock Lake
Looking for a move-in ready home in East Dallas under $450K? This fully renovated 3-bedroom, 2-bathroom single-family home in the established Buckner Terrace neighborhood of Dallas, TX 75227 delivers updated finishes, a functional open layout, and a price attractively set below recent comparable sales, a rare value in one of Dallas's most convenient locations.
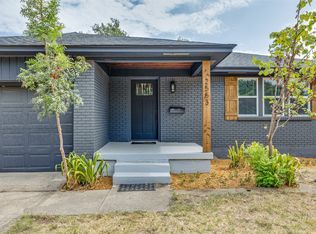
Inside, the open-concept living and dining area offers plenty of space for entertaining, relaxing, or everyday family life. The updated kitchen features new countertops, cabinetry and ample prep space, making it easy to cook and gather. Three well-proportioned bedrooms provide flexibility for a home office, guest room, or nursery, and both bathrooms have been fully updated. Additional highlights include new flooring, fresh paint, updated fixtures, new roof, new HVAC, fenced backyard, small, covered patio, and attached garage.
Location is a standout. Buckner Terrace sits just minutes from White Rock Lake, the Dallas Arboretum and Botanical Garden, and the White Rock Lake trail system, with quick access to Downtown Dallas, Deep Ellum, the Dallas Arts District, and Bishop Arts. Nearby dining, shopping, and entertainment are all close by, and easy access to I-30, Loop 12, and US-175 makes commuting anywhere in the DFW Metroplex simple.
Whether you're a first-time homebuyer, a growing family, or an investor searching for a renovated home in East Dallas near White Rock Lake, this Buckner Terrace property combines neighborhood charm, modern updates, and an unbeatable price point. Schedule your private showing today.
For sale
$440,000
5209 Breakwood Dr, Dallas, TX 75227
3beds
2,398sqft
Single Family Residence
Built in 1966
0.26 Acres Lot
$428,300 Zestimate®
$183/sqft
$-- HOA
What's special
Attached garageFresh paintUpdated fixturesUpdated finishesNew flooringSmall covered patioNew countertops
- 22 days
- 483
- 61
Zillow last checked:
Listing updated:
Listed by:
Monica Williams 0609056 469-231-6830,
Real Broker, LLC 855-450-0442
Source: NTREIS,MLS#: 21353661
Facts & features
Interior
Bedrooms & bathrooms
- Bedrooms: 3
- Bathrooms: 2
- Full bathrooms: 2
Primary bedroom
- Features: Ceiling Fan(s)
- Level: First
- Dimensions: 0 x 0
Bedroom
- Features: Ceiling Fan(s)
- Level: First
- Dimensions: 0 x 0
Bedroom
- Features: Ceiling Fan(s)
- Level: First
- Dimensions: 0 x 0
Other
- Features: Dual Sinks, Separate Shower
- Level: First
- Dimensions: 0 x 0
Other
- Features: Separate Shower
- Level: First
- Dimensions: 0 x 0
Kitchen
- Features: Breakfast Bar, Built-in Features
- Level: First
- Dimensions: 0 x 0
Living room
- Features: Ceiling Fan(s), Fireplace
- Level: First
- Dimensions: 0 x 0
Heating
- Central, Electric
Cooling
- Central Air, Ceiling Fan(s), Electric
Appliances
- Included: Dishwasher, Electric Range, Disposal, Microwave
- Laundry: Washer Hookup, Dryer Hookup
Features
- Decorative/Designer Lighting Fixtures
- Has basement: No
- Number of fireplaces: 1
- Fireplace features: Living Room, Stone
Interior area
- Total interior livable area: 2,398 sqft
Video & virtual tour
Property
Parking
- Total spaces: 2
- Parking features: Driveway, Garage, Garage Door Opener, Garage Faces Rear
- Attached garage spaces: 2
Features
- Levels: One
- Stories: 1
- Patio & porch: Rear Porch, Covered
- Pool features: None
- Fencing: Back Yard,Privacy,Wood
Lot
- Size: 0.26 Acres
- Features: Corner Lot, Interior Lot, Landscaped, Subdivision
Details
- Parcel number: 00000516790000000
Construction
Type & style
- Home type: SingleFamily
- Architectural style: Tudor,Traditional,Detached
- Property subtype: Single Family Residence
- Attached to another structure: Yes
Materials
- Brick
- Foundation: Pillar/Post/Pier
- Roof: Composition
Condition
- Resale
- Year built: 1966
Utilities & green energy
- Sewer: Public Sewer
- Water: Public
- Utilities for property: Sewer Available, Water Available
Community & HOA
Community
- Security: Carbon Monoxide Detector(s), Smoke Detector(s)
- Subdivision: Buckner Terrace
HOA
- Has HOA: No
Location
- Region: Dallas
Financial & listing details
- Price per square foot: $183/sqft
- Tax assessed value: $369,510
- Annual tax amount: $8,228
- Date on market: 8/18/2026
- Cumulative days on market: 21 days
- Listing terms: Cash,Conventional,FHA,VA Loan
Estimated market value
$428,300
$407,000 - $450,000
$2,537/mo
Price history
| Date | Event | Price |
|---|---|---|
| 8/18/2026 | Listed for sale | $440,000$183/sqft |
Source: NTREIS #21353661 Report a problem | ||
Public tax history
| Year | Property taxes | Tax assessment |
|---|---|---|
| 2025 | $5,558 -7% | $369,510 |
| 2024 | $5,978 +8.4% | $369,510 +9.7% |
| 2023 | $5,514 -10.7% | $336,960 |
| 2022 | $6,174 +2.2% | $336,960 +18.6% |
| 2021 | $6,039 +4.9% | $284,150 +7.4% |
| 2020 | $5,759 -14.5% | $264,510 +7.3% |
| 2019 | $6,737 -3.9% | $246,460 |
| 2018 | $7,012 +26.9% | $246,460 +21.3% |
| 2017 | $5,527 +968.9% | $203,240 +30.2% |
| 2016 | $517 +13.5% | $156,040 +36.5% |
| 2015 | $456 | $114,350 |
| 2014 | $456 | $114,350 |
| 2013 | -- | -- |
| 2012 | -- | -- |
| 2011 | -- | -- |
| 2010 | -- | -- |
| 2009 | -- | -- |
| 2008 | -- | -- |
| 2007 | -- | -- |
| 2005 | -- | -- |
| 2004 | -- | -- |
| 2003 | -- | -- |
| 2002 | -- | -- |
| 2001 | -- | -- |
Find assessor info on the county website
Monthly payment
Est. payment
Payment breakdown
Explore the cost of this home by adjusting the details. Changes won't be saved.Climate risks
Neighborhood: Buckner Terrace
Nearby schools
Schools provided by the listing agent
- Elementary: Frank Guzick
- Middle: H.W. Lang
- High: Skyline
- District: Dallas ISD
Source: NTREIS. This data may not be complete. We recommend contacting the local school district to confirm school assignments for this home.
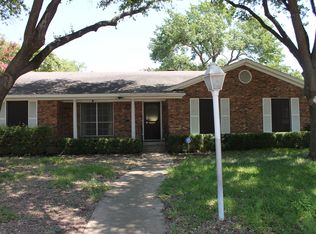
Similar homes
- $450,0004 bd3 ba2k sqft5311 Banting Way, Dallas, TX 75227For Sale
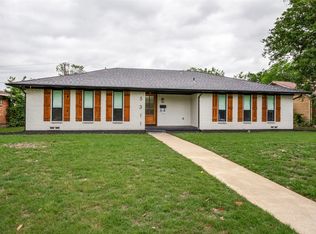 MLS ID #21246928, Amy Quaid. NTREIS
 - $405,0003 bd3 ba1.7k sqft5610 Enchanted Ln, Dallas, TX 75227For Sale
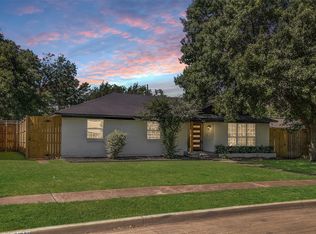 MLS ID #21328591, Dennis Miller. NTREIS
 - $430,0004 bd3 ba2.4k sqft4303 Blackheath Rd, Dallas, TX 75227For Sale
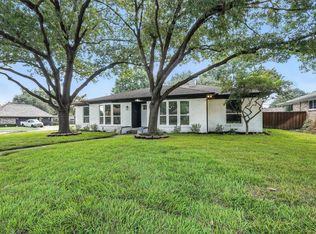 MLS ID #21300328, Jason Coleman. NTREIS
 - $459,9003 bd2 ba1.6k sqft2553 Dorrington Dr, Dallas, TX 75228For Sale
 MLS ID #21372690, Jessica Dickens. NTREIS
