**BUYER Incentives Available, call Listing Agent for more information.** This charming, newly remodeled 4 bedrooms, 2 full baths gem near White Rock Lake offers the perfect blend of modern upgrades and timeless appeal. Every detail has been thoughtfully updated, including foundation repair with transferable lifetime warranty, new roof, energy efficient windows, plumbing, replaced gas line, ductwork, electrical box, soffit and fascia. Inside, you'll find luxury finishes throughout including beautiful LVP flooring, ceramic tile, quartz countertops, new soft-close kitchen cabinets and double vanities, stylish fixtures and all new appliances. Additional enhancements such as new interior and exterior doors, trim, hardware, ceiling fans, fresh paint, new front fence and cedar posts make this home truly move-in ready. Simply put - if you can name it, it's new. This unbeatable location is minutes from White Rock Lake offering endless opportunities for biking, walking and outdoor recreation. Conveniently located near the Dallas Arboretum and Casa Linda Plaza where you can enjoy local dining and shopping experiences. This Home Is A Must-See, Come Check It Out!
For sale
Price cut: $15K (9/11)
$385,000
10203 Estacado Dr, Dallas, TX 75228
4beds
1,474sqft
Single Family Residence
Built in 1953
8,276 Square Feet Lot
$382,000 Zestimate®
$261/sqft
$-- HOA
What's special
Stylish fixturesFresh paintBeautiful lvp flooringLuxury finishes throughoutCeiling fansQuartz countertopsAll new appliances
- 137 days
- 271
- 34
Zillow last checked:
Listing updated:
Listed by:
Yolanda Owens 0662628 972-401-1400,
HomeSmart 972-401-1400
Source: NTREIS,MLS#: 21280515
Facts & features
Interior
Bedrooms & bathrooms
- Bedrooms: 4
- Bathrooms: 2
- Full bathrooms: 2
Primary bedroom
- Features: Ceiling Fan(s), En Suite Bathroom, Separate Shower, Walk-In Closet(s)
- Level: First
- Dimensions: 12 x 11
Bedroom
- Features: Ceiling Fan(s)
- Level: First
- Dimensions: 10 x 11
Bedroom
- Features: Ceiling Fan(s)
- Level: First
- Dimensions: 15 x 10
Bedroom
- Features: Ceiling Fan(s), Walk-In Closet(s)
- Level: First
- Dimensions: 13 x 11
Primary bathroom
- Features: Dual Sinks, Separate Shower
- Level: First
- Dimensions: 8 x 7
Other
- Features: Dual Sinks
- Level: First
- Dimensions: 7 x 10
Kitchen
- Features: Built-in Features, Eat-in Kitchen, Kitchen Island
- Level: First
- Dimensions: 11 x 16
Living room
- Features: Ceiling Fan(s)
- Level: First
- Dimensions: 23 x 12
Heating
- Central, Natural Gas
Cooling
- Central Air, Ceiling Fan(s)
Appliances
- Included: Dishwasher, Electric Range, Disposal, Gas Water Heater, Microwave
- Laundry: Washer Hookup, Dryer Hookup, ElectricDryer Hookup
Features
- Decorative/Designer Lighting Fixtures, Double Vanity, Eat-in Kitchen, Kitchen Island, Open Floorplan, Walk-In Closet(s)
- Flooring: Ceramic Tile, Luxury Vinyl Plank
- Has basement: No
- Has fireplace: No
Interior area
- Total interior livable area: 1,474 sqft
Video & virtual tour
Property
Parking
- Parking features: Alley Access, Driveway, Gated, Off Street
Features
- Levels: One
- Stories: 1
- Patio & porch: Covered
- Exterior features: Private Yard, Storage
- Pool features: None
- Fencing: Wood
Lot
- Size: 8,276 Square Feet
- Features: Back Yard, Interior Lot, Lawn, Landscaped, Subdivision
Details
- Additional structures: Storage
- Parcel number: 00000376426000000
Construction
Type & style
- Home type: SingleFamily
- Architectural style: Detached
- Property subtype: Single Family Residence
Materials
- Brick
- Foundation: Pillar/Post/Pier
- Roof: Composition,Shingle
Condition
- Year built: 1953
Utilities & green energy
- Sewer: Public Sewer
- Water: Public
- Utilities for property: Electricity Available, Natural Gas Available, Overhead Utilities, Sewer Available, Separate Meters, Water Available
Community & HOA
Community
- Features: Curbs, Sidewalks
- Security: Carbon Monoxide Detector(s), Smoke Detector(s)
- Subdivision: Eastwood Park
HOA
- Has HOA: No
Location
- Region: Dallas
Financial & listing details
- Price per square foot: $261/sqft
- Tax assessed value: $314,930
- Annual tax amount: $7,013
- Date on market: 5/30/2026
- Cumulative days on market: 132 days
- Listing terms: Cash,Conventional,FHA,VA Loan
- Exclusions: Staging Furniture
Estimated market value
$382,000
$363,000 - $401,000
$2,471/mo
Price history
| Date | Event | Price |
|---|---|---|
| 9/11/2026 | Price change | $385,000-3.7%$261/sqft |
Source: NTREIS #21280515 Report a problem | ||
| 9/3/2026 | Price change | $399,999-4.8%$271/sqft |
Source: NTREIS #21280515 Report a problem | ||
| 7/8/2026 | Price change | $419,999-2.3%$285/sqft |
Source: NTREIS #21280515 Report a problem | ||
| 6/25/2026 | Price change | $429,999-1.1%$292/sqft |
Source: NTREIS #21280515 Report a problem | ||
| 6/11/2026 | Price change | $435,000-1.1%$295/sqft |
Source: NTREIS #21280515 Report a problem | ||
| 5/30/2026 | Listed for sale | $440,000$299/sqft |
Source: NTREIS #21280515 Report a problem | ||
Public tax history
| Year | Property taxes | Tax assessment |
|---|---|---|
| 2025 | $6,437 +1463.7% | $314,930 |
| 2024 | $412 +14.4% | $314,930 +46.3% |
| 2023 | $360 -28% | $215,320 |
| 2022 | $500 +12.8% | $215,320 +21.2% |
| 2021 | $443 +21.8% | $177,610 |
| 2020 | $364 +54% | $177,610 -12.4% |
| 2019 | $236 +14.3% | $202,680 +12.2% |
| 2018 | $207 +108.9% | $180,600 +5% |
| 2017 | $99 -56.4% | $171,940 +60.9% |
| 2016 | $227 +84.4% | $106,890 +14.1% |
| 2015 | $123 | $93,660 +1.9% |
| 2014 | $123 | $91,930 |
| 2013 | -- | -- |
| 2012 | -- | -- |
| 2011 | -- | -- |
| 2010 | -- | -- |
| 2009 | -- | -- |
| 2008 | -- | -- |
| 2007 | -- | -- |
| 2005 | -- | -- |
| 2004 | -- | -- |
| 2003 | -- | -- |
| 2002 | -- | -- |
| 2001 | -- | -- |
Find assessor info on the county website
Monthly payment
Est. payment
Payment breakdown
Explore the cost of this home by adjusting the details. Changes won't be saved.Climate risks
Neighborhood: 75228
Nearby schools
Schools provided by the listing agent
- Elementary: Reinhardt
- Middle: Gaston
- High: Adams
- District: Dallas ISD
Source: NTREIS. This data may not be complete. We recommend contacting the local school district to confirm school assignments for this home.
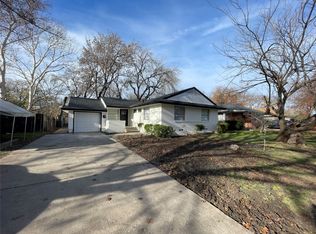
Similar homes
- $345,0004 bd2 ba1.8k sqft2926 Hillglenn Rd, Dallas, TX 75228For Sale
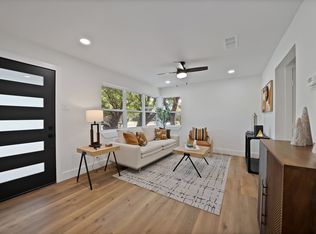 MLS ID #21386972, Diana Moraru. NTREIS
 - $384,0004 bd2 ba1.9k sqft5737 Everglade Rd, Dallas, TX 75227For Sale
 MLS ID #21341213, Jeremy Earnest. NTREIS
 - $350,0004 bd2 ba1.9k sqft5445 Enderly Pl, Dallas, TX 75227For Sale
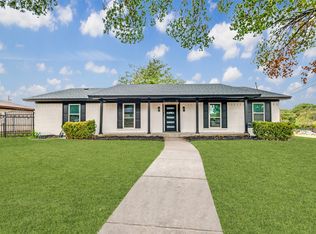 MLS ID #21401789, Jade Burrowes. NTREIS
 - $329,0003 bd2 ba1.9k sqft10618 Cotillion Dr, Dallas, TX 75228For Sale
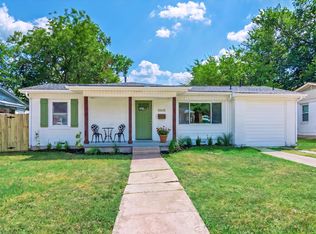 MLS ID #21383412, Ben Villarreal. NTREIS
