Beautifully renovated and move-in ready! This Garland home welcomes you with a bright, open-concept layout featuring updated flooring, recessed lighting, modern fixtures, and a fresh neutral color palette throughout. The spacious living area flows seamlessly into the dining space and updated kitchen, creating an inviting layout perfect for everyday living and entertaining. The kitchen features crisp white cabinetry, sleek countertops, stainless steel appliances, subway tile backsplash, and black hardware for a clean, modern finish. The bedrooms offer generous space and natural light, while the updated bathrooms feature stylish tilework, contemporary fixtures, and modern finishes. Additional updates include a new composition roof, along with central HVAC and an electric water heater.
Outside, enjoy a spacious backyard with mature trees and a detached garage offering additional parking, storage, or workspace possibilities. With its fresh updates, functional open layout, and move-in-ready interior, this home is ready for its next owner. Schedule your showing today!
For sale
Price cut: $11K (9/18)
$299,000
2613 Saturn Rd, Garland, TX 75041
4beds
1,820sqft
Single Family Residence
Built in 1949
8,755 Square Feet Lot
$294,800 Zestimate®
$164/sqft
$-- HOA
What's special
Modern fixturesUpdated flooringRecessed lightingStainless steel appliancesSleek countertopsSubway tile backsplashCrisp white cabinetry
- 28 days
- 457
- 76
Zillow last checked:
Listing updated:
Listed by:
Deba Douglas 0728488 972-771-6970,
Regal, REALTORS 972-771-6970,
Marian Anderson 0722615 972-809-7019,
Regal, REALTORS
Source: NTREIS,MLS#: 21374034
Facts & features
Interior
Bedrooms & bathrooms
- Bedrooms: 4
- Bathrooms: 2
- Full bathrooms: 2
Primary bedroom
- Level: First
- Dimensions: 1 x 1
Primary bathroom
- Level: First
- Dimensions: 1 x 1
Dining room
- Level: First
- Dimensions: 1 x 1
Living room
- Level: First
- Dimensions: 1 x 1
Heating
- Central, Electric
Cooling
- Central Air, Electric
Appliances
- Included: Dishwasher, Electric Range, Electric Water Heater, Disposal, Microwave
- Laundry: Washer Hookup, Dryer Hookup
Features
- Built-in Features, Decorative/Designer Lighting Fixtures
- Has basement: No
- Has fireplace: No
Interior area
- Total interior livable area: 1,820 sqft
Video & virtual tour
Property
Parking
- Total spaces: 1
- Parking features: Driveway, Garage
- Garage spaces: 1
Features
- Levels: One
- Stories: 1
- Pool features: None
- Fencing: Back Yard,Wood
Lot
- Size: 8,755 Square Feet
Details
- Parcel number: 26447500000110000
Construction
Type & style
- Home type: SingleFamily
- Architectural style: Detached
- Property subtype: Single Family Residence
Condition
- Year built: 1949
Utilities & green energy
- Sewer: Public Sewer
- Water: Public
- Utilities for property: Cable Available, Electricity Available, Phone Available, Sewer Available, Water Available
Community & HOA
Community
- Security: Carbon Monoxide Detector(s), Smoke Detector(s)
- Subdivision: Pasadena Estates
HOA
- Has HOA: No
Location
- Region: Garland
Financial & listing details
- Price per square foot: $164/sqft
- Tax assessed value: $238,110
- Annual tax amount: $5,702
- Date on market: 8/31/2026
- Cumulative days on market: 29 days
- Listing terms: Cash,Conventional,FHA,VA Loan
Estimated market value
$294,800
$280,000 - $310,000
$1,993/mo
Price history
| Date | Event | Price |
|---|---|---|
| 9/18/2026 | Price change | $299,000-3.5%$164/sqft |
Source: NTREIS #21374034 Report a problem | ||
| 8/31/2026 | Listed for sale | $310,000$170/sqft |
Source: NTREIS #21374034 Report a problem | ||
Public tax history
| Year | Property taxes | Tax assessment |
|---|---|---|
| 2025 | $1,272 +10.3% | $238,110 |
| 2024 | $1,153 +17.3% | $238,110 +32.1% |
| 2023 | $983 -5.9% | $180,250 |
| 2022 | $1,045 +16.7% | $180,250 +24.1% |
| 2021 | $895 +3.3% | $145,220 +7.2% |
| 2020 | $867 +15.1% | $135,470 +16.3% |
| 2019 | $753 -1.5% | $116,440 |
| 2018 | $764 -72% | $116,440 +20.4% |
| 2017 | $2,728 +49.1% | $96,690 +49% |
| 2016 | $1,829 +14.2% | $64,890 |
| 2015 | $1,601 | $64,890 +6.2% |
| 2014 | $1,601 | $61,080 |
| 2013 | -- | -- |
| 2012 | -- | -- |
| 2011 | -- | -- |
| 2010 | -- | -- |
| 2009 | -- | -- |
| 2008 | -- | -- |
| 2007 | -- | -- |
| 2005 | -- | -- |
| 2004 | -- | -- |
| 2003 | -- | -- |
| 2002 | -- | -- |
| 2001 | -- | -- |
Find assessor info on the county website
Monthly payment
Est. payment
Payment breakdown
Explore the cost of this home by adjusting the details. Changes won't be saved.Climate risks
Neighborhood: 75041
Nearby schools
Schools provided by the listing agent
- District: Garland ISD
Source: NTREIS. This data may not be complete. We recommend contacting the local school district to confirm school assignments for this home.


Similar homes

- $305,0004 bd2 ba1.6k sqft1605 Meadowbrook Dr, Garland, TX 75042For Sale
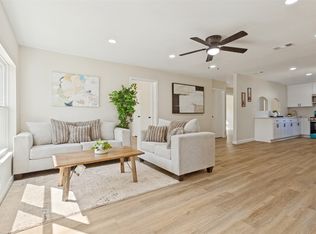 MLS ID #21384927, Deba Douglas. NTREIS
 - $330,0003 bd2 ba1.6k sqft3938 Roanoke Dr, Garland, TX 75041For Sale
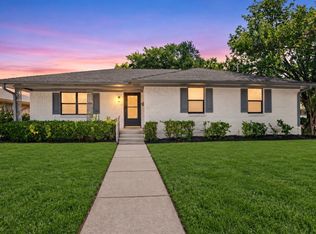 MLS ID #21382736, Josue Chaires. NTREIS
 - $315,0004 bd2 ba1.9k sqft2917 Gardenia Dr, Garland, TX 75041For Sale
 MLS ID #21172327, Janine Bayer. NTREIS
 - $299,0003 bd2 ba1.5k sqft1213 Bowie St, Garland, TX 75040For Sale
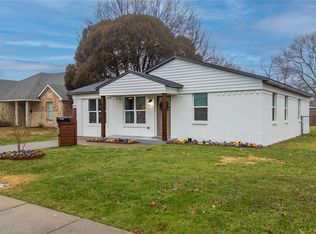 MLS ID #21373659, Jessica Garza. NTREIS
