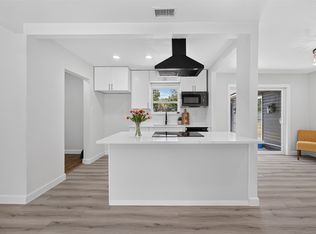
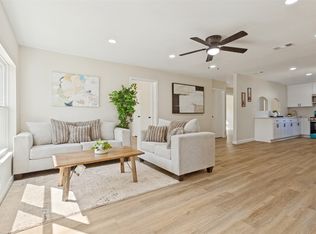
FULLY RENOVATED SINGLE STORY HOME IN GARLAND TX 75040! MOVE IN READY WITH MAJOR SYSTEM UPDATES AND MODERN FINISHES! Offered at $250,000, this beautifully remodeled 3 bedroom, 2 full bath home blends classic 1949 charm with modern comfort. Enjoy a bright, open floor plan with abundant natural light, new wood look flooring, spacious living and dining areas, and contemporary lighting throughout. The renovated kitchen features quartz countertops, farmhouse sink, new stainless steel appliances, electric cooktop, microwave, dishwasher, and updated fixtures. The primary suite offers a beautifully remodeled ensuite bathroom with dual sinks and a walk in shower. Two additional bedrooms provide flexible space for guests or a home office. Both full bathrooms have been updated with modern finishes. MAJOR UPDATES INCLUDE NEW HVAC SYSTEM, NEW WATER HEATER, APPROXIMATELY 4 YEAR OLD ROOF, AND UPDATED EXTERIOR GAS PIPING. SELLER IS IN THE PROCESS OF COMPLETING FOUNDATION REPAIRS PRIOR TO CLOSING. Outside, enjoy a fenced backyard, manual rear access gate. Situated on a 5,314 square foot lot, this home offers an appealing combination of modern updates and everyday convenience. Located near Historic Downtown Garland, Fire-wheel Town Center, Walmart, Home Depot, Lowe's, grocery shopping, medical facilities, restaurants, and entertainment, with access to major highways for easy commuter routes. Located in Garland ISD, which offers a Choice of School program. Whether you're searching for a fully renovated home in Garland, a move in ready single story property, or an updated home under $300,000, 604 Ford Street is worth a closer look. Schedule your private showing today!
For sale
$240,000
604 Ford St, Garland, TX 75040
3beds
1,435sqft
Single Family Residence
Built in 1949
5,314 Square Feet Lot
$273,200 Zestimate®
$167/sqft
$-- HOA
What's special
Contemporary lighting throughoutUpdated fixturesUpdated exterior gas pipingNew wood look flooringQuartz countertopsFarmhouse sinkRenovated kitchen
- 2 hours
- 23
- 4
Zillow last checked:
Listing updated:
Listed by:
Carolina Dusenbery 0641825 972-954-4791,
Redfin Corporation 972-954-4791
Source: NTREIS,MLS#: 21417080
Facts & features
Interior
Bedrooms & bathrooms
- Bedrooms: 3
- Bathrooms: 2
- Full bathrooms: 2
Primary bedroom
- Level: First
- Dimensions: 15 x 14
Bedroom
- Level: First
- Dimensions: 10 x 14
Bedroom
- Level: First
- Dimensions: 9 x 16
Primary bathroom
- Features: Dual Sinks
- Level: First
- Dimensions: 12 x 6
Breakfast room nook
- Level: First
- Dimensions: 8 x 8
Dining room
- Level: First
- Dimensions: 9 x 13
Other
- Level: First
- Dimensions: 6 x 7
Kitchen
- Level: First
- Dimensions: 9 x 8
Laundry
- Level: First
- Dimensions: 7 x 5
Living room
- Level: First
- Dimensions: 16 x 11
Appliances
- Included: Dishwasher, Electric Range, Microwave
Features
- Chandelier, Decorative/Designer Lighting Fixtures
- Has basement: No
- Has fireplace: No
Interior area
- Total interior livable area: 1,435 sqft
Property
Parking
- Total spaces: 1
- Parking features: Garage
- Garage spaces: 1
Features
- Levels: One
- Stories: 1
- Pool features: None
Lot
- Size: 5,314 Square Feet
Details
- Parcel number: 26103500210080000
Construction
Type & style
- Home type: SingleFamily
- Architectural style: Detached
- Property subtype: Single Family Residence
Condition
- Resale
- Year built: 1949
Utilities & green energy
- Sewer: Public Sewer
- Water: Public
- Utilities for property: Sewer Available, Water Available
Community & HOA
Community
- Subdivision: Coopers
HOA
- Has HOA: No
Location
- Region: Garland
Financial & listing details
- Price per square foot: $167/sqft
- Tax assessed value: $185,320
- Annual tax amount: $4,912
- Date on market: 10/23/2026
- Listing terms: Cash,Conventional,FHA,Owner Will Carry,VA Loan
- Exclusions: Appliances and non-realty items negotiable.
Estimated market value
$273,200
$260,000 - $287,000
$1,640/mo
Price history
| Date | Event | Price |
|---|---|---|
| 10/23/2026 | Listed for sale | $240,000-15.2%$167/sqft |
Source: NTREIS #21417080 Report a problem | ||
| 7/2/2026 | Listing removed | $282,997$197/sqft |
Source: NTREIS #21151196 Report a problem | ||
| 4/28/2026 | Listed for sale | $282,997$197/sqft |
Source: NTREIS #21151196 Report a problem | ||
| 4/4/2026 | Listing removed | $282,997$197/sqft |
Source: NTREIS #21151196 Report a problem | ||
| 2/11/2026 | Price change | $282,997-4.1%$197/sqft |
Source: NTREIS #21151196 Report a problem | ||
| 1/17/2026 | Listed for sale | $295,000-1.7%$206/sqft |
Source: NTREIS #21151196 Report a problem | ||
| 12/9/2025 | Listing removed | $2,500$2/sqft |
Source: Zillow Rentals Report a problem | ||
| 11/11/2025 | Listed for rent | $2,500$2/sqft |
Source: Zillow Rentals Report a problem | ||
| 10/24/2025 | Listing removed | $300,000$209/sqft |
Source: NTREIS #20965326 Report a problem | ||
| 10/23/2025 | Price change | $300,000+5.3%$209/sqft |
Source: NTREIS #20965326 Report a problem | ||
| 9/11/2025 | Price change | $285,000-4.7%$199/sqft |
Source: NTREIS #20965326 Report a problem | ||
| 7/23/2025 | Price change | $299,000-2%$208/sqft |
Source: NTREIS #20965326 Report a problem | ||
| 7/9/2025 | Price change | $305,000-3.2%$213/sqft |
Source: NTREIS #20965326 Report a problem | ||
| 6/27/2025 | Price change | $315,000-3.1%$220/sqft |
Source: NTREIS #20965326 Report a problem | ||
| 6/12/2025 | Listed for sale | $325,000+71.1%$226/sqft |
Source: NTREIS #20965326 Report a problem | ||
| 10/7/2024 | Sold | -- |
Source: NTREIS #20641808 Report a problem | ||
| 8/28/2024 | Pending sale | $190,000$132/sqft |
Source: NTREIS #20641808 Report a problem | ||
| 8/22/2024 | Contingent | $190,000$132/sqft |
Source: NTREIS #20641808 Report a problem | ||
| 8/14/2024 | Price change | $190,000-5%$132/sqft |
Source: NTREIS #20641808 Report a problem | ||
| 7/26/2024 | Pending sale | $200,000$139/sqft |
Source: NTREIS #20641808 Report a problem | ||
| 7/22/2024 | Contingent | $200,000$139/sqft |
Source: NTREIS #20641808 Report a problem | ||
| 7/16/2024 | Listed for sale | $200,000$139/sqft |
Source: NTREIS #20641808 Report a problem | ||
| 7/11/2024 | Contingent | $200,000$139/sqft |
Source: NTREIS #20641808 Report a problem | ||
| 6/25/2024 | Listed for sale | $200,000$139/sqft |
Source: NTREIS #20641808 Report a problem | ||
Public tax history
| Year | Property taxes | Tax assessment |
|---|---|---|
| 2025 | $990 | $185,320 -14.2% |
| 2024 | -- | $216,010 +26.5% |
| 2023 | -- | $170,770 +19.4% |
| 2022 | -- | $143,060 +24.6% |
| 2021 | -- | $114,820 |
| 2020 | -- | $114,820 +27.9% |
| 2019 | -- | $89,750 |
| 2018 | -- | $89,750 +69.1% |
| 2017 | -- | $53,080 |
| 2016 | -- | $53,080 |
| 2015 | -- | $53,080 +4.7% |
| 2014 | -- | $50,720 |
| 2013 | -- | -- |
| 2012 | -- | -- |
| 2011 | -- | -- |
| 2010 | -- | -- |
| 2009 | -- | -- |
| 2008 | -- | -- |
| 2007 | -- | -- |
| 2005 | -- | -- |
| 2004 | -- | -- |
| 2003 | -- | -- |
| 2002 | -- | -- |
| 2001 | -- | -- |
Find assessor info on the county website
Monthly payment
Est. payment
Payment breakdown
Explore the cost of this home by adjusting the details. Changes won't be saved.Climate risks
Neighborhood: 75040
Nearby schools
Schools provided by the listing agent
- District: Garland ISD
Source: NTREIS. This data may not be complete. We recommend contacting the local school district to confirm school assignments for this home.

Similar homes
- $250,0003 bd3 ba1.7k sqft1669 Morrison Dr, Garland, TX 75040For Sale
 MLS ID #21401374, Christopher Hottel. NTREIS
- $299,9903 bd3 ba1.3k sqft505 Pleasant Valley Rd, Garland, TX 75040For Sale
 MLS ID #21339503, AN TRAN. NTREIS
- $255,0003 bd2 ba1.2k sqft1831 Highland St, Mesquite, TX 75149For Sale
 MLS ID #21415308, Joe Ramirez. NTREIS
- $289,9994 bd2 ba1.6k sqft1605 Meadowbrook Dr, Garland, TX 75042For Sale
 MLS ID #21384927, Deba Douglas. NTREIS
