Welcome to 516 Clover Ln! This home is completely renovated from top to bottom, from the brand-new roof all the way down to the modern luxury flooring. Step inside to a light-filled, open-concept layout featuring fresh interior paint, updated lighting, modern ceiling fans, and sleek finishes throughout. The completely redesigned kitchen features new shaker-style cabinetry, quartz countertops, stylish gold hardware, modern pendant lighting, and a new stainless-steel appliance package. In addition to the cosmetic updates, major mechanical systems have been replaced, including a brand-new HVAC system, updated electrical, and new plumbing for total turn-key reliability. The exterior has also been fully updated, creating a modern look inside and out. Ideally located in Garland with convenient access to shopping, dining, entertainment, and major highways. This move-in-ready home is a must-see!
For sale
Price cut: $15K (9/23)
$325,000
516 Clover Ln, Garland, TX 75043
3beds
2,090sqft
Single Family Residence
Built in 1972
7,013 Square Feet Lot
$319,200 Zestimate®
$156/sqft
$-- HOA
What's special
Sleek finishes throughoutModern ceiling fansStylish gold hardwareModern pendant lightingUpdated lightingFresh interior paintQuartz countertops
- 43 days
- 446
- 82
Zillow last checked:
Listing updated:
Listed by:
Samer Alhasan 0830138 817-920-7700,
Keller Williams Fort Worth 817-920-7700
Source: NTREIS,MLS#: 21369391
Facts & features
Interior
Bedrooms & bathrooms
- Bedrooms: 3
- Bathrooms: 2
- Full bathrooms: 2
Primary bedroom
- Features: Ceiling Fan(s), Walk-In Closet(s)
- Level: First
- Dimensions: 17 x 12
Bedroom
- Features: Ceiling Fan(s)
- Level: First
- Dimensions: 11 x 12
Bedroom
- Features: Ceiling Fan(s)
- Level: First
- Dimensions: 11 x 11
Primary bathroom
- Features: Walk-In Shower
- Level: First
- Dimensions: 8 x 5
Dining room
- Features: Ceiling Fan(s)
- Level: First
- Dimensions: 14 x 17
Other
- Features: Walk-In Shower
- Level: First
- Dimensions: 8 x 5
Kitchen
- Features: Built-in Features, Pantry, Solid Surface Counters
- Level: First
- Dimensions: 13 x 13
Living room
- Features: Ceiling Fan(s)
- Level: First
- Dimensions: 14 x 16
Living room
- Features: Ceiling Fan(s)
- Level: First
- Dimensions: 24 x 20
Heating
- Central, Electric
Cooling
- Central Air, Ceiling Fan(s), Electric, Window Unit(s)
Appliances
- Included: Dishwasher, Electric Range, Electric Water Heater, Gas Cooktop, Disposal, Microwave, Vented Exhaust Fan
- Laundry: Washer Hookup, Dryer Hookup
Features
- Decorative/Designer Lighting Fixtures, Granite Counters, High Speed Internet, Open Floorplan, Cable TV
- Flooring: Luxury Vinyl Plank
- Windows: Window Coverings
- Has basement: No
- Has fireplace: No
Interior area
- Total interior livable area: 2,090 sqft
Video & virtual tour
Property
Parking
- Total spaces: 2
- Parking features: Driveway, Garage
- Attached garage spaces: 2
Features
- Levels: One
- Stories: 1
- Exterior features: Private Yard
- Pool features: None
- Fencing: Vinyl
Lot
- Size: 7,013 Square Feet
- Features: Sprinkler System, Few Trees
Details
- Parcel number: 26252500050160000
Construction
Type & style
- Home type: SingleFamily
- Architectural style: Detached
- Property subtype: Single Family Residence
Materials
- Brick
- Foundation: Slab
- Roof: Composition
Condition
- Year built: 1972
Utilities & green energy
- Sewer: Public Sewer
- Water: Public
- Utilities for property: Natural Gas Available, Sewer Available, Separate Meters, Underground Utilities, Water Available, Cable Available
Community & HOA
Community
- Features: Curbs, Sidewalks
- Security: Carbon Monoxide Detector(s), Smoke Detector(s)
- Subdivision: Greenbrook Estates
HOA
- Has HOA: No
Location
- Region: Garland
Financial & listing details
- Price per square foot: $156/sqft
- Tax assessed value: $250,000
- Annual tax amount: $5,987
- Date on market: 9/1/2026
- Cumulative days on market: 44 days
- Listing terms: Cash,Conventional,FHA,VA Loan
Estimated market value
$319,200
$303,000 - $335,000
$1,965/mo
Price history
| Date | Event | Price |
|---|---|---|
| 9/23/2026 | Price change | $325,000-4.4%$156/sqft |
Source: NTREIS #21369391 Report a problem | ||
| 9/1/2026 | Listed for sale | $340,000+36.5%$163/sqft |
Source: NTREIS #21369391 Report a problem | ||
| 3/20/2026 | Listing removed | $249,000$119/sqft |
Source: NTREIS #21160839 Report a problem | ||
| 1/22/2026 | Listed for sale | $249,000+27.8%$119/sqft |
Source: NTREIS #21160839 Report a problem | ||
| 1/2/2024 | Listing removed | -- |
Source: Zillow Rentals Report a problem | ||
| 10/7/2023 | Price change | $2,495+1.8%$1/sqft |
Source: Zillow Rentals Report a problem | ||
| 6/9/2023 | Listed for rent | $2,450$1/sqft |
Source: Zillow Rentals Report a problem | ||
| 8/29/2019 | Listing removed | $194,900$93/sqft |
Source: Ebby Halliday Realtors #14136345 Report a problem | ||
| 8/28/2019 | Pending sale | $194,900$93/sqft |
Source: Ebby Halliday, REALTORS #14136345 Report a problem | ||
| 8/27/2019 | Sold | -- |
Source: Agent Provided Report a problem | ||
| 8/14/2019 | Price change | $194,900-2.5%$93/sqft |
Source: Ebby Halliday Realtors #14136345 Report a problem | ||
| 7/16/2019 | Price change | $199,900-7%$96/sqft |
Source: Ebby Halliday Realtors #14136345 Report a problem | ||
| 6/23/2019 | Price change | $214,900-1.9%$103/sqft |
Source: Ebby Halliday Realtors #14136345 Report a problem | ||
| 4/13/2019 | Price change | $219,000-6.8%$105/sqft |
Source: Ebby Halliday Realtors #14136345 Report a problem | ||
| 3/29/2019 | Listed for sale | $234,900$112/sqft |
Source: Ebby Halliday, REALTORS #14016220 Report a problem | ||
Public tax history
| Year | Property taxes | Tax assessment |
|---|---|---|
| 2025 | $1,335 +4% | $250,000 -7.4% |
| 2024 | $1,283 | $270,000 |
Find assessor info on the county website
Monthly payment
Est. payment
Payment breakdown
Explore the cost of this home by adjusting the details. Changes won't be saved.Climate risks
Neighborhood: 75043
Nearby schools
Schools provided by the listing agent
- District: Garland ISD
Source: NTREIS. This data may not be complete. We recommend contacting the local school district to confirm school assignments for this home.
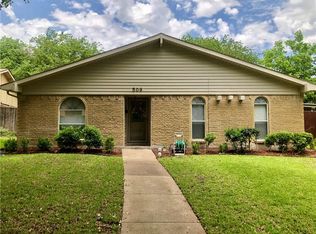
Similar homes
- $340,0004 bd2 ba1.5k sqft354 Brookview Dr, Garland, TX 75043For Sale
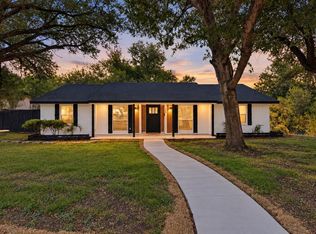 MLS ID #21402425, Sara Arteaga. NTREIS
 - $249,9003 bd1 ba1.2k sqft4037 Salem Dr, Garland, TX 75043For Sale
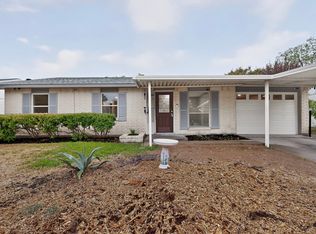 MLS ID #21400047, Victor Richetti. NTREIS
 - $375,0003 bd3 ba2.1k sqft535 Briarcliff Dr, Garland, TX 75043For Sale
 MLS ID #21267792, Camilo Restrepo. NTREIS
 - $299,0004 bd2 ba1.8k sqft2613 Saturn Rd, Garland, TX 75041For Sale
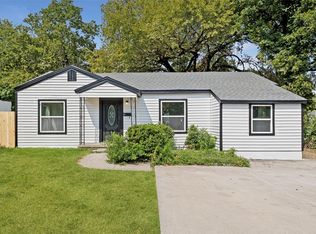 MLS ID #21374034, Deba Douglas. NTREIS
