You rarely if never get to find a 4 bedroom home in this neighborhood. Conveniently located just minutes from Arboretum, White Rock Lake with easy access to shopping, dining, and major highways. This isn't a cosmetic flip — every major system has been updated, including new HVAC with ductwork, new plumbing, updated electrical panel and wiring, new sheetrock, and a new water heater, plus brand-new windows and doors for energy efficiency. NEW FENCE all around the large backyard. This is a 4-bedroom home with extensive upgrades throughout. The redesigned kitchen offers brand-new cabinetry, quartz countertops, stainless steel appliances, and generous counter space ideal for everyday living and entertaining. A versatile secondary living area offers flexible use as a formal dining room, leisure space, media room, or kids’ play area depending on your needs. Bathrooms have been fully updated with stylish finishes and a contemporary feel. Move-in ready with no big-ticket items left to worry about.
For sale
$345,000
2926 Hillglenn Rd, Dallas, TX 75228
4beds
1,824sqft
Single Family Residence
Built in 1955
7,579 Square Feet Lot
$340,600 Zestimate®
$189/sqft
$-- HOA
What's special
New plumbingNew water heaterNew sheetrockLarge backyardStainless steel appliancesQuartz countertopsNew hvac with ductwork
- 2 days
- 283
- 31
Likely to sell faster than
Zillow last checked:
Listing updated:
Listed by:
Diana Moraru 0804711 214-892-3585,
Monument Realty 214-705-7827
Source: NTREIS,MLS#: 21386972
Facts & features
Interior
Bedrooms & bathrooms
- Bedrooms: 4
- Bathrooms: 2
- Full bathrooms: 2
Primary bedroom
- Features: En Suite Bathroom, Walk-In Closet(s)
- Level: First
- Dimensions: 11 x 12
Bedroom
- Level: First
- Dimensions: 13 x 11
Bedroom
- Level: First
- Dimensions: 13 x 11
Bedroom
- Level: Second
- Dimensions: 10 x 12
Dining room
- Level: First
- Dimensions: 10 x 9
Living room
- Level: First
- Dimensions: 14 x 11
Living room
- Level: First
- Dimensions: 10 x 14
Heating
- Central, Natural Gas
Cooling
- Central Air, Ceiling Fan(s), Electric
Appliances
- Included: Some Gas Appliances, Dishwasher, Gas Oven, Gas Range, Gas Water Heater, Microwave, Plumbed For Gas
Features
- Chandelier, Decorative/Designer Lighting Fixtures, Eat-in Kitchen, Granite Counters, Kitchen Island, Open Floorplan
- Flooring: Carpet, Ceramic Tile, Luxury Vinyl Plank
- Has basement: No
- Has fireplace: No
Interior area
- Total interior livable area: 1,824 sqft
Video & virtual tour
Property
Parking
- Total spaces: 1
- Parking features: Attached Carport
- Carport spaces: 1
Features
- Levels: One and One Half
- Exterior features: Storage
- Pool features: None
- Fencing: Back Yard,Fenced,Wood
Lot
- Size: 7,579 Square Feet
- Features: Interior Lot, Many Trees
Details
- Parcel number: 00000713224000000
Construction
Type & style
- Home type: SingleFamily
- Architectural style: Traditional,Detached
- Property subtype: Single Family Residence
Materials
- Brick
- Foundation: Pillar/Post/Pier, Slab
- Roof: Composition
Condition
- Resale
- Year built: 1955
Utilities & green energy
- Sewer: Public Sewer
- Water: Public
- Utilities for property: Sewer Available, Water Available
Community & HOA
Community
- Security: Carbon Monoxide Detector(s), Smoke Detector(s)
- Subdivision: Shiloh Park
HOA
- Has HOA: No
Location
- Region: Dallas
Financial & listing details
- Price per square foot: $189/sqft
- Tax assessed value: $315,520
- Annual tax amount: $2,026
- Date on market: 9/15/2026
- Cumulative days on market: 125 days
- Listing terms: Cash,Conventional,1031 Exchange,FHA,VA Loan
- Exclusions: staged furniture
Estimated market value
$340,600
$324,000 - $358,000
$2,446/mo
Price history
| Date | Event | Price |
|---|---|---|
| 9/15/2026 | Listed for sale | $345,000+3%$189/sqft |
Source: NTREIS #21386972 Report a problem | ||
| 9/14/2026 | Listing removed | $335,000$184/sqft |
Source: NTREIS #21304828 Report a problem | ||
| 8/31/2026 | Price change | $335,000-4.3%$184/sqft |
Source: NTREIS #21304828 Report a problem | ||
| 6/17/2026 | Price change | $350,000-6.7%$192/sqft |
Source: NTREIS #21304828 Report a problem | ||
| 5/17/2026 | Price change | $375,000-1.1%$206/sqft |
Source: NTREIS #21266904 Report a problem | ||
| 5/14/2026 | Listed for sale | $379,000+89.5%$208/sqft |
Source: NTREIS #21266904 Report a problem | ||
| 12/13/2025 | Listing removed | $199,999$110/sqft |
Source: NTREIS #21030470 Report a problem | ||
| 12/8/2025 | Listed for sale | $199,999$110/sqft |
Source: NTREIS #21030470 Report a problem | ||
Public tax history
| Year | Property taxes | Tax assessment |
|---|---|---|
| 2025 | $7,026 +18.9% | $315,520 |
| 2024 | $5,910 +16.9% | $315,520 +43.2% |
| 2023 | $5,057 -8.6% | $220,350 |
| 2022 | $5,532 +629.8% | $220,350 +9.6% |
| 2021 | $758 +10.7% | $201,100 |
| 2020 | $685 +21.5% | $201,100 +7% |
| 2019 | $564 +4.4% | $188,000 +22.3% |
| 2018 | $540 +19.6% | $153,760 +8.6% |
| 2017 | $452 +7.3% | $141,550 +19.8% |
| 2016 | $421 +111.1% | $118,170 +33.2% |
| 2015 | $199 | $88,690 +8.8% |
| 2014 | $199 | $81,480 |
| 2013 | -- | -- |
| 2012 | -- | -- |
| 2011 | -- | -- |
| 2010 | -- | -- |
| 2009 | -- | -- |
| 2008 | -- | -- |
| 2007 | -- | -- |
| 2005 | -- | -- |
| 2004 | -- | -- |
| 2003 | -- | -- |
| 2002 | -- | -- |
| 2001 | -- | -- |
Find assessor info on the county website
Monthly payment
Est. payment
Payment breakdown
Explore the cost of this home by adjusting the details. Changes won't be saved.Climate risks
Neighborhood: 75228
Nearby schools
Schools provided by the listing agent
- Elementary: Kiest
- Middle: Gaston
- High: Adams
- District: Dallas ISD
Source: NTREIS. This data may not be complete. We recommend contacting the local school district to confirm school assignments for this home.
Similar homes
- $340,0003 bd2 ba1.9k sqft10618 Cotillion Dr, Dallas, TX 75228For Sale
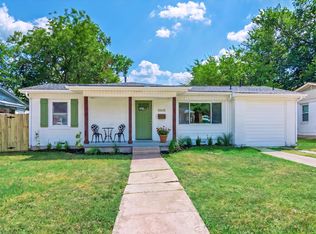 MLS ID #21383412, Ben Villarreal. NTREIS
 - $339,0003 bd2 ba1.3k sqft7934 Claremont Dr, Dallas, TX 75228For Sale
 MLS ID #21387870, Alexandra Marler. NTREIS
 - $359,9993 bd2 ba1.2k sqft2903 Healey Dr, Dallas, TX 75228For Sale
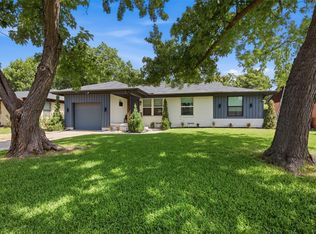 MLS ID #21305760, Karina Pearce. NTREIS
 - $385,0004 bd2 ba1.4k sqft10203 Estacado Dr, Dallas, TX 75228For Sale
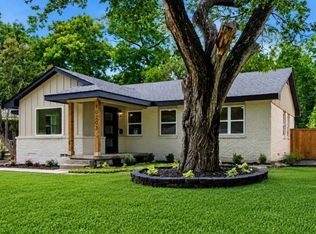 MLS ID #21280515, Yolanda Owens. NTREIS
