Renovated, updated, and lovingly maintained, this rare four-bedroom home in the desirable Highland Meadows neighborhood perfectly combines style and functionality. This light filled home has a smartly designed floor plan which offers an effortless flow throughout the living spaces, where a spacious living room seamlessly opens to the dining area and kitchen. The updated kitchen features granite countertops, sleek white cabinetry, a stylish subway tile backsplash, and stainless steel appliances—including a five-burner gas range, refrigerator, dishwasher, and microwave.
Down the main hallway, you will find the private primary suite with its own refreshed ensuite bathroom, along with three additional bedrooms and a second beautifully updated hall bath, both featuring granite finishes. The versatile fourth bedroom easily adapts to your needs, whether you prefer a dedicated home office, workout area, or playroom. Outside, enjoy a private, fully fenced backyard complete with a patio ideal for outdoor relaxation.
Peace of mind updates include HVAC furnace and condenser (2026), roof (2023), as well as an updated electrical panel, water heater, and wifi enabled lawn sprinkler system—all situated less than ten minutes from White Rock Lake. Don't miss the opportunity to make this move-in ready home yours—schedule your private tour today!
For sale
$385,000
8632 Kingspoint Dr, Dallas, TX 75238
4beds
1,476sqft
Single Family Residence
Built in 1963
7,492 Square Feet Lot
$374,900 Zestimate®
$261/sqft
$-- HOA
What's special
Sleek white cabinetryBeautifully updated hall bathStainless steel appliancesLight filled homeGranite countertopsSmartly designed floor planGranite finishes
- 20 days
- 605
- 65
Zillow last checked:
Listing updated:
Listed by:
Barbara Macleod 0670663 214-515-9888,
Compass RE Texas, LLC 214-814-8100
Source: NTREIS,MLS#: 21387709
Facts & features
Interior
Bedrooms & bathrooms
- Bedrooms: 4
- Bathrooms: 2
- Full bathrooms: 2
Primary bedroom
- Features: Ceiling Fan(s)
- Level: First
- Dimensions: 10 x 13
Bedroom
- Level: First
- Dimensions: 10 x 10
Bedroom
- Features: Ceiling Fan(s)
- Level: First
- Dimensions: 10 x 10
Bedroom
- Features: Ceiling Fan(s)
- Level: First
- Dimensions: 10 x 10
Dining room
- Level: First
- Dimensions: 7 x 7
Kitchen
- Features: Breakfast Bar, Built-in Features, Dual Sinks, Eat-in Kitchen, Galley Kitchen, Granite Counters, Pantry
- Level: First
- Dimensions: 9 x 7
Laundry
- Features: Closet
- Level: First
- Dimensions: 5 x 4
Living room
- Features: Ceiling Fan(s)
- Level: First
- Dimensions: 22 x 12
Heating
- Central, Natural Gas
Cooling
- Central Air, Ceiling Fan(s), Electric
Appliances
- Included: Some Gas Appliances, Dryer, Dishwasher, Gas Cooktop, Disposal, Gas Range, Gas Water Heater, Ice Maker, Microwave, Plumbed For Gas, Refrigerator, Washer
- Laundry: Dryer Hookup, ElectricDryer Hookup
Features
- Eat-in Kitchen, Granite Counters, Cable TV
- Flooring: Carpet, Luxury Vinyl Plank
- Windows: Window Coverings
- Has basement: No
- Has fireplace: No
Interior area
- Total interior livable area: 1,476 sqft
Video & virtual tour
Property
Parking
- Total spaces: 2
- Parking features: Door-Multi, Driveway, Garage Faces Front, Garage, Garage Door Opener, Inside Entrance
- Attached garage spaces: 2
Features
- Levels: One
- Stories: 1
- Patio & porch: Patio
- Exterior features: Fire Pit, Lighting, Private Yard, Rain Gutters
- Pool features: None
- Fencing: Back Yard,Fenced,Privacy,Wood
Lot
- Size: 7,492 Square Feet
- Dimensions: 119 x 62 feet
- Features: Back Yard, Interior Lot, Lawn, Landscaped, Native Plants, Sprinkler System
- Residential vegetation: Grassed
Details
- Parcel number: 00000763699000000
Construction
Type & style
- Home type: SingleFamily
- Architectural style: Ranch,Traditional,Detached
- Property subtype: Single Family Residence
Materials
- Brick
- Foundation: Slab
- Roof: Composition
Condition
- Resale
- Year built: 1963
Utilities & green energy
- Sewer: Public Sewer
- Water: Public
- Utilities for property: Natural Gas Available, Sewer Available, Separate Meters, Water Available, Cable Available
Green energy
- Water conservation: Water-Smart Landscaping
Community & HOA
Community
- Features: Sidewalks, Curbs
- Subdivision: Barkley Square
HOA
- Has HOA: No
Location
- Region: Dallas
Financial & listing details
- Price per square foot: $261/sqft
- Tax assessed value: $341,490
- Annual tax amount: $7,604
- Date on market: 9/17/2026
- Cumulative days on market: 20 days
- Listing terms: Cash,Conventional
Estimated market value
$374,900
$356,000 - $394,000
$2,360/mo
Price history
| Date | Event | Price |
|---|---|---|
| 9/17/2026 | Listed for sale | $385,000+40%$261/sqft |
Source: NTREIS #21387709 Report a problem | ||
| 8/12/2020 | Listing removed | $275,000$186/sqft |
Source: Keller Williams Realty DPR #14244548 Report a problem | ||
| 8/8/2020 | Pending sale | $275,000$186/sqft |
Source: Keller Williams Realty DPR #14244548 Report a problem | ||
| 6/8/2020 | Price change | $275,000-1.8%$186/sqft |
Source: Keller Williams Realty DPR #14244548 Report a problem | ||
| 4/14/2020 | Price change | $279,900-1.8%$190/sqft |
Source: Keller Williams Realty DPR #14244548 Report a problem | ||
| 3/13/2020 | Price change | $285,000-1.4%$193/sqft |
Source: Keller Williams Realty DPR #14244548 Report a problem | ||
| 2/7/2020 | Listed for sale | $289,000-0.2%$196/sqft |
Source: Keller Williams Realty DPR #14244548 Report a problem | ||
| 11/23/2019 | Listing removed | $289,500$196/sqft |
Source: Extraordinary Real Estate #14197907 Report a problem | ||
| 11/8/2019 | Price change | $289,500-1.4%$196/sqft |
Source: Extraordinary Real Estate #14197907 Report a problem | ||
| 10/5/2019 | Listed for sale | $293,500$199/sqft |
Source: Extraordinary Real Estate #14197907 Report a problem | ||
| 5/29/2019 | Sold | -- |
Source: Agent Provided Report a problem | ||
Public tax history
| Year | Property taxes | Tax assessment |
|---|---|---|
| 2025 | $5,031 -7.6% | $341,490 |
| 2024 | $5,446 +9% | $341,490 -1.4% |
| 2023 | $4,997 -9.6% | $346,430 -6.4% |
| 2022 | $5,526 +1.9% | $370,000 +44.3% |
| 2021 | $5,420 -22.1% | $256,450 |
| 2020 | $6,957 +32.4% | $256,450 +33.4% |
| 2019 | $5,255 -3.9% | $192,240 |
| 2018 | $5,470 +12.6% | $192,240 +7.6% |
| 2017 | $4,859 +21.4% | $178,680 +21.4% |
| 2016 | $4,003 +615.4% | $147,210 +15.6% |
| 2015 | $560 | $127,350 |
| 2014 | $560 | $127,350 |
| 2013 | -- | -- |
| 2012 | -- | -- |
| 2011 | -- | -- |
| 2010 | -- | -- |
| 2009 | -- | -- |
| 2008 | -- | -- |
| 2007 | -- | -- |
| 2005 | -- | -- |
| 2004 | -- | -- |
| 2003 | -- | -- |
| 2002 | -- | -- |
| 2001 | -- | -- |
Find assessor info on the county website
Monthly payment
Est. payment
Payment breakdown
Explore the cost of this home by adjusting the details. Changes won't be saved.Climate risks
Neighborhood: 75238
Nearby schools
Schools provided by the listing agent
- Elementary: Highland Meadows
- Middle: Tasby
- High: Conrad
- District: Dallas ISD
Source: NTREIS. This data may not be complete. We recommend contacting the local school district to confirm school assignments for this home.


Similar homes
- $565,0004 bd2 ba1.9k sqft11335 McCree Rd, Dallas, TX 75238For Sale
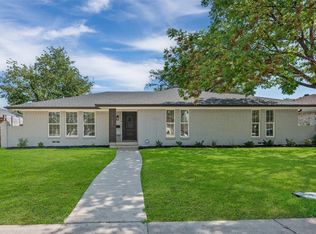 MLS ID #21381061, Jenny Hogan. NTREIS
 - $340,0004 bd2 ba1.5k sqft354 Brookview Dr, Garland, TX 75043For Sale
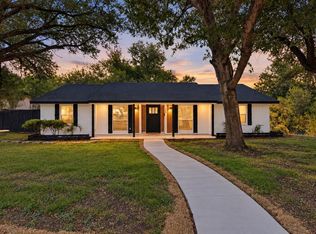 MLS ID #21402425, Sara Arteaga. NTREIS
 - $389,9003 bd2 ba2.1k sqft9622 Highland View Dr, Dallas, TX 75238For Sale
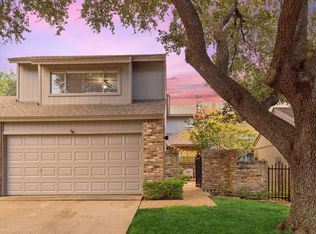 MLS ID #21367883, Amy Timmerman. NTREIS
 - $360,0004 bd2 ba2.1k sqft11711 Kilkirk Ln, Dallas, TX 75228For Sale
 MLS ID #21368265, Chase Duran. NTREIS
