Welcome to this beautifully reimagined home where virtually every detail has been thoughtfully updated for modern living. This fully remodeled property offers exceptional peace of mind with a new roof, new PVC sewer lines, new attic insulation, updated electrical panel, new windows, new gutters, and new garage doors with new motors.
Inside, you'll find a bright, open interior featuring luxury vinyl plank flooring, fresh interior and exterior paint, all-new cabinetry, stylish countertops, new appliances, updated lighting and hardware throughout, and new interior and exterior doors. The completely renovated bathrooms showcase new tile, tubs, plumbing fixtures, toilets, sinks, and contemporary finishes designed for both style and function.
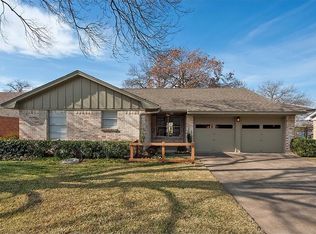
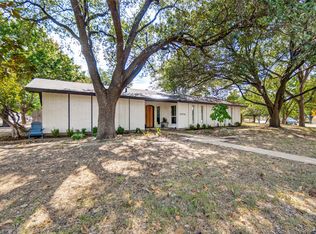
The exterior is equally impressive with a new fence, fresh sod, professional landscaping, and outstanding curb appeal. With major mechanical, structural, and cosmetic updates already completed, this move-in-ready home offers the perfect blend of quality craftsmanship, modern design, and low-maintenance living.
Don't miss the opportunity to own a home where the work has already been done—simply move in and enjoy.
For sale
Price cut: $10.1K (9/8)
$449,900
8711 Hackney Ln, Dallas, TX 75238
3beds
1,478sqft
Single Family Residence
Built in 1960
7,797 Square Feet Lot
$-- Zestimate®
$304/sqft
$-- HOA
What's special
New fenceNew windowsNew guttersNew appliancesUpdated electrical panelBright open interiorLuxury vinyl plank flooring
- 76 days
- 277
- 30
Zillow last checked:
Listing updated:
Listed by:
Amir Girgis 0755605 agirgis@worthclark.com,
Worth Clark Realty 800-991-6092
Source: NTREIS,MLS#: 21333939
Facts & features
Interior
Bedrooms & bathrooms
- Bedrooms: 3
- Bathrooms: 2
- Full bathrooms: 2
Primary bedroom
- Level: First
- Dimensions: 0 x 0
Living room
- Level: First
- Dimensions: 0 x 0
Heating
- Central, Natural Gas
Cooling
- Central Air, Ceiling Fan(s), Electric
Appliances
- Included: Dishwasher, Disposal, Gas Range, Gas Water Heater, Microwave
- Laundry: Washer Hookup, Dryer Hookup, ElectricDryer Hookup, Laundry in Utility Room
Features
- Decorative/Designer Lighting Fixtures, Kitchen Island, Open Floorplan, Walk-In Closet(s)
- Flooring: Carpet, Luxury Vinyl Plank
- Has basement: No
- Has fireplace: No
Interior area
- Total interior livable area: 1,478 sqft
Video & virtual tour
Property
Parking
- Total spaces: 2
- Parking features: Door-Multi, Driveway, Garage Faces Front, Garage, Garage Door Opener
- Attached garage spaces: 2
Features
- Levels: One
- Stories: 1
- Exterior features: Private Yard, Rain Gutters
- Pool features: None
- Fencing: Back Yard,Fenced,Wood
Lot
- Size: 7,797 Square Feet
- Dimensions: 66 x 120
- Features: Back Yard, Interior Lot, Lawn, Landscaped, Level, Subdivision
Details
- Parcel number: 00000738283000000
Construction
Type & style
- Home type: SingleFamily
- Architectural style: Traditional,Detached
- Property subtype: Single Family Residence
Materials
- Brick
- Foundation: Slab
- Roof: Composition
Condition
- Resale
- Year built: 1960
Utilities & green energy
- Sewer: Public Sewer
- Water: Public
- Utilities for property: Natural Gas Available, Sewer Available, Separate Meters, Water Available
Community & HOA
Community
- Features: Curbs, Sidewalks
- Security: Carbon Monoxide Detector(s), Smoke Detector(s)
- Subdivision: Lakeland Hills 01
HOA
- Has HOA: No
Location
- Region: Dallas
Financial & listing details
- Price per square foot: $304/sqft
- Tax assessed value: $489,270
- Annual tax amount: $11,440
- Date on market: 7/17/2026
- Cumulative days on market: 76 days
- Listing terms: Cash,Conventional,FHA,VA Loan
Estimated market value
Not available
Estimated sales range
Not available
Not available
Price history
| Date | Event | Price |
|---|---|---|
| 9/8/2026 | Price change | $449,900-2.2%$304/sqft |
Source: NTREIS #21333939 Report a problem | ||
| 8/25/2026 | Price change | $460,000-3.2%$311/sqft |
Source: NTREIS #21333939 Report a problem | ||
| 7/17/2026 | Listed for sale | $475,000$321/sqft |
Source: NTREIS #21333939 Report a problem | ||
| 12/16/2025 | Sold | -- |
Source: Agent Provided Report a problem | ||
Public tax history
| Year | Property taxes | Tax assessment |
|---|---|---|
| 2025 | $3,650 +9.6% | $489,270 |
| 2024 | $3,331 +6.3% | $489,270 +37.9% |
| 2023 | $3,134 +6.3% | $354,690 |
| 2022 | $2,948 +4.9% | $354,690 +36.5% |
| 2021 | $2,810 +8% | $259,940 |
| 2020 | $2,603 +9.5% | $259,940 |
| 2019 | $2,378 +9.2% | $259,940 +14.6% |
| 2018 | $2,177 -42.7% | $226,770 +23.6% |
| 2017 | $3,797 +11% | $183,520 +15.8% |
| 2016 | $3,421 +9.7% | $158,430 +11% |
| 2015 | $3,118 | $142,680 +2.1% |
| 2014 | $3,118 | $139,760 |
| 2013 | -- | -- |
| 2012 | -- | -- |
| 2011 | -- | -- |
| 2010 | -- | -- |
| 2009 | -- | -- |
| 2008 | -- | -- |
| 2007 | -- | -- |
| 2005 | -- | -- |
| 2004 | -- | -- |
| 2003 | -- | -- |
| 2002 | -- | -- |
| 2001 | -- | -- |
Find assessor info on the county website
Monthly payment
Est. payment
Payment breakdown
Explore the cost of this home by adjusting the details. Changes won't be saved.Climate risks
Neighborhood: 75238
Nearby schools
Schools provided by the listing agent
- Elementary: Wallace
- Middle: Lake Highlands
- High: Lake Highlands
- District: Richardson ISD
Source: NTREIS. This data may not be complete. We recommend contacting the local school district to confirm school assignments for this home.
Similar homes
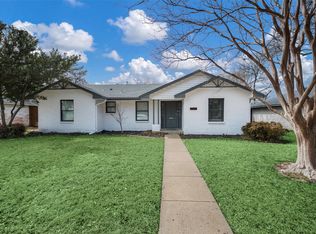
- $439,9003 bd2 ba1.2k sqft8630 Hackney Ln, Dallas, TX 75238For Sale
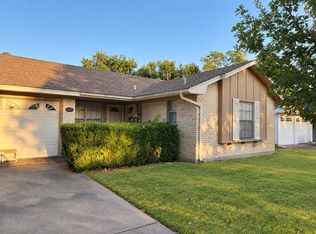 MLS ID #21385735, Liz Loncar. NTREIS
 - $400,0003 bd2 ba1.5k sqft8708 Flicker Ln, Dallas, TX 75238For Sale
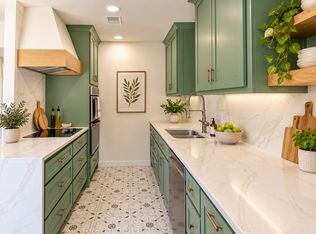 MLS ID #21395518, Fancy Nancy Messiha. NTREIS
 - $499,0003 bd2 ba1.9k sqft9038 Flicker Ln, Dallas, TX 75238For Sale
 MLS ID #21393401, Diana Nelson. NTREIS
 - $--3 bd2 ba1.1k sqft11240 Pelican Dr, Dallas, TX 75238Auction
 Auction.com 2
