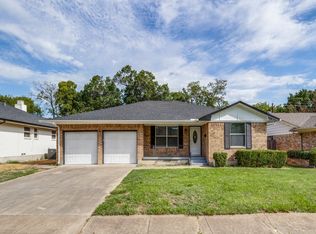
Rare nearly half-acre creek lot tucked away on a private circle in sought-after Lakeland Hills, offering an exceptional combination of space, privacy, and a peaceful natural setting. A charming front porch welcomes you into a beautifully updated home with a bright, open floor plan filled with natural light. Recent improvements include a renovated kitchen and bathrooms, updated flooring, and newer appliances, creating a fresh, move-in-ready interior designed for comfortable everyday living and entertaining. The expansive creek lot provides a scenic backdrop with plenty of room to relax and enjoy the outdoors. Ideally located with quick access to NorthPark Center, the Dallas Arboretum, White Rock Lake and its biking and hiking trails, along with nearby shopping, restaurants, parks, and schools. The increase in property taxes shown for 2024 is due to the property not currently having a Homestead Exemption.
For sale
$349,000
11049 Paddock Cir, Dallas, TX 75238
3beds
1,255sqft
Single Family Residence
Built in 1962
0.46 Acres Lot
$-- Zestimate®
$278/sqft
$-- HOA
What's special
Newer appliancesUpdated flooringRenovated kitchenNearly half-acre creek lotFresh move-in-ready interiorCharming front porchBeautifully updated home
- 6 days
- 164
- 8
Likely to sell faster than
Zillow last checked:
Listing updated:
Listed by:
Tod Franklin 0540728 214-207-0210,
DFWCityhomes 214-207-0210
Source: NTREIS,MLS#: 21391108
Facts & features
Interior
Bedrooms & bathrooms
- Bedrooms: 3
- Bathrooms: 2
- Full bathrooms: 2
Primary bedroom
- Features: En Suite Bathroom, Separate Shower, Walk-In Closet(s)
- Level: First
- Dimensions: 16 x 11
Bedroom
- Features: Walk-In Closet(s)
- Level: First
- Dimensions: 11 x 10
Bedroom
- Features: Walk-In Closet(s)
- Level: First
- Dimensions: 11 x 11
Dining room
- Features: Ceiling Fan(s)
- Level: First
- Dimensions: 12 x 11
Kitchen
- Features: Built-in Features, Eat-in Kitchen, Pantry, Stone Counters
- Level: First
- Dimensions: 16 x 8
Living room
- Level: First
- Dimensions: 17 x 12
Heating
- Central, Natural Gas
Cooling
- Attic Fan, Central Air, Ceiling Fan(s), Electric
Appliances
- Included: Dishwasher, Electric Range, Disposal, Gas Water Heater, Microwave
Features
- Built-in Features, Decorative/Designer Lighting Fixtures, Eat-in Kitchen, High Speed Internet, Cable TV, Walk-In Closet(s)
- Flooring: Ceramic Tile, Laminate
- Has basement: No
- Has fireplace: No
Interior area
- Total interior livable area: 1,255 sqft
Property
Parking
- Total spaces: 2
- Parking features: Door-Multi, Driveway, Garage Faces Front, Garage, Lighted
- Attached garage spaces: 2
Features
- Levels: One
- Stories: 1
- Patio & porch: Covered
- Exterior features: Lighting, Private Yard, Rain Gutters
- Pool features: None
- Fencing: Chain Link,Fenced
Lot
- Size: 0.46 Acres
- Features: Back Yard, Backs to Greenbelt/Park, Interior Lot, Lawn, Landscaped, Subdivision
Details
- Parcel number: 00000738523000000
- Other equipment: Satellite Dish
Construction
Type & style
- Home type: SingleFamily
- Architectural style: Traditional,Detached
- Property subtype: Single Family Residence
- Attached to another structure: Yes
Materials
- Brick
- Foundation: Pillar/Post/Pier
- Roof: Composition
Condition
- Resale
- Year built: 1962
Utilities & green energy
- Sewer: Public Sewer
- Water: Public
- Utilities for property: Electricity Connected, Overhead Utilities, Sewer Available, Water Available, Cable Available
Community & HOA
Community
- Features: Curbs, Sidewalks
- Subdivision: Lakeland Hills 01
HOA
- Has HOA: No
Location
- Region: Dallas
Financial & listing details
- Price per square foot: $278/sqft
- Tax assessed value: $408,800
- Annual tax amount: $7,820
- Date on market: 9/20/2026
- Listing terms: Cash,Conventional,FHA,VA Loan
- Road surface type: Asphalt
Estimated market value
Not available
Estimated sales range
Not available
Not available
Price history
| Date | Event | Price |
|---|---|---|
| 9/20/2026 | Listed for sale | $349,000$278/sqft |
Source: NTREIS #21391108 Report a problem | ||
| 8/17/2026 | Listing removed | $349,000$278/sqft |
Source: NTREIS #20819131 Report a problem | ||
| 7/30/2026 | Price change | $349,000-2.8%$278/sqft |
Source: NTREIS #20819131 Report a problem | ||
| 6/17/2026 | Price change | $359,000-2.7%$286/sqft |
Source: NTREIS #20819131 Report a problem | ||
| 8/30/2025 | Price change | $369,000-2.6%$294/sqft |
Source: NTREIS #20819131 Report a problem | ||
| 7/9/2025 | Price change | $379,000-2.6%$302/sqft |
Source: NTREIS #20819131 Report a problem | ||
| 1/18/2025 | Listed for sale | $389,000$310/sqft |
Source: NTREIS #20819131 Report a problem | ||
| 9/30/2024 | Listing removed | $389,000$310/sqft |
Source: NTREIS #20503739 Report a problem | ||
| 4/11/2024 | Listed for sale | $389,000$310/sqft |
Source: NTREIS #20503739 Report a problem | ||
| 4/3/2024 | Listing removed | -- |
Source: NTREIS #20503739 Report a problem | ||
| 2/22/2024 | Price change | $389,000+1.3%$310/sqft |
Source: NTREIS #20503739 Report a problem | ||
| 1/6/2024 | Listed for sale | $384,000-4%$306/sqft |
Source: NTREIS #20503739 Report a problem | ||
| 11/29/2023 | Listing removed | -- |
Source: NTREIS #20442571 Report a problem | ||
| 10/13/2023 | Price change | $400,000-2.4%$319/sqft |
Source: NTREIS #20442571 Report a problem | ||
| 10/10/2023 | Price change | $410,000-3.5%$327/sqft |
Source: NTREIS #20442571 Report a problem | ||
| 10/3/2023 | Listed for sale | $425,000$339/sqft |
Source: NTREIS #20442571 Report a problem | ||
Public tax history
| Year | Property taxes | Tax assessment |
|---|---|---|
| 2025 | $8,424 +19.6% | $408,800 |
| 2024 | $7,046 +72.9% | $408,800 +30.7% |
| 2023 | $4,076 -11.5% | $312,740 |
| 2022 | $4,606 +1.4% | $312,740 +44% |
| 2021 | $4,541 -0.6% | $217,130 |
| 2020 | $4,567 +10% | $217,130 +2.7% |
| 2019 | $4,153 +6.6% | $211,520 +6.9% |
| 2018 | $3,895 +15.9% | $197,870 +16.4% |
| 2017 | $3,360 +11.1% | $170,060 +6.6% |
| 2016 | $3,025 +5.3% | $159,550 +20.8% |
| 2015 | $2,874 | $132,040 |
| 2014 | $2,874 | $132,040 |
| 2013 | -- | -- |
| 2012 | -- | -- |
| 2011 | -- | -- |
| 2010 | -- | -- |
| 2009 | -- | -- |
| 2008 | -- | -- |
| 2007 | -- | -- |
| 2005 | -- | -- |
| 2004 | -- | -- |
| 2003 | -- | -- |
| 2002 | -- | -- |
| 2001 | -- | -- |
Find assessor info on the county website
Monthly payment
Est. payment
Payment breakdown
Explore the cost of this home by adjusting the details. Changes won't be saved.Climate risks
Neighborhood: 75238
Nearby schools
Schools provided by the listing agent
- Elementary: Highland Meadows
- Middle: Tasby
- High: Conrad
- District: Dallas ISD
Source: NTREIS. This data may not be complete. We recommend contacting the local school district to confirm school assignments for this home.
Similar homes
- $459,0003 bd2 ba1.4k sqft11030 Paddock Cir, Dallas, TX 75238For Sale
 MLS ID #21348349, Kent Frederick. NTREIS
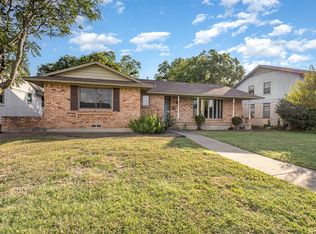
 - $349,9003 bd2 ba1.5k sqft1805 Bardfield Ave, Garland, TX 75041For Sale
 MLS ID #21383034, Bobby Roan. NTREIS
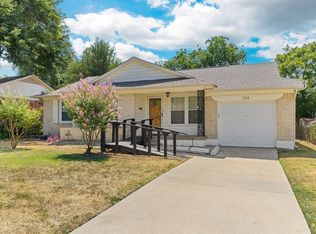
 - $324,9003 bd2 ba1.8k sqft2640 Lakeland Dr, Dallas, TX 75228For Sale
 MLS ID #21383393, Sitra Seman. NTREIS
 - $249,5003 bd1 ba1.1k sqft3114 San Medina Ave, Dallas, TX 75228For Sale
 MLS ID #21373860, Suzy Neal. NTREIS
