Well-maintained and thoughtfully updated, this home is nestled in the desirable Highland Meadows neighborhood of Lake Highlands. Residents enjoy zoning to Richardson ISD, making this an exceptional place to call home. Light-toned hardwood flooring flows throughout the home, while all three bedrooms are thoughtfully positioned along the west side and connected by a central hallway, creating a functional layout.
To improve the homes energy efficiency, the windows were updated to double pane glass in 2019 and new insulation was added to the attic in 2022. In 2020, the roof and HVAC were both replaced, enhancing the home’s long-term value and efficiency.
The back yard features a sizable concrete patio, a generous lawn and a 9x11 Tuff Shed that provides excellent additional storage. In 2023, the owners enclosed the entire back yard with modern horizontal fencing, creating a secluded and exceptionally private outdoor retreat.
Convenience is another standout feature. Highland Meadows Elementary is just 0.6 miles away, a major grocery store within 1 mile, and McCree Park and Playground, B.B. Owen Park, and Norbuck Park at White Rock Lake are all within 3 miles, offering easy access to outdoor recreation, nature, and everyday amenities.
Note: There are solar panels installed on the back roof.
For sale
$459,000
11030 Paddock Cir, Dallas, TX 75238
3beds
1,448sqft
Single Family Residence
Built in 1961
8,232 Square Feet Lot
$447,400 Zestimate®
$317/sqft
$-- HOA
What's special
Light-toned hardwood flooringGenerous lawnFunctional layout
- 55 days
- 113
- 9
Zillow last checked:
Listing updated:
Listed by:
Kent Frederick 0692943 214-303-1133,
Dave Perry Miller Real Estate 214-303-1133,
James Farias 0649970 214-727-1068,
Dave Perry Miller Real Estate
Source: NTREIS,MLS#: 21348349
Facts & features
Interior
Bedrooms & bathrooms
- Bedrooms: 3
- Bathrooms: 2
- Full bathrooms: 2
Primary bedroom
- Features: Ceiling Fan(s)
- Level: First
- Dimensions: 11 x 11
Bedroom
- Features: Ceiling Fan(s)
- Level: First
- Dimensions: 11 x 10
Bedroom
- Features: Ceiling Fan(s), En Suite Bathroom
- Level: First
- Dimensions: 11 x 14
Dining room
- Level: First
- Dimensions: 13 x 11
Other
- Level: First
- Dimensions: 6 x 6
Other
- Features: En Suite Bathroom, Linen Closet
- Level: First
- Dimensions: 5 x 7
Kitchen
- Features: Kitchen Island
- Level: First
- Dimensions: 13 x 11
Living room
- Features: Ceiling Fan(s)
- Level: First
- Dimensions: 15 x 13
Utility room
- Features: Utility Room
- Level: First
- Dimensions: 5 x 6
Heating
- Central, Natural Gas
Cooling
- Central Air, Ceiling Fan(s), Electric
Appliances
- Included: Electric Range, Microwave, Refrigerator
- Laundry: Washer Hookup, Dryer Hookup, ElectricDryer Hookup, Laundry in Utility Room
Features
- Kitchen Island, Wired for Sound
- Flooring: Tile, Wood
- Has basement: No
- Has fireplace: No
Interior area
- Total interior livable area: 1,448 sqft
Video & virtual tour
Property
Parking
- Total spaces: 2
- Parking features: Door-Multi, Driveway, Garage Faces Front, Inside Entrance, Kitchen Level
- Attached garage spaces: 2
Features
- Levels: One
- Stories: 1
- Patio & porch: Patio
- Exterior features: Storage
- Pool features: None
- Fencing: Back Yard,Wood
Lot
- Size: 8,232 Square Feet
- Dimensions: 80 x 103
Details
- Parcel number: 00000738685000000
Construction
Type & style
- Home type: SingleFamily
- Architectural style: Traditional,Detached
- Property subtype: Single Family Residence
Materials
- Brick
- Foundation: Slab
- Roof: Composition
Condition
- Resale
- Year built: 1961
Utilities & green energy
- Electric: Photovoltaics Third-Party Owned
- Sewer: Public Sewer
- Water: Public
- Utilities for property: Cable Available, Electricity Connected, Sewer Available, Water Available
Green energy
- Energy generation: Solar
Community & HOA
Community
- Features: Curbs
- Security: Security System
- Subdivision: Lakeland Hills 01
HOA
- Has HOA: No
Location
- Region: Dallas
Financial & listing details
- Price per square foot: $317/sqft
- Tax assessed value: $168,780
- Annual tax amount: $6,047
- Date on market: 8/7/2026
- Cumulative days on market: 56 days
- Road surface type: Asphalt
Estimated market value
$447,400
$425,000 - $470,000
$2,854/mo
Price history
| Date | Event | Price |
|---|---|---|
| 8/7/2026 | Listed for sale | $459,000-3.4%$317/sqft |
Source:  Dave Perry Miller & Associates - An Ebby Halliday Company #21348349 Report a problem Dave Perry Miller & Associates - An Ebby Halliday Company #21348349 Report a problem | ||
| 4/30/2024 | Sold | -- |
Source: NTREIS #20565361 Report a problem | ||
| 4/12/2024 | Pending sale | $475,000$328/sqft |
Source: NTREIS #20565361 Report a problem | ||
| 4/8/2024 | Contingent | $475,000$328/sqft |
Source: NTREIS #20565361 Report a problem | ||
| 4/1/2024 | Price change | $475,000-5%$328/sqft |
Source: NTREIS #20565361 Report a problem | ||
| 3/21/2024 | Listed for sale | $500,000$345/sqft |
Source: NTREIS #20565361 Report a problem | ||
Public tax history
| Year | Property taxes | Tax assessment |
|---|---|---|
| 2025 | $2,081 +95.2% | $168,780 +4.5% |
| 2024 | $1,066 +6.3% | $161,450 +35.2% |
| 2023 | $1,003 +6.3% | $119,420 |
| 2022 | $943 +4.9% | $119,420 +47.7% |
| 2021 | $899 +7.5% | $80,860 |
| 2020 | $836 +9.5% | $80,860 |
| 2019 | $764 +9.2% | $80,860 +17.9% |
| 2018 | $700 -43.3% | $68,610 +23.7% |
| 2017 | $1,234 +15.5% | $55,470 +14.2% |
| 2016 | $1,069 +9.6% | $48,570 +9.8% |
| 2015 | $975 | $44,240 +1.9% |
| 2014 | $975 | $43,430 |
| 2013 | -- | -- |
| 2012 | -- | -- |
| 2011 | -- | -- |
| 2010 | -- | -- |
| 2009 | -- | -- |
| 2008 | -- | -- |
| 2007 | -- | -- |
| 2005 | -- | -- |
| 2004 | -- | -- |
| 2003 | -- | -- |
| 2002 | -- | -- |
| 2001 | -- | -- |
Find assessor info on the county website
Monthly payment
Est. payment
Payment breakdown
Explore the cost of this home by adjusting the details. Changes won't be saved.Climate risks
Neighborhood: 75238
Nearby schools
Schools provided by the listing agent
- Elementary: Wallace
- Middle: Lake Highlands
- High: Lake Highlands
- District: Richardson ISD
Source: NTREIS. This data may not be complete. We recommend contacting the local school district to confirm school assignments for this home.
Similar homes
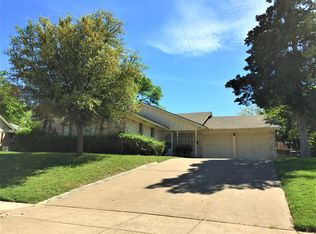
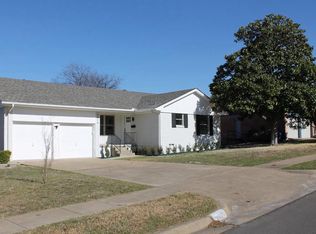
- $550,0003 bd2 ba1.5k sqft8938 Lockhaven Dr, Dallas, TX 75238For Sale
 MLS ID #21322230, Diansa Nix. NTREIS
 - $380,0004 bd3 ba2k sqft8631 Charing Cross Ln, Dallas, TX 75238For Sale
 MLS ID #21178844, Travis Johnson. NTREIS
 - $420,0004 bd2 ba1.5k sqft1306 N Floyd Rd, Richardson, TX 75080For Sale
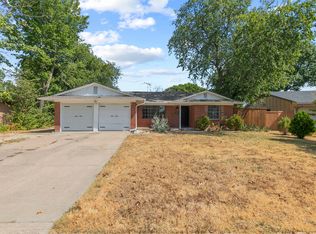 MLS ID #21392575, Erin Waddell. NTREIS
 - $490,0003 bd2 ba2k sqft2510 Pinebluff Dr, Dallas, TX 75228For Sale
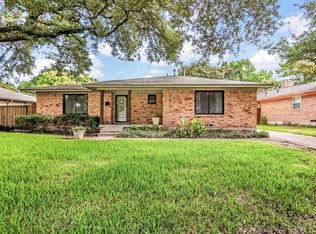 MLS ID #21369495, Tien Hoang. NTREIS
