PRIME NORTH DALLAS LOCATION! Enjoy exceptional convenience with quick access to I-635, LBJ Freeway and the Dallas North Tollway, making commuting to Downtown Dallas, DFW International Airport, Love Field, and destinations throughout the Metroplex a breeze. Surrounded by a wide variety of grocery stores, shopping, dining, and everyday amenities, everything you need is close at hand.
Located in a quiet and well-established neighborhood, this inviting home offers 3 bedrooms, 2 full baths, two spacious living areas, and a charming sunroom that provides additional space for relaxing, entertaining, or enjoying your morning coffee. The flexible floor plan offers plenty of room for comfortable everyday living and entertaining.
Families will appreciate the convenient proximity to several well-regarded private schools, while the peaceful neighborhood provides a comfortable setting to call home. After many years of cherished ownership, the seller is ready to pass this well-loved home on to its next owner and is highly motivated to sell.
A wonderful opportunity to own a spacious home in a highly convenient North Dallas location with easy access to major highways, airports, schools, shopping, dining, and everything DFW has to offer!
For sale
$475,000
12341 Cedar Bend Dr, Dallas, TX 75244
3beds
2,046sqft
Single Family Residence
Built in 1966
10,541 Square Feet Lot
$456,900 Zestimate®
$232/sqft
$-- HOA
What's special
Charming sunroomFlexible floor planPeaceful neighborhoodQuiet and well-established neighborhoodSpacious home
- 15 days
- 301
- 14
Likely to sell faster than
Zillow last checked:
Listing updated:
Listed by:
Joanne Park 0776958,
O Realty Group LLC 469-831-5546,
Jina Kim 0828348 562-315-6937,
O Realty Group LLC
Source: NTREIS,MLS#: 21405366
Facts & features
Interior
Bedrooms & bathrooms
- Bedrooms: 3
- Bathrooms: 2
- Full bathrooms: 2
Primary bedroom
- Features: En Suite Bathroom, Walk-In Closet(s)
- Level: First
- Dimensions: 16 x 15
Bedroom
- Level: First
- Dimensions: 15 x 12
Bedroom
- Level: First
- Dimensions: 11 x 11
Primary bathroom
- Features: Built-in Features, En Suite Bathroom, Granite Counters
- Level: First
- Dimensions: 1 x 1
Breakfast room nook
- Level: First
- Dimensions: 15 x 12
Dining room
- Level: First
- Dimensions: 12 x 11
Family room
- Features: Fireplace
- Level: First
- Dimensions: 19 x 18
Other
- Features: Built-in Features, Granite Counters
- Level: First
- Dimensions: 1 x 1
Kitchen
- Features: Built-in Features, Eat-in Kitchen, Pantry
- Level: First
- Dimensions: 14 x 9
Living room
- Level: First
- Dimensions: 14 x 11
Sunroom
- Level: First
- Dimensions: 16 x 11
Utility room
- Features: Utility Room
- Level: First
- Dimensions: 9 x 6
Heating
- Central, Fireplace(s), Natural Gas
Cooling
- Central Air, Ceiling Fan(s), Electric
Appliances
- Included: Dishwasher, Disposal, Gas Range
- Laundry: Laundry in Utility Room
Features
- Decorative/Designer Lighting Fixtures, Eat-in Kitchen, Granite Counters, High Speed Internet, Pantry, Cable TV, Walk-In Closet(s)
- Flooring: Ceramic Tile, Laminate
- Windows: Skylight(s), Window Coverings
- Has basement: No
- Number of fireplaces: 1
- Fireplace features: Gas Starter, Living Room, Masonry, Wood Burning
Interior area
- Total interior livable area: 2,046 sqft
Video & virtual tour
Property
Parking
- Total spaces: 2
- Parking features: Alley Access, Converted Garage, Garage Faces Rear
- Attached garage spaces: 2
- Covered spaces: 1
Features
- Levels: One
- Stories: 1
- Patio & porch: Covered
- Exterior features: Private Yard, Rain Gutters
- Pool features: None
- Fencing: Back Yard,Fenced,Wood
Lot
- Size: 10,541 Square Feet
- Features: Interior Lot, Subdivision, Few Trees
Details
- Parcel number: 00000808276000000
Construction
Type & style
- Home type: SingleFamily
- Architectural style: Traditional,Detached
- Property subtype: Single Family Residence
Materials
- Brick
- Foundation: Slab
- Roof: Composition
Condition
- Year built: 1966
Utilities & green energy
- Sewer: Public Sewer
- Water: Public
- Utilities for property: Sewer Available, Water Available, Cable Available
Community & HOA
Community
- Features: Curbs, Sidewalks
- Subdivision: Meadow Park Inst 06
HOA
- Has HOA: No
Location
- Region: Dallas
Financial & listing details
- Price per square foot: $232/sqft
- Tax assessed value: $399,320
- Annual tax amount: $8,892
- Date on market: 10/8/2026
- Listing terms: Cash,Conventional,FHA,VA Loan
Estimated market value
$456,900
$434,000 - $480,000
$3,231/mo
Price history
| Date | Event | Price |
|---|---|---|
| 10/8/2026 | Listed for sale | $475,000+25%$232/sqft |
Source: NTREIS #21405366 Report a problem | ||
| 4/6/2023 | Listing removed | -- |
Source: NTREIS #20144377 Report a problem | ||
| 9/1/2022 | Listing removed | $380,000$186/sqft |
Source: NTREIS #20144377 Report a problem | ||
| 8/22/2022 | Listed for sale | $380,000$186/sqft |
Source: NTREIS #20144377 Report a problem | ||
Public tax history
| Year | Property taxes | Tax assessment |
|---|---|---|
| 2025 | $1,876 +3.8% | $399,320 |
| 2024 | $1,808 +6.9% | $399,320 |
| 2023 | $1,691 -40.7% | $399,320 +19.3% |
| 2022 | $2,852 +3.9% | $334,760 +19.9% |
| 2021 | $2,744 -2.7% | $279,210 |
| 2020 | $2,820 -0.2% | $279,210 |
| 2019 | $2,826 +4.8% | $279,210 +9.5% |
| 2018 | $2,696 +2.8% | $255,000 +0.1% |
| 2017 | $2,622 -0.5% | $254,790 +10.5% |
| 2016 | $2,634 +9.3% | $230,500 +2.6% |
| 2015 | $2,410 | $224,730 +21.2% |
| 2014 | $2,410 | $185,420 |
| 2013 | -- | -- |
| 2012 | -- | -- |
| 2011 | -- | -- |
| 2010 | -- | -- |
| 2009 | -- | -- |
| 2008 | -- | -- |
| 2007 | -- | -- |
| 2005 | -- | -- |
| 2004 | -- | -- |
| 2003 | -- | -- |
| 2002 | -- | -- |
| 2001 | -- | -- |
Find assessor info on the county website
Monthly payment
Est. payment
Payment breakdown
Explore the cost of this home by adjusting the details. Changes won't be saved.Climate risks
Neighborhood: 75244
Nearby schools
Schools provided by the listing agent
- Elementary: Gooch
- Middle: Walker
- High: White
- District: Dallas ISD
Source: NTREIS. This data may not be complete. We recommend contacting the local school district to confirm school assignments for this home.

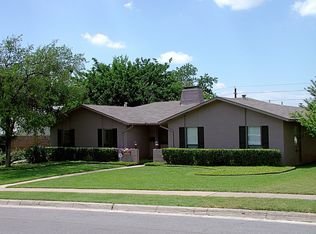

Similar homes
- $550,0004 bd3 ba2.1k sqft12518 High Meadow Dr, Dallas, TX 75244For Sale
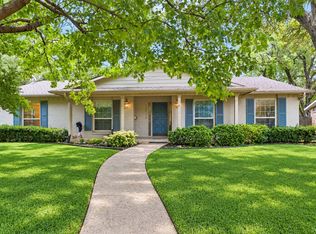 MLS ID #21289231, Justin Croft. NTREIS
- $519,0003 bd3 ba2.5k sqft12316 Rockland Dr, Dallas, TX 75243For Sale
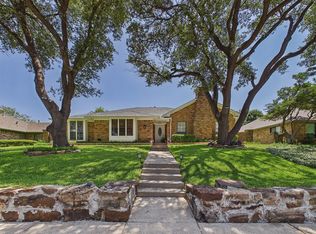 MLS ID #21402402, Cisco Gonzalez. NTREIS
- $390,0003 bd2 ba1.5k sqft2546 Havenhurst Ave, Farmers Branch, TX 75234For Sale
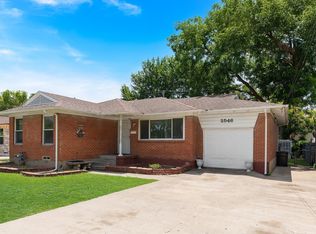 MLS ID #21412103, Isabel Villatoro. NTREIS
- $485,0004 bd3 ba2.5k sqft3003 Creekbend Dr, Plano, TX 75075For Sale
 MLS ID #21397232, Donald Keach. NTREIS
