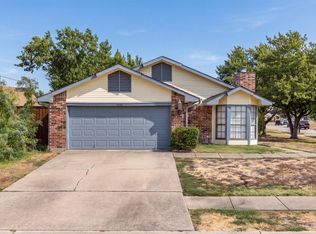
PRICE IMPROVEMENT! - Discover the space and potential of this single story home in the desirable Country Place community of Carrollton. Offering 3 bedrooms, 2 full bathrooms, 1 half bathroom, 2,215 square feet, and a 2 car garage, this property provides a generous floor plan with plenty of room to bring your renovation and design ideas to life.
The spacious kitchen offers abundant cabinet and counter space, stainless steel appliances, and room for a breakfast table beside the bay window. The large living area features a gas fireplace and access to the side yard. The oversized primary bedroom can comfortably accommodate a king size bed and sitting area. Additional features include tile flooring, a Jack and Jill bathroom, a guest half bathroom, a private courtyard, and low maintenance outdoor areas that bring natural light into the home.
Whether you prefer simple cosmetic updates or a complete transformation, the generous square footage and functional layout provide an excellent foundation for creating a home that reflects your personal style.
Country Place offers an impressive selection of amenities for residents, including a 9 hole par 3 golf course, two swimming pools, a fitness center with sauna, six tennis courts, pickleball courts, a basketball court, clubhouse, park, playground, picnic areas, scenic lakes and ponds, and catch and release fishing.
Bring your vision and discover the possibilities this spacious Carrollton property has to offer. Private showings are available by request. Contact the listing agent to schedule an appointment.
For sale
Price cut: $15K (9/24)
$350,000
2903 Country Place Ct, Carrollton, TX 75006
3beds
2,215sqft
Duplex, Single Family Residence
Built in 1970
871 Square Feet Lot
$342,900 Zestimate®
$158/sqft
$225/mo HOA
What's special
Gas fireplacePrivate courtyardStainless steel appliancesLow maintenance outdoor areasTile flooringSpacious kitchenGuest half bathroom
- 60 days
- 1,205
- 99
Zillow last checked:
Listing updated:
Listed by:
Ana Arias 0763661 214-300-8756,
Fabian Thomas 214-300-8756,
Fabian Thomas 0695879 214-300-8756,
Fabian Thomas
Source: NTREIS,MLS#: 21364751
Facts & features
Interior
Bedrooms & bathrooms
- Bedrooms: 3
- Bathrooms: 3
- Full bathrooms: 2
- 1/2 bathrooms: 1
Primary bedroom
- Features: Ceiling Fan(s)
- Level: First
- Dimensions: 19 x 14
Bedroom
- Features: Ceiling Fan(s)
- Level: First
- Dimensions: 14 x 13
Bedroom
- Features: Ceiling Fan(s)
- Level: First
- Dimensions: 14 x 11
Breakfast room nook
- Level: First
- Dimensions: 11 x 7
Dining room
- Level: First
- Dimensions: 11 x 10
Kitchen
- Level: First
- Dimensions: 11 x 11
Living room
- Features: Ceiling Fan(s)
- Level: First
- Dimensions: 14 x 12
Appliances
- Included: Dishwasher, Electric Cooktop, Electric Oven, Microwave, Refrigerator
Features
- Other
- Has basement: No
- Number of fireplaces: 1
- Fireplace features: Gas
Interior area
- Total interior livable area: 2,215 sqft
Video & virtual tour
Property
Parking
- Total spaces: 2
- Parking features: Garage Faces Rear
- Attached garage spaces: 2
Features
- Levels: One
- Stories: 1
- Pool features: None, Community
Lot
- Size: 871 Square Feet
Details
- Parcel number: 14024500010020000
Construction
Type & style
- Home type: SingleFamily
- Property subtype: Duplex, Single Family Residence
- Attached to another structure: Yes
Condition
- Year built: 1970
Utilities & green energy
- Sewer: Public Sewer
- Water: Public
- Utilities for property: Sewer Available, Water Available
Community & HOA
Community
- Features: Clubhouse, Fitness Center, Fishing, Golf, Lake, Playground, Pool, Tennis Court(s), Trails/Paths
- Subdivision: Country Place Duplex
HOA
- Has HOA: Yes
- Services included: All Facilities
- HOA fee: $675 quarterly
- HOA name: The Country Place, Inc.
- HOA phone: 972-416-7825
Location
- Region: Carrollton
Financial & listing details
- Price per square foot: $158/sqft
- Tax assessed value: $420,630
- Annual tax amount: $8,688
- Date on market: 8/20/2026
- Cumulative days on market: 106 days
- Exclusions: Personal property and curtains are excluded. Washer, and dryer may be included.
Estimated market value
$342,900
$326,000 - $360,000
$2,673/mo
Price history
| Date | Event | Price |
|---|---|---|
| 9/24/2026 | Price change | $350,000-4.1%$158/sqft |
Source: NTREIS #21364751 Report a problem | ||
| 8/20/2026 | Listed for sale | $365,000+4.3%$165/sqft |
Source: NTREIS #21364751 Report a problem | ||
| 8/12/2026 | Listing removed | $350,000$158/sqft |
Source: NTREIS #21313752 Report a problem | ||
| 7/30/2026 | Price change | $350,000-12.3%$158/sqft |
Source: NTREIS #21313752 Report a problem | ||
| 6/27/2026 | Listed for sale | $399,000-7%$180/sqft |
Source: NTREIS #21313752 Report a problem | ||
| 2/1/2026 | Listing removed | $429,000$194/sqft |
Source: NTREIS #21065756 Report a problem | ||
| 10/10/2025 | Price change | $429,000-4.5%$194/sqft |
Source: NTREIS #21065756 Report a problem | ||
| 9/20/2025 | Listed for sale | $449,000+87.9%$203/sqft |
Source: NTREIS #21065756 Report a problem | ||
| 10/1/2016 | Listing removed | $239,000$108/sqft |
Source: Nathan Grace Real Estate #13433805 Report a problem | ||
| 8/30/2016 | Pending sale | $239,000$108/sqft |
Source: Nathan Grace Real Estate #13433805 Report a problem | ||
| 8/1/2016 | Price change | $239,000+3.9%$108/sqft |
Source: Nathan Grace Real Estate #13433805 Report a problem | ||
| 7/27/2016 | Listed for sale | $230,000$104/sqft |
Source: Nathan Grace Real Estate #13396770 Report a problem | ||
| 7/24/2016 | Pending sale | $230,000$104/sqft |
Source: Nathan Grace Real Estate #13396770 Report a problem | ||
| 7/16/2016 | Listed for sale | $230,000$104/sqft |
Source: Nathan Grace Real Estate #13396770 Report a problem | ||
| 7/12/2016 | Pending sale | $230,000$104/sqft |
Source: Nathan Grace Real Estate #13396770 Report a problem | ||
| 6/28/2016 | Listed for sale | $230,000$104/sqft |
Source: Nathan Grace Real Estate #13396770 Report a problem | ||
| 6/27/2016 | Pending sale | $230,000$104/sqft |
Source: Nathan Grace Real Estate #13396770 Report a problem | ||
| 6/20/2016 | Listed for sale | $230,000+12037.2%$104/sqft |
Source: Nathan Grace Real Estate #13396770 Report a problem | ||
| 6/3/2015 | Listing removed | $1,895$1/sqft |
Source: Ebby Halliday Realtors #13081920 Report a problem | ||
| 5/7/2015 | Pending sale | $1,895$1/sqft |
Source: Ebby Halliday Realtors #13081920 Report a problem | ||
| 5/7/2015 | Listed for sale | $1,895$1/sqft |
Source: Ebby Halliday Realtors #13081920 Report a problem | ||
| 5/7/2015 | Listing removed | $1,895$1/sqft |
Source: Ebby Halliday, REALTORS #13081920 Report a problem | ||
| 1/28/2015 | Listed for rent | $1,895+11.8%$1/sqft |
Source: Plano / Willow Bend #13081920 Report a problem | ||
| 4/8/2014 | Listing removed | $1,695$1/sqft |
Source: Plano / Willow Bend #12074129 Report a problem | ||
| 1/12/2014 | Listed for rent | $1,695$1/sqft |
Source: Plano / Willow Bend #12074129 Report a problem | ||
Public tax history
| Year | Property taxes | Tax assessment |
|---|---|---|
| 2025 | $2,999 -23.9% | $420,630 |
| 2024 | $3,938 -10.6% | $420,630 +11.2% |
| 2023 | $4,407 -50% | $378,360 |
| 2022 | $8,805 +27.9% | $378,360 +34.5% |
| 2021 | $6,883 -3% | $281,270 |
| 2020 | $7,099 +11.2% | $281,270 +12.2% |
| 2019 | $6,382 -4.4% | $250,590 |
| 2018 | $6,674 +108% | $250,590 +11.3% |
| 2017 | $3,209 +11.6% | $225,150 +52.2% |
| 2016 | $2,876 -5% | $147,960 |
| 2015 | $3,029 | $147,960 |
| 2014 | $3,029 | $147,960 |
| 2013 | -- | -- |
| 2012 | -- | -- |
| 2011 | -- | -- |
| 2010 | -- | -- |
| 2009 | -- | -- |
| 2008 | -- | -- |
| 2007 | -- | -- |
| 2005 | -- | -- |
| 2004 | -- | -- |
| 2003 | -- | -- |
| 2002 | -- | -- |
| 2001 | -- | -- |
Find assessor info on the county website
Monthly payment
Est. payment
Payment breakdown
Explore the cost of this home by adjusting the details. Changes won't be saved.Climate risks
Neighborhood: Country Place
Nearby schools
Schools provided by the listing agent
- Elementary: Jerry Junkins
- Middle: Walker,West Dallas
- High: White
- District: Dallas ISD
Source: NTREIS. This data may not be complete. We recommend contacting the local school district to confirm school assignments for this home.
- $514,8003 bd2 ba2.2k sqft2903 Country Place Ct, Carrollton, TX 75006Off Market
- $23,800-- bd-- ba-- sqft2901 Country Place Ct, Carrollton, TX 75006Off Market
- $453,3003 bd2 ba2.2k sqft2902 Country Place Ct, Carrollton, TX 75006Off Market
- $348,0903 bd2 ba2.2k sqft2902 Country Place Ct, Carrollton, TX 75006Off Market
Similar homes
- $350,0003 bd2 ba1.5k sqft1006 Ridgeview, Carrollton, TX 75007For Sale
 MLS ID #21358074, Cathie Skinner. NTREIS
 - $424,9993 bd3 ba2k sqft2247 Valley Ml, Carrollton, TX 75006For Sale
 MLS ID #21282466, Lisa Day. NTREIS
 - $335,0003 bd2 ba1.4k sqft3700 Verlaine Dr, Carrollton, TX 75007For Sale
 MLS ID #21403315, Jason Hewitt. NTREIS
 - $350,0003 bd3 ba2.1k sqft8709 Forest Green Dr, Dallas, TX 75243For Sale
 MLS ID #21301879, Amy Lane. NTREIS
