Welcome to this beautifully updated 3-bedroom, 2-bath home in The Colony! Featuring a spacious and functional layout, this home offers fresh interior paint, new flooring, a recently updated HVAC system, and a kitchen featuring granite countertops. The generous living areas provide plenty of room for everyday living and entertaining. Enjoy the added convenience of a 2-car garage plus additional carport parking, along with NO HOA! The backyard offers space to relax and enjoy the outdoors. Conveniently located near shopping, dining, parks, schools, major highways, and all that The Colony has to offer. Move-in ready and ready for its next owner—come see it today!
For sale
$340,000
5017 Pemberton Ln, The Colony, TX 75056
3beds
1,684sqft
Single Family Residence
Built in 1975
8,058 Square Feet Lot
$332,300 Zestimate®
$202/sqft
$-- HOA
What's special
Recently updated hvac systemFresh interior paintNew flooringSpacious and functional layoutKitchen featuring granite countertopsAdditional carport parking
- 49 days
- 285
- 36
Zillow last checked:
Listing updated:
Listed by:
Karla Fortunato 0729677 469-450-7365,
DHS Realty 972-979-8413
Source: NTREIS,MLS#: 21387105
Facts & features
Interior
Bedrooms & bathrooms
- Bedrooms: 3
- Bathrooms: 2
- Full bathrooms: 2
Primary bedroom
- Level: First
- Dimensions: 11 x 11
Bedroom
- Level: First
- Dimensions: 10 x 12
Breakfast room nook
- Level: First
- Dimensions: 7 x 10
Dining room
- Level: First
- Dimensions: 10 x 11
Family room
- Level: First
- Dimensions: 12 x 17
Kitchen
- Level: First
- Dimensions: 10 x 14
Living room
- Level: First
- Dimensions: 17 x 20
Heating
- Central, Natural Gas
Cooling
- Central Air
Appliances
- Included: Dishwasher, Electric Cooktop, Disposal
Features
- Vaulted Ceiling(s)
- Flooring: Carpet, Ceramic Tile, Vinyl
- Has basement: No
- Number of fireplaces: 1
- Fireplace features: Gas, Living Room, Other
Interior area
- Total interior livable area: 1,684 sqft
Video & virtual tour
Property
Parking
- Total spaces: 4
- Parking features: Alley Access
- Attached garage spaces: 2
- Carport spaces: 2
Features
- Levels: One
- Stories: 1
- Pool features: None
- Fencing: Back Yard,Fenced,Front Yard,Wood
Lot
- Size: 8,058 Square Feet
- Features: Acreage
Details
- Parcel number: R15134
Construction
Type & style
- Home type: SingleFamily
- Architectural style: Traditional,Detached
- Property subtype: Single Family Residence
Materials
- Brick
- Foundation: Slab
- Roof: Shingle
Condition
- Year built: 1975
Utilities & green energy
- Sewer: Public Sewer
- Water: Public
- Utilities for property: Sewer Available, Water Available
Community & HOA
Community
- Subdivision: Colony 3
HOA
- Has HOA: No
Location
- Region: The Colony
Financial & listing details
- Price per square foot: $202/sqft
- Tax assessed value: $291,447
- Annual tax amount: $5,982
- Date on market: 9/15/2026
- Cumulative days on market: 50 days
- Exclusions: All TV'S and TV'S mounts, Refrigerators, Birdhouses, Ring bell, Bird feeding, all Front flowers pot and patio fan
Estimated market value
$332,300
$316,000 - $349,000
$2,364/mo
Price history
| Date | Event | Price |
|---|---|---|
| 9/15/2026 | Listed for sale | $340,000-7.9%$202/sqft |
Source: NTREIS #21387105 Report a problem | ||
| 10/5/2025 | Listing removed | $368,999$219/sqft |
Source: NTREIS #21049133 Report a problem | ||
| 9/15/2025 | Price change | $368,999-1.6%$219/sqft |
Source: NTREIS #21049133 Report a problem | ||
| 9/4/2025 | Listed for sale | $375,000+200%$223/sqft |
Source: NTREIS #21049133 Report a problem | ||
| 10/22/2013 | Sold | -- |
Source: Agent Provided Report a problem | ||
| 9/1/2013 | Listed for sale | $125,000$74/sqft |
Source: Keller Williams Realty #12018112 Report a problem | ||
Public tax history
| Year | Property taxes | Tax assessment |
|---|---|---|
| 2025 | $3,970 -17.2% | $291,447 -5.4% |
| 2024 | $4,795 +11% | $308,233 +10% |
| 2023 | $4,319 -10.8% | $280,212 +10% |
| 2022 | $4,842 +2.2% | $254,738 +10% |
| 2021 | $4,737 +9.1% | $231,580 +10% |
| 2020 | $4,341 +1.4% | $210,527 +1.4% |
| 2019 | $4,281 +6.1% | $207,638 +8.6% |
| 2018 | $4,035 +21% | $191,129 +10% |
| 2017 | $3,335 | $173,754 +10% |
| 2016 | $3,335 +11.7% | $157,958 +10% |
| 2015 | $2,987 | $143,598 +8.4% |
| 2014 | $2,987 | $132,481 +6.8% |
| 2013 | $2,987 | $124,098 +1.9% |
| 2012 | -- | $121,810 +0.4% |
| 2011 | -- | $121,364 +10% |
| 2010 | -- | $110,331 -3.7% |
| 2009 | -- | $114,565 -5.8% |
| 2007 | $2,380 +7% | $121,565 +15.7% |
| 2006 | $2,224 -0.1% | $105,031 +0% |
| 2005 | $2,227 | $104,998 -2% |
| 2004 | -- | $107,089 -3.1% |
| 2003 | -- | $110,485 +2.5% |
| 2002 | -- | $107,750 +8.2% |
| 2001 | -- | $99,608 |
Find assessor info on the county website
Monthly payment
Est. payment
Payment breakdown
Explore the cost of this home by adjusting the details. Changes won't be saved.Climate risks
Neighborhood: 75056
Nearby schools
Schools provided by the listing agent
- Elementary: Peters Colony
- Middle: Griffin
- High: The Colony
- District: Lewisville ISD
Source: NTREIS. This data may not be complete. We recommend contacting the local school district to confirm school assignments for this home.


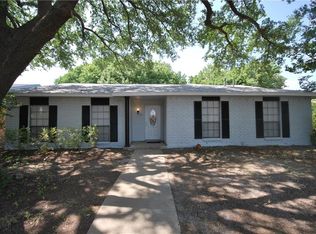
Similar homes
- $404,9003 bd2 ba2.4k sqft5004 Crutchberry Pl, The Colony, TX 75056For Sale
 MLS ID #21406504, Travis Rice. NTREIS
- $435,0003 bd2 ba1.8k sqft4520 Inman Dr, The Colony, TX 75056For Sale
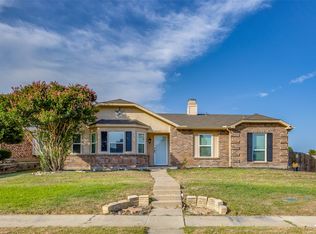 MLS ID #21376356, Omar Escalante. NTREIS
- $339,0003 bd2 ba2.2k sqft701 Carlisle Ct, Lake Dallas, TX 75065For Sale
 MLS ID #21386302, Ron Lyons. NTREIS
- $329,9993 bd2 ba1.3k sqft588 Pine St, Lewisville, TX 75057For Sale
 MLS ID #21298982, Chase Harper. NTREIS
