This property has so much to offer! A great location close to schools, 121, GBT, I-35, DNT makes a commute to just about anywhere easy. The City of Carrolton offers an extensive walking trail system and great restaurants mearby. No HOA! This 3 bedroom, 2 bathroom home also offers a great floor plan. Ample sized bedrooms and closets including a large hall closet for storage. The living area features a fireplace and exits onto a screened in back porch! Perfect for enjoying extra outdoor living. Gorgeous large trees that shade the backyard and offer privacy; it's beautiful. The eat in kitchen is both well arranged and functional with a gas cooktop and corner sink! The full sized laundry room off the rear entry garage allows for easy in and out! The flooring is neutral throughout allowing you to bring your own style and personal touches. Roof 2019, Gutters and new Skylight 2019, HVAC 5 ton 2018, Dishwasher 2018, HW heater 2016, added insulation in 2018. This one has all the things you are looking for!
For sale
Price cut: $10K (9/30)
$350,000
1006 Ridgeview, Carrollton, TX 75007
3beds
1,554sqft
Single Family Residence
Built in 1983
8,929 Square Feet Lot
$-- Zestimate®
$225/sqft
$-- HOA
What's special
Great floor planExtra outdoor livingGas cooktopScreened in back porchCorner sinkEat in kitchen
- 50 days
- 812
- 101
Likely to sell faster than
Zillow last checked:
Listing updated:
Listed by:
Cathie Skinner 0612771,
The Skinner Team 214-507-2643
Source: NTREIS,MLS#: 21358074
Facts & features
Interior
Bedrooms & bathrooms
- Bedrooms: 3
- Bathrooms: 2
- Full bathrooms: 2
Primary bedroom
- Features: Dual Sinks, Garden Tub/Roman Tub, Separate Shower, Walk-In Closet(s)
- Level: First
- Dimensions: 15 x 13
Bedroom
- Features: Ceiling Fan(s), Walk-In Closet(s)
- Level: First
- Dimensions: 12 x 10
Bedroom
- Features: Ceiling Fan(s)
- Level: First
- Dimensions: 11 x 11
Breakfast room nook
- Level: First
- Dimensions: 11 x 10
Kitchen
- Level: First
- Dimensions: 11 x 10
Living room
- Level: First
- Dimensions: 19 x 15
Utility room
- Features: Built-in Features, Utility Room
- Level: First
- Dimensions: 8 x 3
Heating
- Central, Fireplace(s), Natural Gas
Cooling
- Central Air, Ceiling Fan(s)
Appliances
- Included: Dishwasher, Electric Oven, Gas Cooktop, Disposal, Gas Water Heater, Microwave
- Laundry: Washer Hookup, Electric Dryer Hookup
Features
- Double Vanity, Eat-in Kitchen, Cable TV
- Flooring: Engineered Hardwood, Tile
- Windows: Window Coverings
- Has basement: No
- Number of fireplaces: 1
- Fireplace features: Gas Log, Wood Burning
Interior area
- Total interior livable area: 1,554 sqft
Video & virtual tour
Property
Parking
- Total spaces: 2
- Parking features: Garage, Garage Door Opener, Garage Faces Rear
- Attached garage spaces: 2
Features
- Levels: One
- Stories: 1
- Patio & porch: Covered
- Pool features: None
- Fencing: Wood
Lot
- Size: 8,929 Square Feet
- Features: Few Trees
Details
- Parcel number: R59181
Construction
Type & style
- Home type: SingleFamily
- Architectural style: Detached
- Property subtype: Single Family Residence
- Attached to another structure: Yes
Materials
- Brick
- Foundation: Slab
- Roof: Composition
Condition
- Resale
- Year built: 1983
Utilities & green energy
- Sewer: Public Sewer
- Water: Public
- Utilities for property: Sewer Available, Water Available, Cable Available
Community & HOA
Community
- Subdivision: Ridgeview Place
HOA
- Has HOA: No
Location
- Region: Carrollton
Financial & listing details
- Price per square foot: $225/sqft
- Tax assessed value: $404,943
- Annual tax amount: $6,219
- Date on market: 8/27/2026
- Cumulative days on market: 51 days
- Listing terms: Cash,Conventional,FHA,VA Loan
- Exclusions: washer, dryer, thermostat, outdoor cameras, garage refrigerators
Estimated market value
Not available
Estimated sales range
Not available
Not available
Price history
| Date | Event | Price |
|---|---|---|
| 9/30/2026 | Price change | $350,000-2.8%$225/sqft |
Source: NTREIS #21358074 Report a problem | ||
| 8/27/2026 | Listed for sale | $360,000+38.5%$232/sqft |
Source: NTREIS #21358074 Report a problem | ||
| 7/19/2019 | Sold | -- |
Source: Agent Provided Report a problem | ||
| 6/25/2019 | Pending sale | $260,000$167/sqft |
Source: Coldwell Banker Apex Realtors #14115867 Report a problem | ||
| 6/14/2019 | Listed for sale | $260,000$167/sqft |
Source: Coldwell Banker Apex Realtors #14115867 Report a problem | ||
Public tax history
| Year | Property taxes | Tax assessment |
|---|---|---|
| 2025 | $2,247 +71.3% | $372,060 +10% |
| 2024 | $1,312 +2% | $338,236 +10% |
| 2023 | $1,286 -48.5% | $307,487 -3.9% |
| 2022 | $2,496 +20.4% | $319,994 +25.9% |
| 2021 | $2,073 +5.8% | $254,122 +5.4% |
| 2020 | $1,958 +30.7% | $241,046 +12.2% |
| 2019 | $1,498 +4.7% | $214,848 +5.3% |
| 2018 | $1,431 -58.1% | $204,004 +4.4% |
| 2017 | $3,417 | $195,329 +9.9% |
| 2016 | $3,417 +14.1% | $177,774 +10% |
| 2015 | $2,995 | $161,613 +4.1% |
| 2014 | $2,995 | $155,268 +10% |
| 2013 | $2,995 | $141,153 +1% |
| 2012 | -- | $139,791 -2.2% |
| 2011 | -- | $142,924 -0.7% |
| 2010 | -- | $143,928 -0.3% |
| 2009 | -- | $144,357 +0.1% |
| 2007 | -- | $144,150 +1.2% |
| 2006 | $215 +13.6% | $142,400 +10.3% |
| 2005 | $189 | $129,150 |
| 2004 | -- | $129,150 -4.3% |
| 2003 | -- | $134,883 +5.4% |
| 2002 | -- | $128,027 +5.6% |
| 2001 | -- | $121,265 |
Find assessor info on the county website
Monthly payment
Est. payment
Payment breakdown
Explore the cost of this home by adjusting the details. Changes won't be saved.Climate risks
Neighborhood: Ridgeview
Nearby schools
Schools provided by the listing agent
- Elementary: Kent
- Middle: Blalack
- High: Creekview
- District: Carrollton-Farmers Branch ISD
Source: NTREIS. This data may not be complete. We recommend contacting the local school district to confirm school assignments for this home.
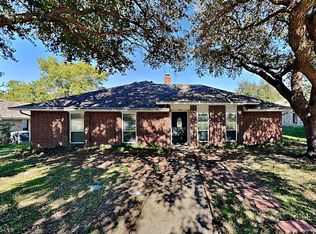
Similar homes
- $373,0003 bd3 ba1.5k sqft1407 Ranchview Ct, Carrollton, TX 75007For Sale
 MLS ID #21274106, Muhammad Arien. NTREIS
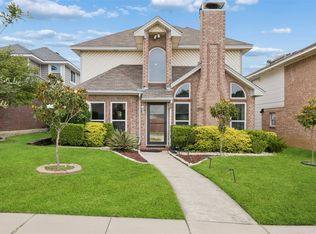
 - $335,0003 bd2 ba1.4k sqft3700 Verlaine Dr, Carrollton, TX 75007For Sale
 MLS ID #21403315, Jason Hewitt. NTREIS
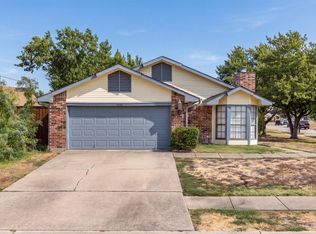
 - $389,9003 bd3 ba1.7k sqft3825 Branch Hollow Cir, Carrollton, TX 75007For Sale
 MLS ID #21401594, Andrea Humphries. NTREIS
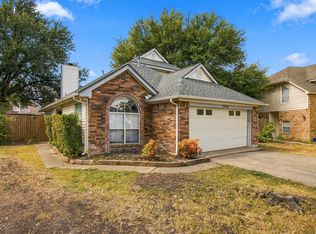
 - $324,5003 bd2 ba1.6k sqft2203 Placid Dr, Carrollton, TX 75007For Sale
 MLS ID #21401928, Brian Poduska. NTREIS
