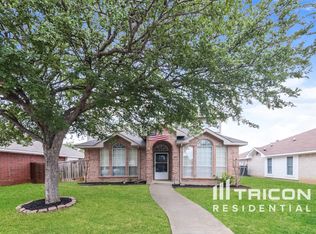
Welcome to 1400 Di Orio Drive in Lewisville — a place that immediately feels like home the moment you walk up the stone path. This 3-bed, 2-bath, 1,508 sq ft charmer has been loved, cared for, and thoughtfully updated over the years, and you can feel that pride of ownership in every room.
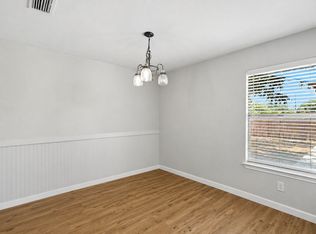
Inside, the natural light pours through the big front windows, giving the living and dining spaces a bright, welcoming vibe. The layout is super functional, with the dining area flowing right into the living room, where a cozy fireplace and warm flooring make it the perfect spot to unwind. The kitchen is crisp and inviting, with painted cabinets, tons of storage, a center island, and room for a breakfast table overlooking the backyard.
The bedrooms offer plenty of space to recharge, and the primary suite keeps things comfortable with its own private bath and generous layout.
But the real showstopper? The backyard. It’s the kind of space people dream about in Texas — a sparkling pool, a relaxing spa, a covered pergola lounge area, screened in porch and a high fence for privacy. It’s made for weekend cookouts and you'll be able to say that your home is the new hang out spot!
For sale
Price cut: $10K (6/29)
$379,995
1400 Di Orio Dr, Lewisville, TX 75067
3beds
1,508sqft
Single Family Residence
Built in 1998
9,713 Square Feet Lot
$377,100 Zestimate®
$252/sqft
$-- HOA
What's special
Sparkling poolCozy fireplaceBright welcoming vibeWarm flooringTons of storageCovered pergola lounge areaRelaxing spa
- 262 days
- 265
- 15
Zillow last checked:
Listing updated:
Listed by:
Jeff Withers 0644917,
Stag Residential 940-400-7824
Source: NTREIS,MLS#: 21112666
Facts & features
Interior
Bedrooms & bathrooms
- Bedrooms: 3
- Bathrooms: 2
- Full bathrooms: 2
Primary bedroom
- Features: Walk-In Closet(s)
- Level: First
- Dimensions: 16 x 13
Bedroom
- Level: First
- Dimensions: 12 x 10
Bonus room
- Level: First
- Dimensions: 13 x 10
Breakfast room nook
- Level: First
- Dimensions: 11 x 8
Dining room
- Level: First
- Dimensions: 13 x 11
Kitchen
- Features: Breakfast Bar, Kitchen Island, Walk-In Pantry
- Level: First
- Dimensions: 11 x 10
Living room
- Level: First
- Dimensions: 15 x 14
Living room
- Level: First
- Dimensions: 15 x 14
Utility room
- Level: First
- Dimensions: 1 x 1
Heating
- Central, Natural Gas
Cooling
- Central Air, Ceiling Fan(s)
Appliances
- Included: Dishwasher, Gas Cooktop, Disposal, Gas Oven
- Laundry: Electric Dryer Hookup
Features
- Decorative/Designer Lighting Fixtures, Eat-in Kitchen, Kitchen Island, Cable TV
- Flooring: Ceramic Tile
- Has basement: No
- Number of fireplaces: 1
- Fireplace features: Wood Burning
Interior area
- Total interior livable area: 1,508 sqft
Video & virtual tour
Property
Parking
- Total spaces: 2
- Parking features: Garage
- Attached garage spaces: 2
Features
- Levels: One
- Stories: 1
- Patio & porch: Covered
- Exterior features: Rain Gutters
- Pool features: Gunite, Pool
- Fencing: Wood
Lot
- Size: 9,713 Square Feet
- Features: Interior Lot, Subdivision, Sprinkler System
Details
- Parcel number: R192026
Construction
Type & style
- Home type: SingleFamily
- Architectural style: Detached
- Property subtype: Single Family Residence
Materials
- Foundation: Slab
- Roof: Composition
Condition
- Year built: 1998
Utilities & green energy
- Sewer: Public Sewer
- Water: Public
- Utilities for property: Sewer Available, Water Available, Cable Available
Community & HOA
Community
- Features: Curbs, Sidewalks
- Security: Security System
- Subdivision: Diamond Hill Estates Ph 2
HOA
- Has HOA: No
Location
- Region: Lewisville
Financial & listing details
- Price per square foot: $252/sqft
- Tax assessed value: $369,068
- Annual tax amount: $6,358
- Date on market: 12/10/2025
- Cumulative days on market: 263 days
- Listing terms: Cash,Conventional
Estimated market value
$377,100
$358,000 - $396,000
$2,608/mo
Price history
| Date | Event | Price |
|---|---|---|
| 6/29/2026 | Price change | $379,995-2.6%$252/sqft |
Source: NTREIS #21112666 Report a problem | ||
| 4/30/2026 | Price change | $389,995-1.3%$259/sqft |
Source: NTREIS #21112666 Report a problem | ||
| 4/13/2026 | Price change | $394,995-1.3%$262/sqft |
Source: NTREIS #21112666 Report a problem | ||
| 2/13/2026 | Price change | $399,995-1.2%$265/sqft |
Source: NTREIS #21112666 Report a problem | ||
| 1/7/2026 | Price change | $405,000-2.4%$269/sqft |
Source: NTREIS #21112666 Report a problem | ||
| 12/10/2025 | Listed for sale | $415,000$275/sqft |
Source: NTREIS #21112666 Report a problem | ||
| 5/21/2021 | Sold | -- |
Source: Agent Provided Report a problem | ||
Public tax history
| Year | Property taxes | Tax assessment |
|---|---|---|
| 2025 | $4,784 -20% | $369,068 -10.3% |
| 2024 | $5,983 +10.5% | $411,424 +9.1% |
| 2023 | $5,417 -9.7% | $377,080 +10% |
| 2022 | $6,000 +111.7% | $342,800 +13.9% |
| 2021 | $2,833 | $300,893 +8.4% |
| 2020 | $2,833 | $277,488 +1% |
| 2019 | $2,833 +2% | $274,727 +12.1% |
| 2018 | $2,778 +2.3% | $245,142 +10% |
| 2017 | $2,716 | $222,856 +10% |
| 2016 | $2,716 -4.5% | $202,596 +10% |
| 2015 | $2,845 | $184,178 +0.8% |
| 2014 | $2,845 | $182,701 +8.8% |
| 2013 | $2,845 | $167,917 +1.7% |
| 2012 | -- | $165,055 -5.4% |
| 2011 | -- | $174,400 +2.3% |
| 2010 | -- | $170,429 -0.7% |
| 2009 | -- | $171,600 +4.2% |
| 2007 | $3,589 +2.2% | $164,694 +7.8% |
| 2006 | $3,513 -0.1% | $152,761 -0.1% |
| 2005 | $3,518 | $152,838 -0.5% |
| 2004 | -- | $153,600 -0.1% |
| 2003 | -- | $153,727 +1.5% |
| 2002 | -- | $151,418 +3.4% |
| 2001 | -- | $146,451 |
Find assessor info on the county website
Monthly payment
Est. payment
Payment breakdown
Explore the cost of this home by adjusting the details. Changes won't be saved.Climate risks
Neighborhood: 75067
Nearby schools
Schools provided by the listing agent
- Elementary: Vickery
- Middle: Hedrick
- High: Lewisville
- District: Lewisville ISD
Source: NTREIS. This data may not be complete. We recommend contacting the local school district to confirm school assignments for this home.

Similar homes
- $334,9003 bd2 ba1.2k sqft936 Elmwood Dr, Lewisville, TX 75067For Sale
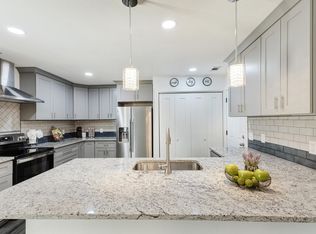 MLS ID #21366107, Fernando Archuleta. NTREIS
 - $419,0003 bd2 ba1.6k sqft1810 Tiburon Bnd, Lewisville, TX 75067For Sale
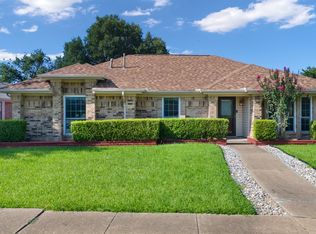 MLS ID #21321943, Tyler Kreis. NTREIS
 - $368,9003 bd2 ba1.5k sqft228 Wildfire Dr, Lewisville, TX 75067For Sale
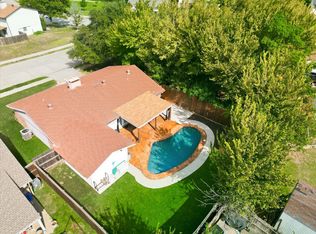 MLS ID #21176894, Liz Snowden. NTREIS
 - $328,0003 bd2 ba1.3k sqft1002 Kingston Dr, Lewisville, TX 75067For Sale
 MLS ID #21330012, Scott Kirkpatrick. NTREIS
