New look, same great home—ready for its next owner! Welcome to this beautifully updated 4-bedroom, 2-bath home offering 1,366 square feet of comfortable living in a fantastic Lewisville location.
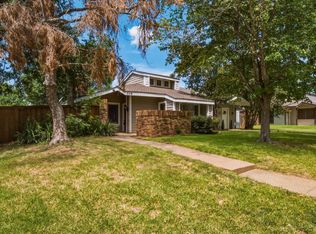
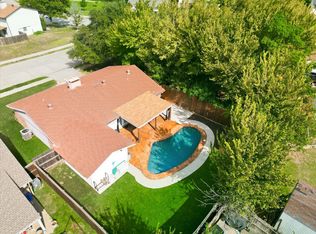
Over the past few years, this home has been thoughtfully refreshed with upgrades that make it truly move-in ready. Enjoy updated flooring (approximately 2 years old), stylish kitchen cabinets, a beautifully redesigned fireplace surround completed in 2025, a new HVAC system installed in 2023, and new front siding with all rotten wood replaced, adding both curb appeal and lasting value. The backyard has also been updated with fresh grass, creating the perfect space for relaxing, entertaining, or enjoying time with family and friends.
Conveniently located just minutes from major highways, shopping, restaurants, Walmart, Lewisville High School, and the local public water park, you'll love having everything you need just around the corner while still enjoying the comfort of an established neighborhood.
No survey is available. Buyer will need to purchase a new survey at the buyer's expense.
For sale
Price cut: $5K (7/15)
$315,000
450 Price Dr, Lewisville, TX 75067
4beds
1,366sqft
:
Get pre-qualified$2,368/mo
Single Family Residence
Built in 1970
7,318 Square Feet Lot
$311,400 Zestimate®
$231/sqft
$-- HOA
What's special
Beautifully redesigned fireplace surroundNew front sidingStylish kitchen cabinets
- 23 days |
- 900 |
- 76 |
Likely to sell faster than
Zillow last checked:
Listing updated:
Listed by:
Antonia Guerrero-Mulato 0786226,
Texas Community Realty 469-250-8430
Source: NTREIS,MLS#: 21327329
Facts & features
Interior
Bedrooms & bathrooms
- Bedrooms: 4
- Bathrooms: 2
- Full bathrooms: 2
Primary bedroom
- Level: First
- Dimensions: 14 x 12
Bedroom
- Level: First
- Dimensions: 10 x 10
Bedroom
- Level: First
- Dimensions: 10 x 10
Bedroom
- Level: First
- Dimensions: 10 x 10
Bedroom
- Level: First
- Dimensions: 11 x 10
Living room
- Level: First
- Dimensions: 15 x 13
Heating
- Central
Cooling
- Central Air
Appliances
- Included: Disposal
- Laundry: Washer Hookup, Dryer Hookup
Features
- Granite Counters
- Flooring: Ceramic Tile
- Has basement: No
- Number of fireplaces: 1
- Fireplace features: Decorative
Interior area
- Total interior livable area: 1,366 sqft
Video & virtual tour
Property
Parking
- Total spaces: 4
- Parking features: Driveway, Garage, Garage Door Opener
- Attached garage spaces: 2
- Carport spaces: 2
Features
- Levels: One
- Stories: 1
- Patio & porch: Covered
- Pool features: None
- Fencing: Back Yard,Fenced,Wood,Wire
Lot
- Size: 7,318 Square Feet
Details
- Parcel number: R12214
Construction
Type & style
- Home type: SingleFamily
- Architectural style: Traditional,Detached
- Property subtype: Single Family Residence
Materials
- Brick
- Foundation: Slab
Condition
- Year built: 1970
Utilities & green energy
- Sewer: Public Sewer
- Water: Public
- Utilities for property: Electricity Available, Sewer Available, Water Available
Community & HOA
Community
- Security: Carbon Monoxide Detector(s), Smoke Detector(s)
- Subdivision: Westlake Park 1
HOA
- Has HOA: No
Location
- Region: Lewisville
Financial & listing details
- Price per square foot: $231/sqft
- Tax assessed value: $216,682
- Annual tax amount: $3,733
- Date on market: 7/10/2026
- Cumulative days on market: 23 days
- Listing terms: Cash,Conventional,FHA,VA Loan
- Exclusions: Washer, Dryer, fridge (x2), TV mount, personal property.
Estimated market value
$311,400
$296,000 - $327,000
$2,308/mo
Price history
| Date | Event | Price |
|---|---|---|
| 7/15/2026 | Price change | $315,000-1.6%$231/sqft |
Source: NTREIS #21327329 Report a problem | ||
| 7/10/2026 | Listed for sale | $320,000+6.7%$234/sqft |
Source: NTREIS #21327329 Report a problem | ||
| 6/9/2026 | Listing removed | $300,000$220/sqft |
Source: NTREIS #21275947 Report a problem | ||
| 5/20/2026 | Listed for sale | $300,000$220/sqft |
Source: NTREIS #21275947 Report a problem | ||
| 5/7/2007 | Sold | -- |
Source: Public Record Report a problem | ||
Public tax history
| Year | Property taxes | Tax assessment |
|---|---|---|
| 2025 | $3,733 -21.5% | $216,682 -21.3% |
| 2024 | $4,756 -11.8% | $275,186 -11.2% |
| 2023 | $5,390 +27.1% | $310,010 +38.7% |
| 2022 | $4,242 +6.6% | $223,519 +11.5% |
| 2021 | $3,979 +8.3% | $200,448 +9.9% |
| 2020 | $3,675 -0.6% | $182,324 -1.1% |
| 2019 | $3,697 +19.8% | $184,286 +23.6% |
| 2018 | $3,085 +9% | $149,146 -4.7% |
| 2017 | $2,830 | $156,445 +16.4% |
| 2016 | $2,830 +21.7% | $134,460 +17.9% |
| 2015 | $2,325 | $114,034 +7.2% |
| 2014 | $2,325 | $106,399 +8.8% |
| 2013 | $2,325 | $97,757 -1% |
| 2012 | -- | $98,772 -5% |
| 2011 | -- | $103,932 +11.5% |
| 2010 | -- | $93,201 -6% |
| 2009 | -- | $99,130 -1.8% |
| 2007 | $2,351 -6.4% | $100,966 -0.6% |
| 2006 | $2,512 +2.2% | $101,546 +2.2% |
| 2005 | $2,459 | $99,324 -4% |
| 2004 | -- | $103,508 -5.9% |
| 2003 | -- | $110,022 +3.9% |
| 2002 | -- | $105,929 +11.2% |
| 2001 | -- | $95,279 |
Find assessor info on the county website
Monthly payment
Est. payment
Payment breakdown
Explore the cost of this home by adjusting the details. Changes won't be saved.Climate risks
Neighborhood: Westlake Park
Nearby schools
GreatSchools rating
- 4/10Lakeland Elementary SchoolGrades: PK-5Distance: 0.3 mi
- 2/10Huffines Middle SchoolGrades: 6-8Distance: 1.7 mi
- 3/10Lewisville High SchoolGrades: 9-12Distance: 0.4 mi
Schools provided by the listing agent
- Elementary: Lakeland
- Middle: Huffines
- High: Lewisville
- District: Lewisville ISD
Source: NTREIS. This data may not be complete. We recommend contacting the local school district to confirm school assignments for this home.
- $259,1003 bd1 ba1.3k sqft444 Price Dr, Lewisville, TX 75067Off Market
- $274,6003 bd2 ba1.3k sqft456 Price Dr, Lewisville, TX 75067Off Market
- $273,6003 bd2 ba1.2k sqft438 Price Dr, Lewisville, TX 75067Off Market
- $266,6005 bd2 ba1.2k sqft462 Price Dr, Lewisville, TX 75067Off Market
- $290,8003 bd2 ba1.4k sqft449 Price Dr, Lewisville, TX 75067Off Market
- $300,5004 bd2 ba1.5k sqft443 Price Dr, Lewisville, TX 75067Off Market
- $250,5003 bd2 ba1.2k sqft455 Price Dr, Lewisville, TX 75067Off Market
- $252,3003 bd2 ba1.1k sqft432 Price Dr, Lewisville, TX 75067Off Market
A local agent can set up tours, give advice and negotiate with sellers.
Similar homes
- $265,0002 bd1 ba1.1k sqft538 Harvest Hill St, Lewisville, TX 75067For Sale
 MLS ID #21345714, Jaime Mercado. NTREIS
 - $368,9003 bd2 ba1.5k sqft228 Wildfire Dr, Lewisville, TX 75067For Sale
 MLS ID #21176894, Liz Snowden. NTREIS
 - $340,0004 bd2 ba1.5k sqft1865 Juniper Ln, Lewisville, TX 75077For Sale
 MLS ID #21266655, Shelby Sokolash. NTREIS
 - $337,0003 bd2 ba1.3k sqft588 Pine St, Lewisville, TX 75057For Sale
 MLS ID #21298982, Chase Harper. NTREIS
 - $389,9003 bd2 ba1.8k sqft767 Dove Cir, Lewisville, TX 75067For SaleMLS ID #21236179, Leigh Bates. NTREIS
- $370,0003 bd3 ba1.9k sqft2011 Woven Trl, Lewisville, TX 75067For SaleMLS ID #21233484, Megan Oh. NTREIS
- $419,0003 bd2 ba1.6k sqft1810 Tiburon Bnd, Lewisville, TX 75067For SaleMLS ID #21321943, Tyler Kreis. NTREIS
- $289,9004 bd2 ba1.3k sqft5431 Kings Manor Dr, Lake Dallas, TX 75065For SaleMLS ID #21323037, Misty Constant. NTREIS
- $395,0003 bd2 ba1.4k sqft1428 Bregenz Ln, Lewisville, TX 75067For SaleMLS ID #21288279, Melody Brown. NTREIS
- $320,0003 bd2 ba1.3k sqft1152 Lake Bluff Dr, Little Elm, TX 75068For SaleMLS ID #21344938, Corey Daniel. NTREIS
- $325,0003 bd2 ba1.2k sqft6971 Cox Ln, North Richland Hills, TX 76182For SaleMLS ID #21342623, Anh Bui. NTREIS
- $400,0003 bd2 ba2k sqft1513 Chisolm Trl, Lewisville, TX 75077For SaleMLS ID #21307463, KAKI LYBBERT. NTREIS
- $280,0004 bd2 ba1k sqft2539 Hearthstone Dr, Farmers Branch, TX 75234For SaleMLS ID #21343255, Claudia Torres. NTREIS
- $314,9994 bd2 ba1.2k sqft1307 Stone Dr, Irving, TX 75061For SaleMLS ID #21279655, Gabriela Racht. NTREIS
- $325,0004 bd2 ba1.4k sqft3113 Spring Lake Dr, Bedford, TX 76021For SaleMLS ID #21324810, Jessica Youngblood. NTREIS
- $360,0003 bd2 ba1.4k sqft5324 Peterson Ct, Flower Mound, TX 75028For SaleMLS ID #21199393, Billy Vaselo Happy. NTREIS
- $460,0003 bd2 ba1.8k sqft805 Kathryn Dr, Lewisville, TX 75067For SaleMLS ID #21325118, Harry Sanche Sanchez. NTREIS
- $315,0003 bd2 ba1.3k sqft1839 Sherwood Ln, Carrollton, TX 75006For SaleMLS ID #21279981, Billy Macklin. NTREIS
- $375,0003 bd2 ba1.6k sqft224 Willow Springs Dr, Coppell, TX 75019For SaleMLS ID #21338108, Bobby McMurtrey. NTREIS
- $300,0003 bd2 ba1.4k sqft4016 Tacoma St, Irving, TX 75062For SaleMLS ID #21298986, Adam Colaib. NTREIS
