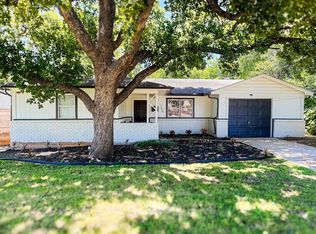
Fully renovated and move-in ready in a desirable North Irving neighborhood! This exceptional 3-bedroom, 2-bathroom home with a 2-car garage offers the perfect blend of comfort and convenience. Ideal for first-time buyers or those looking to downsize, the home is conveniently located near major highways, shopping, dining, and DFW Airport.
Inside, you'll find three generously sized bedrooms offering ample space and privacy for family members and guests alike.
The spacious kitchen is designed for both everyday living and entertaining, featuring abundant cabinetry, granite countertops, stainless steel appliances, and a large pantry for additional storage. Two expansive living areas provide flexibility for relaxing, gathering, or hosting family and friends.
Step outside to a large grassy backyard and covered patio, creating the perfect setting for outdoor entertaining, weekend barbecues, or simply enjoying beautiful Texas evenings. This thoughtfully updated home offers space, efficiency, and a fantastic location—all in one package.
For sale
$330,000
4016 Tacoma St, Irving, TX 75062
3beds
1,474sqft
:
Get pre-qualified$2,665/mo
Single Family Residence
Built in 1966
7,230 Square Feet Lot
$316,300 Zestimate®
$224/sqft
$-- HOA
What's special
Large grassy backyardStainless steel appliancesThree generously sized bedroomsGranite countertopsCovered patioSpacious kitchenAbundant cabinetry
- 42 days |
- 1,286 |
- 78 |
Likely to sell faster than
Zillow last checked:
Listing updated:
Listed by:
Adam Colaib 0769474 972-267-4400,
Bian Realty 972-267-4400
Source: NTREIS,MLS#: 21298986
Facts & features
Interior
Bedrooms & bathrooms
- Bedrooms: 3
- Bathrooms: 2
- Full bathrooms: 2
Primary bedroom
- Features: Built-in Features, Ceiling Fan(s), Separate Shower
- Level: First
- Dimensions: 11 x 14
Bedroom
- Features: Ceiling Fan(s)
- Level: First
- Dimensions: 11 x 12
Bedroom
- Features: Ceiling Fan(s)
- Level: First
- Dimensions: 10 x 11
Kitchen
- Features: Built-in Features, Granite Counters, Pantry
- Level: First
- Dimensions: 10 x 12
Living room
- Features: Ceiling Fan(s)
- Level: First
- Dimensions: 18 x 11
Living room
- Features: Ceiling Fan(s)
- Level: First
- Dimensions: 16 x 12
Utility room
- Level: First
- Dimensions: 1 x 1
Heating
- Central, Electric
Cooling
- Central Air, Ceiling Fan(s), Electric
Appliances
- Included: Dishwasher, Disposal, Gas Range, Microwave
- Laundry: Washer Hookup, Dryer Hookup, In Garage
Features
- Granite Counters, High Speed Internet, Pantry, Cable TV
- Flooring: Ceramic Tile, Laminate
- Windows: Window Coverings
- Has basement: No
- Has fireplace: No
Interior area
- Total interior livable area: 1,474 sqft
Video & virtual tour
Property
Parking
- Total spaces: 2
- Parking features: Concrete, Door-Multi, Driveway, Garage Faces Front, Garage, Garage Door Opener, Inside Entrance, Lighted, Oversized
- Attached garage spaces: 2
Features
- Levels: One
- Stories: 1
- Patio & porch: Patio, Covered
- Pool features: None
- Fencing: Privacy,Wood
Lot
- Size: 7,230 Square Feet
- Features: Back Yard, Interior Lot, Lawn, Subdivision, Few Trees
Details
- Additional structures: Storage
- Parcel number: 32354500130090000
Construction
Type & style
- Home type: SingleFamily
- Architectural style: Ranch,Traditional,Detached
- Property subtype: Single Family Residence
Materials
- Brick, Frame, Wood Siding
- Foundation: Slab
- Roof: Composition,Shingle
Condition
- Year built: 1966
Utilities & green energy
- Sewer: Public Sewer
- Water: Public
- Utilities for property: Sewer Available, Water Available, Cable Available
Green energy
- Energy generation: Solar
Community & HOA
Community
- Features: Curbs, Sidewalks
- Security: Smoke Detector(s)
- Subdivision: Northwest Park 02
HOA
- Has HOA: No
Location
- Region: Irving
Financial & listing details
- Price per square foot: $224/sqft
- Tax assessed value: $263,790
- Annual tax amount: $5,643
- Date on market: 6/11/2026
- Cumulative days on market: 42 days
Estimated market value
$316,300
$300,000 - $332,000
$2,307/mo
Price history
| Date | Event | Price |
|---|---|---|
| 6/11/2026 | Listed for sale | $330,000-8.3%$224/sqft |
Source: NTREIS #21298986 Report a problem | ||
| 5/1/2026 | Listing removed | $359,900$244/sqft |
Source: NTREIS #21167377 Report a problem | ||
| 2/4/2026 | Listed for sale | $359,900+300.3%$244/sqft |
Source: NTREIS #21167377 Report a problem | ||
| 10/8/2025 | Listing removed | $2,500$2/sqft |
Source: Zillow Rentals Report a problem | ||
| 8/28/2025 | Listed for rent | $2,500$2/sqft |
Source: Zillow Rentals Report a problem | ||
| 8/6/2025 | Listing removed | $2,500$2/sqft |
Source: Zillow Rentals Report a problem | ||
| 7/12/2025 | Price change | $2,500-24.2%$2/sqft |
Source: Zillow Rentals Report a problem | ||
| 6/30/2025 | Price change | $3,300-5.7%$2/sqft |
Source: Zillow Rentals Report a problem | ||
| 6/9/2025 | Price change | $3,500+52.2%$2/sqft |
Source: Zillow Rentals Report a problem | ||
| 3/6/2025 | Listed for rent | $2,300+4.5%$2/sqft |
Source: Zillow Rentals Report a problem | ||
| 3/14/2022 | Listing removed | -- |
Source: Zillow Rental Manager Report a problem | ||
| 3/8/2022 | Listed for rent | $2,200$1/sqft |
Source: Zillow Rental Manager Report a problem | ||
| 9/19/2014 | Sold | -- |
Source: Agent Provided Report a problem | ||
| 8/15/2014 | Price change | $89,900-19.7%$61/sqft |
Source: Metroplex Real Estate Services, Inc #12082578 Report a problem | ||
| 7/23/2014 | Listed for sale | $112,000$76/sqft |
Source: Metroplex Real Estate Services, Inc #12082578 Report a problem | ||
| 6/10/2014 | Listing removed | $112,000$76/sqft |
Source: Metroplex Real Estate Services, Inc #12082578 Report a problem | ||
| 6/7/2014 | Pending sale | $112,000$76/sqft |
Source: Metroplex Real Estate Services, Inc #12082578 Report a problem | ||
| 1/29/2014 | Listed for sale | $112,000$76/sqft |
Source: Metroplex Real Estate Services, Inc #12082578 Report a problem | ||
| 12/11/2013 | Sold | -- |
Source: Public Record Report a problem | ||
Public tax history
| Year | Property taxes | Tax assessment |
|---|---|---|
| 2025 | $2,963 +0.1% | $263,790 |
| 2024 | $2,960 +16.6% | $263,790 +17.9% |
| 2023 | $2,538 -2.9% | $223,780 |
| 2022 | $2,615 +19.6% | $223,780 +23.9% |
| 2021 | $2,187 -1.9% | $180,650 |
| 2020 | $2,229 +3.9% | $180,650 +4.4% |
| 2019 | $2,146 +11.4% | $173,000 +12.3% |
| 2018 | $1,927 -28.4% | $154,080 +12.1% |
| 2017 | $2,689 +26.2% | $137,510 +15.7% |
| 2016 | $2,131 -20.3% | $118,860 +28.2% |
| 2015 | $2,674 | $92,700 -6.6% |
| 2014 | $2,674 | $99,300 |
| 2013 | -- | -- |
| 2012 | -- | -- |
| 2011 | -- | -- |
| 2010 | -- | -- |
| 2009 | -- | -- |
| 2008 | -- | -- |
| 2007 | -- | -- |
| 2005 | -- | -- |
| 2004 | -- | -- |
| 2003 | -- | -- |
| 2002 | -- | -- |
| 2001 | -- | -- |
Find assessor info on the county website
Monthly payment
Est. payment
Payment breakdown
Explore the cost of this home by adjusting the details. Changes won't be saved.Climate risks
Neighborhood: Northwest
Nearby schools
GreatSchools rating
- 4/10Hanes Elementary SchoolGrades: PK-5Distance: 0.2 mi
- 5/10Lady Bird Johnson MiddleGrades: 6-8Distance: 1.1 mi
- 2/10MacArthur High SchoolGrades: 9-12Distance: 2.8 mi
Schools provided by the listing agent
- Elementary: Hanes
- Middle: Lady Bird Johnson
- High: Macarthur
- District: Irving ISD
Source: NTREIS. This data may not be complete. We recommend contacting the local school district to confirm school assignments for this home.
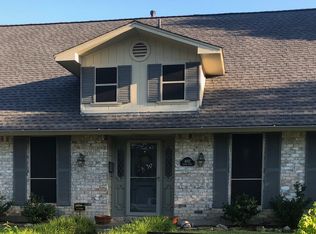
- $338,4003 bd3 ba1.8k sqft4012 Tacoma St, Irving, TX 75062Off Market
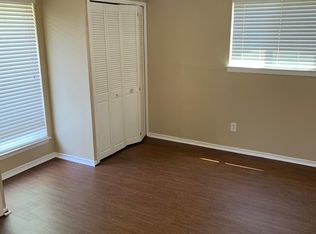
- $267,1003 bd2 ba1.3k sqft4020 Tacoma St, Irving, TX 75062Off Market
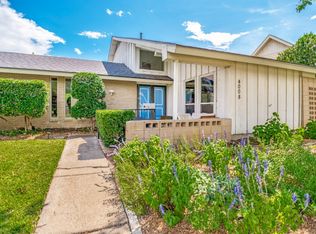
- $--4 bd2 ba1.7k sqft4008 Tacoma St, Irving, TX 75062Sold
- $282,9003 bd2 ba1.4k sqft4024 Tacoma St, Irving, TX 75062Off Market
- $339,0003 bd2 ba2k sqft4025 Victoria St, Irving, TX 75062Off Market
- $257,4003 bd2 ba1.3k sqft4029 Victoria St, Irving, TX 75062Off Market
- $291,5003 bd2 ba1.4k sqft4021 Victoria St, Irving, TX 75062Off Market
- $302,8003 bd2 ba1.5k sqft4013 Tacoma St, Irving, TX 75062Off Market
A local agent can set up tours, give advice and negotiate with sellers.
Similar homes
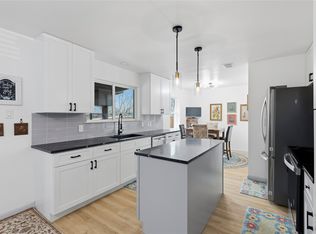
- $359,9003 bd2 ba1.3k sqft4104 Tacoma St, Irving, TX 75062For Sale
 MLS ID #21151526, Barbara Baumann. NTREIS
 - $383,5003 bd2 ba1.8k sqft519 Staffordshire Dr, Irving, TX 75061For Sale
 MLS ID #21176302, Diana McCarty. NTREIS
 - $329,0004 bd3 ba2k sqft706 Henslee Dr, Euless, TX 76040For Sale
 MLS ID #21272919, Kelly Mason. NTREIS
 - $330,0004 bd2 ba1.4k sqft3113 Spring Lake Dr, Bedford, TX 76021For Sale
 MLS ID #21324810, Jessica Youngblood. NTREIS
 - $345,0003 bd2 ba1.4k sqft908 Hillside Ct, Bedford, TX 76022For SaleMLS ID #21320844, Victor Juarez. NTREIS
- $375,0004 bd3 ba1.6k sqft1005 Iowa St, Irving, TX 75060For SaleMLS ID #21226388, Lisbeth Arias. NTREIS
- $344,9003 bd3 ba1.7k sqft834 Brian Dr, Grand Prairie, TX 75052For SaleMLS ID #21334045, Emmanuel Luna Gregorio. NTREIS
- $380,0003 bd2 ba1.7k sqft3825 Hackberry Ln, Bedford, TX 76021For SaleMLS ID #21322476, Minaz Adtani. NTREIS
- $325,0003 bd2 ba1.4k sqft1109 Coffeyville Trl, Grand Prairie, TX 75052For SaleMLS ID #21311642, Missie Craig. NTREIS
- $315,0004 bd2 ba1.3k sqft450 Price Dr, Lewisville, TX 75067For SaleMLS ID #21327329, Antonia Guerrero-Mulato. NTREIS
- $320,0003 bd2 ba1.4k sqft2304 Greenwood Cir, Carrollton, TX 75006For SaleMLS ID #21312367, Cassie Nero. NTREIS
- $339,0003 bd2 ba1.3k sqft588 Pine St, Lewisville, TX 75057For SaleMLS ID #21298982, Chase Harper. NTREIS
- $299,0003 bd2 ba1.7k sqft5105 Colorado Blvd, North Richland Hills, TX 76180For SaleMLS ID #21304270, Becca Davis. NTREIS
- $339,9003 bd3 ba1.6k sqft2325 Kildeer Trl, Grand Prairie, TX 75052For SaleMLS ID #21325038, Eric Stout. NTREIS
- $319,9003 bd2 ba1.7k sqft1710 Western Park Dr, Dallas, TX 75211For SaleMLS ID #21250892, Jeanette Armstrong. NTREIS
- $349,5003 bd2 ba1.8k sqft5341 Bob Dr, North Richland Hills, TX 76180For SaleMLS ID #21315767, Nanette Ecklund-Luker. NTREIS
- $285,0003 bd2 ba1.2k sqft109 Hickory Springs Dr, Euless, TX 76039For SaleMLS ID #21306477, Philip Kaiser. NTREIS
- $324,9003 bd2 ba1.8k sqft1310 W Cedar St, Arlington, TX 76012For SaleMLS ID #21141277, Artie Reynoso. NTREIS
- $339,9004 bd2 ba1.6k sqft1620 Glenhill Ln, Lewisville, TX 75077For SaleMLS ID #21289760, Ginger Shockley. NTREIS
- $355,0003 bd2 ba1.5k sqft6724 Bartay Dr, North Richland Hills, TX 76182For SaleMLS ID #21285009, Missie Craig. NTREIS
