Searching for a centrally located 4-bed home in Euless with quick highway access, nearby schools, and a modern cozy feel? Welcome to 706 Henslee Drive in the established Cedar Hill Estates addition, where quiet streets, longtime neighbors, and convenient access throughout the DFW Mid Cities area create a lifestyle buyers are looking for.
This thoughtfully updated single-family residence features 4 bedrooms, 2.5 baths, and approximately 2,000 square feet of living space on over a quarter of an acre. Inside, updated LVP flooring throughout, refreshed lighting, and an inviting living area creates a warm and comfortable atmosphere with a clean modern touch. The flexible floorplan offers space for entertaining, working from home, or everyday living.
Recent improvements include a new HVAC system installed in 2025 along with additional interior and exterior updates completed within the last several years. The spacious backyard provides room to relax, play, garden, or create your ideal outdoor setup.
Located within walking distance to South Euless Elementary and zoned to Euless Junior High and Trinity High School in HEB ISD, this home combines convenience with neighborhood charm. Residents love Cedar Hill Estates for its established feel, mature surroundings, and strong sense of community, with many longtime homeowners still in the neighborhood today. Easy access to Highway 183, 360, and 121 makes commuting simple, while DFW International Airport and Grapevine Mills shopping, dining, and entertainment are all nearby. No HOA. Go-and-show. This home offers an exceptional opportunity to enjoy space, comfort, and location in the heart of Euless.
For sale
Price cut: $10K (7/16)
$329,000
706 Henslee Dr, Euless, TX 76040
4beds
2,001sqft
:
Get pre-qualified$2,444/mo
Single Family Residence
Built in 1959
0.26 Acres Lot
$324,100 Zestimate®
$164/sqft
$-- HOA
What's special
Refreshed lightingUpdated lvp flooring throughoutQuiet streetsMature surroundings
- 72 days |
- 1,308 |
- 122 |
Zillow last checked:
Listing updated:
Listed by:
Kelly Mason 0831749 (469)390-9050,
Post Oak Realty, LLC 940-384-7355
Source: NTREIS,MLS#: 21272919
Facts & features
Interior
Bedrooms & bathrooms
- Bedrooms: 4
- Bathrooms: 3
- Full bathrooms: 2
- 1/2 bathrooms: 1
Primary bedroom
- Features: En Suite Bathroom, Walk-In Closet(s)
- Level: First
- Dimensions: 16 x 14
Bedroom
- Features: En Suite Bathroom
- Level: First
- Dimensions: 11 x 11
Bedroom
- Level: First
- Dimensions: 9 x 11
Bedroom
- Level: First
- Dimensions: 11 x 14
Primary bathroom
- Level: First
- Dimensions: 8 x 8
Dining room
- Level: First
- Dimensions: 11 x 15
Other
- Level: First
- Dimensions: 8 x 5
Half bath
- Level: First
- Dimensions: 5 x 4
Kitchen
- Level: First
- Dimensions: 11 x 11
Living room
- Level: First
- Dimensions: 14 x 17
Heating
- Central, Electric
Cooling
- Central Air, Electric
Appliances
- Included: Dryer, Electric Oven, Electric Range, Disposal, Vented Exhaust Fan, Washer
- Laundry: Washer Hookup, Dryer Hookup, In Garage
Features
- Eat-in Kitchen, High Speed Internet, Cable TV, Walk-In Closet(s)
- Flooring: Luxury Vinyl Plank
- Has basement: No
- Has fireplace: No
Interior area
- Total interior livable area: 2,001 sqft
Video & virtual tour
Property
Parking
- Total spaces: 1
- Parking features: Driveway
- Attached garage spaces: 1
Features
- Levels: One
- Stories: 1
- Pool features: None
- Fencing: Fenced
Lot
- Size: 0.26 Acres
- Features: Back Yard, Lawn, Few Trees
Details
- Parcel number: 00462217
Construction
Type & style
- Home type: SingleFamily
- Architectural style: Traditional,Detached
- Property subtype: Single Family Residence
Materials
- Brick
- Foundation: Slab
- Roof: Composition
Condition
- Year built: 1959
Utilities & green energy
- Sewer: Public Sewer
- Water: Public
- Utilities for property: Sewer Available, Separate Meters, Water Available, Cable Available
Community & HOA
Community
- Features: Curbs
- Subdivision: Cedar Hill Estates Add
HOA
- Has HOA: No
Location
- Region: Euless
Financial & listing details
- Price per square foot: $164/sqft
- Tax assessed value: $285,200
- Annual tax amount: $5,615
- Date on market: 5/16/2026
- Cumulative days on market: 70 days
- Listing terms: Cash,Conventional,FHA,VA Loan
- Exclusions: Staging furniture, decor, accessories, and related staging items are excluded from the sale.
Estimated market value
$324,100
$308,000 - $340,000
$2,898/mo
Price history
| Date | Event | Price |
|---|---|---|
| 7/16/2026 | Price change | $329,000-2.9%$164/sqft |
Source: NTREIS #21272919 Report a problem | ||
| 6/12/2026 | Price change | $339,000-4.5%$169/sqft |
Source: NTREIS #21272919 Report a problem | ||
| 5/16/2026 | Listed for sale | $355,000$177/sqft |
Source: NTREIS #21272919 Report a problem | ||
| 11/6/2024 | Listing removed | $2,100$1/sqft |
Source: Zillow Rentals Report a problem | ||
| 11/1/2024 | Listed for rent | $2,100$1/sqft |
Source: Zillow Rentals Report a problem | ||
Public tax history
| Year | Property taxes | Tax assessment |
|---|---|---|
| 2025 | $5,615 +3.7% | $285,200 |
| 2024 | $5,413 -5.5% | $285,200 -6.4% |
| 2023 | $5,727 +19% | $304,689 +36% |
| 2022 | $4,815 +295.9% | $224,115 +9% |
| 2021 | $1,216 +2.6% | $205,656 +16% |
| 2020 | $1,185 +2.4% | $177,272 +3.8% |
| 2019 | $1,158 +2.2% | $170,797 +51.3% |
| 2018 | $1,132 +2.1% | $112,869 -18.5% |
| 2017 | $1,109 +1.8% | $138,456 +26.9% |
| 2016 | $1,090 -37.8% | $109,138 +28.7% |
| 2015 | $1,752 | $84,800 |
| 2014 | $1,752 | $84,800 |
| 2013 | -- | $84,800 -8.5% |
| 2012 | -- | $92,700 |
| 2011 | -- | $92,700 -0.7% |
| 2010 | -- | $93,400 -5.9% |
| 2009 | -- | $99,300 |
| 2008 | -- | $99,300 |
| 2007 | -- | $99,300 +15.1% |
| 2006 | -- | $86,300 |
| 2005 | -- | $86,300 |
| 2004 | -- | $86,300 |
| 2003 | -- | $86,300 +3% |
| 2002 | -- | $83,800 +21.6% |
| 2001 | -- | $68,900 |
| 2000 | -- | $68,900 |
Find assessor info on the county website
Monthly payment
Est. payment
Payment breakdown
Explore the cost of this home by adjusting the details. Changes won't be saved.Climate risks
Neighborhood: Cedar Hill Estates
Nearby schools
GreatSchools rating
- 7/10South Euless Elementary SchoolGrades: PK-6Distance: 0.2 mi
- 6/10Euless Junior High SchoolGrades: 7-9Distance: 0.9 mi
- 6/10Trinity High SchoolGrades: 10-12Distance: 1.2 mi
Schools provided by the listing agent
- Elementary: Southeules
- Middle: Euless
- High: Trinity
- District: Hurst-Euless-Bedford ISD
Source: NTREIS. This data may not be complete. We recommend contacting the local school district to confirm school assignments for this home.
- $209,7003 bd1 ba1.1k sqft704 Henslee Dr, Euless, TX 76040Off Market
- $385,2003 bd2 ba1.8k sqft708 Henslee Dr, Euless, TX 76040Off Market
- $275,7003 bd2 ba1.2k sqft702 Henslee Dr, Euless, TX 76040Off Market

- $363,5003 bd2 ba1.8k sqft710 Henslee Dr, Euless, TX 76040Off Market
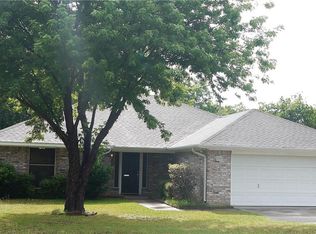
- $219,9003 bd1 ba1.2k sqft707 Cannon Dr, Euless, TX 76040For Sale
- $263,3003 bd2 ba1.1k sqft709 Cannon Dr, Euless, TX 76040Off Market
- $393,0005 bd3 ba2k sqft705 Cannon Dr, Euless, TX 76040Off Market
- $302,8003 bd2 ba1.1k sqft712 Henslee Dr, Euless, TX 76040Off Market
A local agent can set up tours, give advice and negotiate with sellers.
Similar homes
- $330,0004 bd2 ba1.4k sqft3113 Spring Lake Dr, Bedford, TX 76021For Sale
 MLS ID #21324810, Jessica Youngblood. NTREIS
 - $345,0003 bd2 ba1.4k sqft908 Hillside Ct, Bedford, TX 76022For Sale
 MLS ID #21320844, Victor Juarez. NTREIS
 - $339,9003 bd2 ba1.9k sqft625 Caduceus Ln, Hurst, TX 76053For Sale
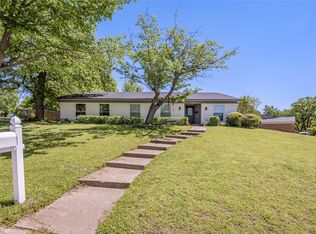 MLS ID #21242530, Wes Johnson. NTREIS
 - $330,0003 bd2 ba1.4k sqft4016 Tacoma St, Irving, TX 75062For Sale
 MLS ID #21298986, Adam Colaib. NTREIS
 - $375,0003 bd2 ba1.5k sqft408 Thorn Wood Dr, Euless, TX 76039For SaleMLS ID #21316403, Christine Beckendorf. NTREIS
- $320,0003 bd3 ba1.6k sqft800 Colony Ct, Blue Mound, TX 76131For SaleMLS ID #21336467, David Craft. NTREIS
- $390,0004 bd2 ba2k sqft805 Stratford Dr, Bedford, TX 76021For SaleMLS ID #21291736, Diego Villarreal. NTREIS
- $329,0003 bd2 ba1.6k sqft2727 Buffalo Dr, Arlington, TX 76013For SaleMLS ID #21311978, Chandler Crouch. NTREIS
- $324,9003 bd2 ba1.8k sqft1310 W Cedar St, Arlington, TX 76012For SaleMLS ID #21141277, Artie Reynoso. NTREIS
- $474,9004 bd2 ba2.4k sqft2108 Oakmeadow Pl, Bedford, TX 76021For SaleMLS ID #21339198, Charles Brown. NTREIS
- $380,0003 bd2 ba1.7k sqft3825 Hackberry Ln, Bedford, TX 76021For SaleMLS ID #21322476, Minaz Adtani. NTREIS
- $350,0003 bd2 ba1.8k sqft1514 College Pkwy, Lewisville, TX 75077For SaleMLS ID #21331694, Bret Chance. NTREIS
- $299,0003 bd2 ba1.7k sqft5105 Colorado Blvd, North Richland Hills, TX 76180For SaleMLS ID #21304270, Becca Davis. NTREIS
- $274,5004 bd3 ba1.9k sqft744 Willow St, Hurst, TX 76053For SaleMLS ID #21270690, David Russell. NTREIS
- $299,0004 bd2 ba1.5k sqft1106 E Strong Pkwy, Grand Prairie, TX 75050For SaleMLS ID #21254284, Mary Lavin. NTREIS
- $375,0004 bd3 ba1.6k sqft1005 Iowa St, Irving, TX 75060For SaleMLS ID #21226388, Lisbeth Arias. NTREIS
- $379,9003 bd2 ba1.8k sqft341 Arcadia St, Hurst, TX 76053For SaleMLS ID #21276090, Tim Raietparvartaloukie. NTREIS
- $295,0004 bd2 ba1.8k sqft2041 Hemlock Dr, Haltom City, TX 76117For SaleMLS ID #21310672, Kenneth Arenas. NTREIS
- $395,0004 bd3 ba2.3k sqft1501 Austrian Rd, Grand Prairie, TX 75050For SaleMLS ID #21229839, Patti Lawing. NTREIS
- $330,0003 bd2 ba1.4k sqft817 Woodhaven Ln, Grand Prairie, TX 75052For SaleMLS ID #21309247, Dominic Keeling. NTREIS
