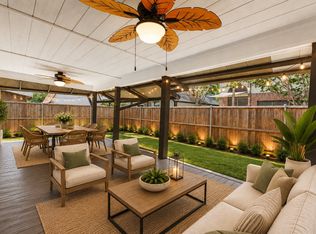
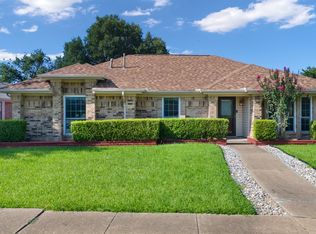
MULTIPLE OFFERS REC'D. HIGHEST & BEST BY MONDAY 12:00.Charming updates meet timeless character in this beautifully maintained brick traditional, ideally set on a corner lot in the heart of Lewisville. From the moment you arrive, mature trees and a classic brick mailbox set a warm, welcoming tone. Inside, soaring beamed ceilings and a gas fireplace anchor a living room built for gathering, spilling into an open dining area perfect for everyday meals or holiday celebrations. The kitchen is where this home truly stands apart, with granite countertops, a charming farmhouse sink, and thoughtful recent updates including a 2025 gas oven with air fryer, a 2026 Bosch dishwasher, and an oversized water heater installed in 2024. A versatile family room adds flexible living space for a playroom, office, or reading nook. The primary suite offers a peaceful retreat with a spacious layout and a walk in closet, while two additional bedrooms provide flexibility for family, guests, or a home office. Outside, the fenced backyard with patio and sprinkler system is ready for weekend cookouts or quiet evenings under the stars. A rear facing two car garage with alley access keeps the front of the home clean and inviting. Zoned to Lewisville ISD, a top rated school district, and just minutes from the Shops at Highland Village and a nearby frisbee golf course, this home offers the rare combination of comfort, character, and location. Move in ready and full of thoughtful updates.
Pending
$350,000
1514 College Pkwy, Lewisville, TX 75077
3beds
1,864sqft
Single Family Residence
Built in 1973
10,193 Square Feet Lot
$352,700 Zestimate®
$188/sqft
$-- HOA
What's special
Gas fireplaceCharming farmhouse sinkSoaring beamed ceilingsGranite countertopsBeautifully maintained brick traditionalCorner lotWalk in closet
- 34 days |
- 189 |
- 14 |
Likely to sell faster than
Zillow last checked:
Listing updated:
Listed by:
Bret Chance 0515297,
Texas Home Life Realty 940-536-3735
Source: NTREIS,MLS#: 21331694
Facts & features
Interior
Bedrooms & bathrooms
- Bedrooms: 3
- Bathrooms: 2
- Full bathrooms: 2
Primary bedroom
- Features: Walk-In Closet(s)
- Level: First
- Dimensions: 17 x 13
Bedroom
- Features: Ceiling Fan(s)
- Level: First
- Dimensions: 10 x 15
Bedroom
- Level: First
- Dimensions: 13 x 15
Dining room
- Level: First
- Dimensions: 9 x 14
Family room
- Level: First
- Dimensions: 11 x 10
Kitchen
- Features: Built-in Features, Granite Counters, Pantry
- Level: First
- Dimensions: 9 x 13
Living room
- Level: First
- Dimensions: 21 x 14
Utility room
- Features: Built-in Features
- Level: First
- Dimensions: 9 x 3
Heating
- Central, Natural Gas
Cooling
- Ceiling Fan(s), Electric
Appliances
- Included: Some Gas Appliances, Convection Oven, Dishwasher, Gas Cooktop, Disposal, Gas Oven, Gas Range, Gas Water Heater, Plumbed For Gas, Vented Exhaust Fan
- Laundry: Washer Hookup, Electric Dryer Hookup, Laundry in Utility Room
Features
- High Speed Internet, Open Floorplan, Paneling/Wainscoting
- Flooring: Laminate, Tile
- Windows: Window Coverings
- Has basement: No
- Number of fireplaces: 1
- Fireplace features: Gas, Living Room
Interior area
- Total interior livable area: 1,864 sqft
Video & virtual tour
Property
Parking
- Total spaces: 2
- Parking features: Alley Access, Lighted, Garage Faces Rear
- Attached garage spaces: 2
Features
- Levels: One
- Stories: 1
- Patio & porch: Patio
- Pool features: None
- Fencing: Back Yard,Wood
Lot
- Size: 10,193 Square Feet
- Features: Back Yard, Corner Lot, Lawn, Landscaped, Subdivision, Sprinkler System, Few Trees
Details
- Parcel number: R93485
Construction
Type & style
- Home type: SingleFamily
- Architectural style: Traditional,Detached
- Property subtype: Single Family Residence
Materials
- Brick
- Foundation: Slab
- Roof: Shingle
Condition
- Year built: 1973
Utilities & green energy
- Sewer: Public Sewer
- Water: Public
- Utilities for property: Electricity Connected, Natural Gas Available, Sewer Available, Separate Meters, Underground Utilities, Water Available
Community & HOA
Community
- Features: Curbs, Sidewalks
- Security: Security System Owned, Security System, Fire Alarm, Smoke Detector(s)
- Subdivision: Lewisville Valley 2
HOA
- Has HOA: No
Location
- Region: Lewisville
Financial & listing details
- Price per square foot: $188/sqft
- Tax assessed value: $389,000
- Annual tax amount: $6,701
- Date on market: 7/23/2026
- Cumulative days on market: 28 days
- Listing terms: Cash,Conventional,FHA,VA Loan
Estimated market value
$352,700
$335,000 - $370,000
$2,257/mo
Price history
| Date | Event | Price |
|---|---|---|
| 8/3/2026 | Pending sale | $350,000$188/sqft |
Source: NTREIS #21331694 Report a problem | ||
| 7/27/2026 | Contingent | $350,000$188/sqft |
Source: NTREIS #21331694 Report a problem | ||
| 7/23/2026 | Listed for sale | $350,000+42.9%$188/sqft |
Source: NTREIS #21331694 Report a problem | ||
| 5/17/2017 | Sold | -- |
Source: Public Record Report a problem | ||
| 4/12/2017 | Pending sale | $244,900$131/sqft |
Source: Sunbelt Properties #13574784 Report a problem | ||
| 4/7/2017 | Listed for sale | $244,900+191.5%$131/sqft |
Source: Sunbelt Properties #13574784 Report a problem | ||
| 5/12/2011 | Listing removed | $84,000$45/sqft |
Source: Sackborn Corp, LLC #11574482 Report a problem | ||
| 4/30/2011 | Price change | $84,000-11.1%$45/sqft |
Source: Sackborn Corp, LLC #11574482 Report a problem | ||
| 4/10/2011 | Price change | $94,500-10%$51/sqft |
Source: Sackborn Corp, LLC #11574482 Report a problem | ||
| 2/4/2011 | Listed for sale | $105,000$56/sqft |
Source: isNowListed.com Report a problem | ||
| 10/18/2010 | Sold | -- |
Source: Public Record Report a problem | ||
Public tax history
| Year | Property taxes | Tax assessment |
|---|---|---|
| 2025 | $5,127 +1.9% | $389,000 +9.1% |
| 2024 | $5,034 +12% | $356,524 +10% |
| 2023 | $4,496 -11.6% | $324,113 +10% |
| 2022 | $5,086 +2.2% | $294,648 +10% |
| 2021 | $4,978 +0.7% | $267,862 +2.1% |
| 2020 | $4,942 -0.2% | $262,453 -0.4% |
| 2019 | $4,950 +5.1% | $263,411 +7.7% |
| 2018 | $4,711 +37.4% | $244,647 +33.6% |
| 2017 | $3,429 | $183,051 +12.4% |
| 2016 | $3,429 +21% | $162,922 +16.4% |
| 2015 | $2,834 | $139,944 +7.9% |
| 2014 | $2,834 | $129,707 +55.3% |
| 2013 | $2,834 | $83,500 +5% |
| 2012 | -- | $79,500 -41.8% |
| 2011 | -- | $136,552 -0.9% |
| 2010 | -- | $137,796 -1% |
| 2009 | -- | $139,132 +3.5% |
| 2007 | -- | $134,456 +1.9% |
| 2006 | $1,149 +6.2% | $131,968 +8% |
| 2005 | $1,082 | $122,156 -0.4% |
| 2004 | -- | $122,657 -2.1% |
| 2003 | -- | $125,310 +0.3% |
| 2002 | -- | $124,924 +13.6% |
| 2001 | -- | $109,960 |
Find assessor info on the county website
Monthly payment
Est. payment
Payment breakdown
Explore the cost of this home by adjusting the details. Changes won't be saved.Climate risks
Neighborhood: Lewisville Valley
Nearby schools
GreatSchools rating
- 6/10Degan Elementary SchoolGrades: PK-5Distance: 0.4 mi
- 2/10Huffines Middle SchoolGrades: 6-8Distance: 0.5 mi
- 3/10Lewisville High SchoolGrades: 9-12Distance: 1 mi
Schools provided by the listing agent
- Elementary: Degan
- Middle: Huffines
- High: Lewisville-Killough
- District: Lewisville ISD
Source: NTREIS. This data may not be complete. We recommend contacting the local school district to confirm school assignments for this home.
- $338,500-- bd2 ba1.8k sqft1508 College Pkwy, Lewisville, TX 75077Off Market
- $--3 bd2 ba1.7k sqft1520 College Pkwy, Lewisville, TX 75067Sold

- $100.52 acresCimmaron Strip Ln, Lewisville, TX 75067Off Market
- $325,9003 bd2 ba1.9k sqft1502 College Pkwy, Lewisville, TX 75077Off Market
- $392,8003 bd2 ba2.7k sqft1501 Caymus Ct, Lewisville, TX 75067Off Market
- $338,2003 bd2 ba1.6k sqft1526 College Pkwy, Lewisville, TX 75077Off Market
- $367,800-- bd2 ba2k sqft1525 College Pkwy, Lewisville, TX 75077Off Market
- $346,2003 bd2 ba1.6k sqft1505 Caymus Ct, Lewisville, TX 75067Off Market
A local agent can set up tours, give advice and negotiate with sellers.
Similar homes
- $386,5003 bd2 ba1.7k sqft656 Red River Dr, Lewisville, TX 75077For Sale
 MLS ID #21218208, Ruth Ann Robbins. NTREIS
 - $395,0004 bd3 ba2.2k sqft2016 Cardinal Ln, Lewisville, TX 75077For Sale
 MLS ID #21351170, Natalie Martinez. NTREIS
 - $419,0003 bd2 ba1.6k sqft1810 Tiburon Bnd, Lewisville, TX 75067For Sale
 MLS ID #21321943, Tyler Kreis. NTREIS
 - $359,9003 bd2 ba1.5k sqft1807 Buckeye Dr, Flower Mound, TX 75028For Sale
 MLS ID #21291803, Marcy Hering. NTREIS
 - $425,0003 bd2 ba1.7k sqft629 Park Ln, Highland Village, TX 75077For SaleMLS ID #21346588, Erin Pickard. NTREIS
- $315,0004 bd2 ba1.3k sqft450 Price Dr, Lewisville, TX 75067For SaleMLS ID #21327329, Antonia Guerrero-Mulato. NTREIS
- $350,0003 bd2 ba1.4k sqft5324 Peterson Ct, Flower Mound, TX 75028For SaleMLS ID #21199393, Billy Vaselo Happy. NTREIS
- $368,9003 bd2 ba1.5k sqft228 Wildfire Dr, Lewisville, TX 75067For SaleMLS ID #21176894, Liz Snowden. NTREIS
- $389,0003 bd2 ba1.4k sqft1428 Bregenz Ln, Lewisville, TX 75067For SaleMLS ID #21288279, Melody Brown. NTREIS
- $399,0003 bd2 ba1.9k sqft247 Woodhurst Dr, Coppell, TX 75019For SaleMLS ID #21359589, Jason Moore. NTREIS
- $475,0004 bd3 ba2.5k sqft1614 Crested Butte Dr, Lewisville, TX 75077For SaleMLS ID #21338173, Mikel Porter. NTREIS
- $375,0003 bd2 ba1.5k sqft408 Thorn Wood Dr, Euless, TX 76039For SaleMLS ID #21369759, Christine Beckendorf. NTREIS
- $395,0003 bd3 ba1.7k sqft2014 Danley Ct, Flower Mound, TX 75028For SaleMLS ID #21211235, Erica Guest. NTREIS
- $360,0003 bd2 ba1.8k sqft3208 Cliff Oaks Dr, Corinth, TX 76210For SaleMLS ID #21273400, Lori Tredway. NTREIS
- $375,0004 bd3 ba2.1k sqft676 S Charles St, Lewisville, TX 75057For SaleMLS ID #21332111, Billy Vaselo Happy. NTREIS
- $364,0003 bd2 ba2.1k sqft624 Montgomery Dr, Lake Dallas, TX 75065For SaleMLS ID #21283469, Mike Welch. NTREIS
- $344,9003 bd2 ba1.6k sqft7100 Longo Dr, The Colony, TX 75056For SaleMLS ID #21358525, Nicholas DiLeo. NTREIS
- $370,0003 bd2 ba1.4k sqft1428 Thistlewood Ln, Grapevine, TX 76051For SaleMLS ID #21328234, Amy Boyd. NTREIS
- $390,0003 bd2 ba2.4k sqft1706 Delaford Cir, Carrollton, TX 75007For SaleMLS ID #21357373, Nita Copeland. NTREIS
- $425,0004 bd2 ba2k sqft3004 Yorkshire Ct, Flower Mound, TX 75028For SaleMLS ID #21306136, Robin Glaysher. NTREIS
