Price Adjusted PLUS Lender-Paid Temporary Interest Rate Buydown for qualified buyers. Qualified buyers may be eligible for Down Payment Assistance.
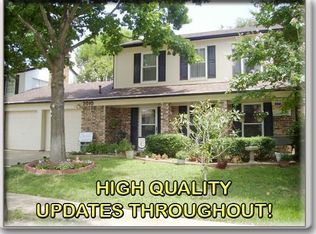
Welcome to 2014 Danley Ct — a charming 3-bedroom, 2.5-bath home nestled on a peaceful cul-de-sac in highly sought-after North Flower Mound. This move-in ready gem sits in a neighborhood where homes rarely hit the market, making this an opportunity you won't want to miss.
Inside, discover a bright, inviting interior featuring light paint tones and vinyl plank flooring throughout the main level. The kitchen shines with white shaker-style cabinets, a stylish subway tile backsplash, granite countertops, and stainless steel appliances which include a smooth top range, dishwasher and microwave. A cozy breakfast area offers direct access to the large fenced backyard.
The living and dining combo showcases a gray brick veneer fireplace, creating a warm gathering space for everyday living. Upstairs, all three carpeted bedrooms, including one bedroom with a clever built-in daybed area ideal for maximizing space. The hallway bathroom features a jetted tub and shower combo with a white vanity and granite countertop.
Priced exceptionally well for this prime location, this home has NO HOA. Enjoy proximity to Lower Sellmeyer Park, the Highland Village-Lewisville Lake rail station, the beloved Riverwalk, excellent shopping, dining, and desirable schools. The cul-de-sac setting ensures no through traffic, offering the quiet lifestyle.
North Flower Mound opportunities like this don't come along often. Schedule your showing today. All reasonable and fair offers are welcome.
For sale
Price cut: $10K (8/13)
$395,000
2014 Danley Ct, Flower Mound, TX 75028
3beds
1,740sqft
Single Family Residence
Built in 1978
6,534 Square Feet Lot
$388,100 Zestimate®
$227/sqft
$-- HOA
What's special
Gray brick veneer fireplaceStainless steel appliancesLiving and dining comboClever built-in daybed areaGranite countertopsCarpeted bedroomsStylish subway tile backsplash
- 206 days
- 355
- 38
Zillow last checked:
Listing updated:
Listed by:
Erica Guest 0510529,
WM Realty Tx LLC 469-412-5411
Source: NTREIS,MLS#: 21211235
Facts & features
Interior
Bedrooms & bathrooms
- Bedrooms: 3
- Bathrooms: 3
- Full bathrooms: 2
- 1/2 bathrooms: 1
Primary bedroom
- Level: Second
- Dimensions: 24 x 15
Bedroom
- Level: Second
- Dimensions: 12 x 10
Bedroom
- Level: Second
- Dimensions: 13 x 16
Breakfast room nook
- Level: First
- Dimensions: 12 x 7
Dining room
- Level: First
- Dimensions: 13 x 12
Living room
- Level: First
- Dimensions: 16 x 14
Heating
- Central
Cooling
- Central Air
Appliances
- Included: Dishwasher, Electric Range, Microwave
- Laundry: Washer Hookup, Dryer Hookup, ElectricDryer Hookup, In Kitchen
Features
- Eat-in Kitchen, Granite Counters, Cable TV, Walk-In Closet(s)
- Flooring: Carpet, Ceramic Tile, Luxury Vinyl Plank, Tile, Vinyl
- Windows: Window Coverings
- Has basement: No
- Number of fireplaces: 1
- Fireplace features: Living Room
Interior area
- Total interior livable area: 1,740 sqft
Video & virtual tour
Property
Parking
- Total spaces: 2
- Parking features: Door-Single, Garage Faces Front, Garage
- Attached garage spaces: 2
Features
- Levels: Two
- Stories: 2
- Patio & porch: Patio
- Pool features: None
- Fencing: Back Yard
Lot
- Size: 6,534 Square Feet
- Features: Cleared, Cul-De-Sac, Interior Lot
Details
- Parcel number: R13813
Construction
Type & style
- Home type: SingleFamily
- Architectural style: Traditional,Detached
- Property subtype: Single Family Residence
Materials
- Brick
- Foundation: Slab
- Roof: Composition
Condition
- Resale
- Year built: 1978
Utilities & green energy
- Sewer: Public Sewer
- Water: Public
- Utilities for property: Sewer Available, Water Available, Cable Available
Community & HOA
Community
- Subdivision: Timbercreek Comm #3
HOA
- Has HOA: No
Location
- Region: Flower Mound
Financial & listing details
- Price per square foot: $227/sqft
- Tax assessed value: $360,000
- Annual tax amount: $6,088
- Date on market: 3/17/2026
- Cumulative days on market: 206 days
- Listing terms: Cash,Conventional,FHA,VA Loan
Estimated market value
$388,100
$369,000 - $408,000
$2,474/mo
Price history
| Date | Event | Price |
|---|---|---|
| 8/13/2026 | Price change | $395,000-2.5%$227/sqft |
Source: NTREIS #21211235 Report a problem | ||
| 6/30/2026 | Price change | $405,000-2.4%$233/sqft |
Source: NTREIS #21211235 Report a problem | ||
| 3/17/2026 | Listed for sale | $415,000+43.6%$239/sqft |
Source: NTREIS #21211235 Report a problem | ||
| 2/7/2025 | Listing removed | $2,190$1/sqft |
Source: Zillow Rentals Report a problem | ||
| 1/31/2025 | Price change | $2,190-4.6%$1/sqft |
Source: Zillow Rentals Report a problem | ||
| 1/18/2025 | Listed for rent | $2,295+24.1%$1/sqft |
Source: Zillow Rentals Report a problem | ||
| 10/29/2019 | Listing removed | $1,850$1/sqft |
Source: Open House Texas Property Management LLC Report a problem | ||
| 10/23/2019 | Price change | $1,850-2.6%$1/sqft |
Source: Open House Texas Property Management LLC Report a problem | ||
| 10/11/2019 | Listed for rent | $1,900$1/sqft |
Source: Open House Texas Property Management Report a problem | ||
| 10/10/2019 | Listing removed | $289,000$166/sqft |
Source: Owner Report a problem | ||
| 8/20/2019 | Pending sale | $289,000$166/sqft |
Source: Owner Report a problem | ||
| 8/10/2019 | Listed for sale | $289,000$166/sqft |
Source: Owner Report a problem | ||
Public tax history
| Year | Property taxes | Tax assessment |
|---|---|---|
| 2025 | $6,088 +2.4% | $360,000 +2.6% |
| 2024 | $5,942 -2.2% | $351,000 -1.4% |
| 2023 | $6,077 +4.1% | $356,000 +13.4% |
| 2022 | $5,838 +9.9% | $314,000 +15.1% |
| 2021 | $5,311 +5.7% | $272,786 +9.1% |
| 2020 | $5,022 +2.5% | $250,000 +2% |
| 2019 | $4,898 +14.4% | $244,978 +18.6% |
| 2018 | $4,280 +11.3% | $206,554 +33.6% |
| 2017 | $3,847 | $154,632 -15.3% |
| 2016 | $3,847 +13.4% | $182,527 +9% |
| 2015 | $3,392 | $167,426 +8% |
| 2014 | $3,392 | $155,033 +6.1% |
| 2013 | $3,392 | $146,084 +7.6% |
| 2012 | -- | $135,748 +2.3% |
| 2011 | -- | $132,670 -8.6% |
| 2010 | -- | $145,153 +2% |
| 2009 | -- | $142,287 +4.8% |
| 2007 | $2,905 -0.8% | $135,729 +4.8% |
| 2006 | $2,930 +6.9% | $129,561 +6.7% |
| 2005 | $2,739 | $121,436 -3.2% |
| 2004 | -- | $125,501 -1.4% |
| 2003 | -- | $127,324 +8.3% |
| 2002 | -- | $117,564 +7.4% |
| 2001 | -- | $109,496 |
Find assessor info on the county website
Monthly payment
Est. payment
Payment breakdown
Explore the cost of this home by adjusting the details. Changes won't be saved.Climate risks
Neighborhood: Timber Creek
Nearby schools
Schools provided by the listing agent
- Elementary: Timber Creek
- Middle: Lamar
- High: Marcus
- District: Lewisville ISD
Source: NTREIS. This data may not be complete. We recommend contacting the local school district to confirm school assignments for this home.

Similar homes
- $350,0003 bd2 ba1.4k sqft5324 Peterson Ct, Flower Mound, TX 75028For Sale
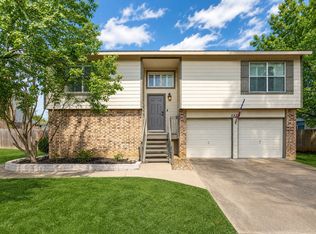 MLS ID #21199393, Billy Vaselo Happy. NTREIS
 - $374,9003 bd3 ba1.7k sqft1046 Colony St, Flower Mound, TX 75028For Sale
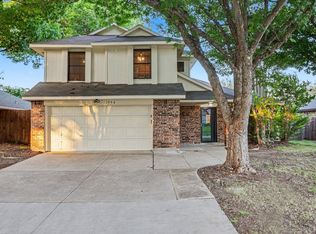 MLS ID #21163191, Quinn Segars. NTREIS
 - $469,9004 bd3 ba1.8k sqft2304 Grandview Dr, Flower Mound, TX 75028For Sale
 MLS ID #21401738, Marc Moore. NTREIS
 - $375,0004 bd3 ba2.2k sqft322 Ashley Oak Ln, Lake Dallas, TX 75065For Sale
 MLS ID #21404610, Patrick Kocher. NTREIS
