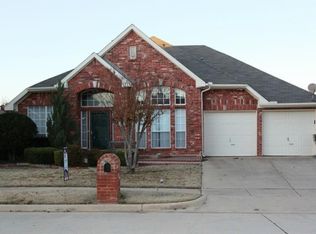
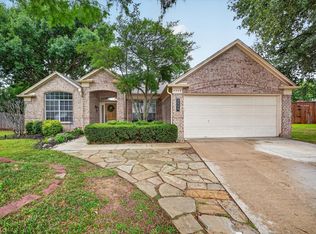
Price Reduced on this move-in ready home in one of Flower Mound's most sought-after Hilltop Estate neighborhood. PLUS seller is offering a lender-paid temporary interest rate buydown for qualified buyers. Welcome to 612 Alpine Cove — a beautifully designed 4-bedroom, 2-bathroom home offering 2,211 square feet of thoughtful living space on a generously sized lot.
Inside, high ceilings set the tone for an open, inviting environment. The well-crafted floor plan features a formal dining room near the entrance and a spacious living room featuring a fireplace and plenty of natural light from oversized windows framing the backyard view. The large eat-in kitchen seamlessly connects to the living area and boasts white cabinetry, granite countertops, a center island, breakfast nook, and bar-height counter — perfect for everyday meals and effortless entertaining.
The private primary suite is tucked away from the secondary bedrooms, offering privacy with a bow window overlooking the backyard, tray ceiling, and a generous closet. Three additional bedrooms provide comfortable space for a variety of needs.
Outside, the oversized backyard offers alot of possibilities. Thrush Park is just moments away.
Zoned to sought after Lewisville ISD schools, this home is ideally situated near the Thrive Recreation Center, shopping, dining, and entertainment. With convenient access to Highway 121, I-35, and DFW International Airport, everything the metroplex has to offer is within easy reach.
This is Flower Mound living at its finest. Schedule your showing today!
For sale
Price cut: $8K (8/26)
$480,000
612 Alpine Cv, Flower Mound, TX 75028
4beds
2,211sqft
Single Family Residence
Built in 1997
8,537 Square Feet Lot
$473,800 Zestimate®
$217/sqft
$-- HOA
What's special
Oversized backyardHigh ceilingsOpen inviting environmentGranite countertopsBar-height counterTray ceilingLarge eat-in kitchen
- 141 days
- 608
- 68
Zillow last checked:
Listing updated:
Listed by:
Erica Guest 0510529,
WM Realty Tx LLC 469-412-5411
Source: NTREIS,MLS#: 21278374
Facts & features
Interior
Bedrooms & bathrooms
- Bedrooms: 4
- Bathrooms: 2
- Full bathrooms: 2
Primary bedroom
- Level: First
- Dimensions: 16 x 19
Bedroom
- Level: First
- Dimensions: 11 x 11
Bedroom
- Level: First
- Dimensions: 10 x 11
Bedroom
- Level: First
- Dimensions: 10 x 14
Breakfast room nook
- Level: First
- Dimensions: 9 x 6
Dining room
- Level: First
- Dimensions: 12 x 11
Living room
- Level: First
- Dimensions: 18 x 19
Heating
- Central
Cooling
- Central Air
Appliances
- Included: Dishwasher, Electric Cooktop, Microwave
- Laundry: Washer Hookup, Dryer Hookup, ElectricDryer Hookup, Laundry in Utility Room
Features
- Eat-in Kitchen, Granite Counters, Kitchen Island, Cable TV, Walk-In Closet(s)
- Flooring: Carpet, Ceramic Tile, Engineered Hardwood, Tile
- Windows: Window Coverings
- Has basement: No
- Number of fireplaces: 1
- Fireplace features: Living Room
Interior area
- Total interior livable area: 2,211 sqft
Video & virtual tour
Property
Parking
- Total spaces: 2
- Parking features: Door-Multi, Garage Faces Front, Garage
- Attached garage spaces: 2
Features
- Levels: One
- Stories: 1
- Patio & porch: Patio
- Pool features: None
- Fencing: Fenced,Wood
Lot
- Size: 8,537 Square Feet
- Features: Cleared, Interior Lot
Details
- Parcel number: R177796
Construction
Type & style
- Home type: SingleFamily
- Architectural style: Traditional,Detached
- Property subtype: Single Family Residence
Materials
- Brick
- Foundation: Slab
- Roof: Composition,Shingle
Condition
- Resale
- Year built: 1997
Utilities & green energy
- Sewer: Public Sewer
- Water: Public
- Utilities for property: Sewer Available, Water Available, Cable Available
Community & HOA
Community
- Subdivision: Hilltop Estate Ph 3
HOA
- Has HOA: No
Location
- Region: Flower Mound
Financial & listing details
- Price per square foot: $217/sqft
- Tax assessed value: $470,000
- Annual tax amount: $7,948
- Date on market: 5/21/2026
- Cumulative days on market: 142 days
- Listing terms: Cash,Conventional,FHA,VA Loan
Estimated market value
$473,800
$450,000 - $497,000
$3,010/mo
Price history
| Date | Event | Price |
|---|---|---|
| 8/26/2026 | Price change | $480,000-1.6%$217/sqft |
Source: NTREIS #21278374 Report a problem | ||
| 7/17/2026 | Price change | $488,000-2%$221/sqft |
Source: NTREIS #21278374 Report a problem | ||
| 5/21/2026 | Listed for sale | $498,000+53.2%$225/sqft |
Source: NTREIS #21278374 Report a problem | ||
| 8/8/2025 | Listing removed | $2,850$1/sqft |
Source: Zillow Rentals Report a problem | ||
| 7/28/2025 | Listed for rent | $2,850+5.6%$1/sqft |
Source: Zillow Rentals Report a problem | ||
| 2/14/2023 | Listing removed | -- |
Source: Zillow Rentals Report a problem | ||
| 1/10/2023 | Listed for rent | $2,700+21.3%$1/sqft |
Source: Zillow Rentals Report a problem | ||
| 7/4/2020 | Listing removed | $2,225$1/sqft |
Source: Open House Texas Property Management Report a problem | ||
| 6/15/2020 | Price change | $2,225-1.5%$1/sqft |
Source: Open House Texas Property Management Report a problem | ||
| 6/1/2020 | Listed for rent | $2,260+1.6%$1/sqft |
Source: Open House Texas Property Management Report a problem | ||
| 4/21/2019 | Listing removed | $2,225+2.3%$1/sqft |
Source: Open House Texas Property Management Report a problem | ||
| 3/26/2019 | Listed for rent | $2,175+6.1%$1/sqft |
Source: Open House Texas Property Management Report a problem | ||
| 3/13/2019 | Sold | -- |
Source: Agent Provided Report a problem | ||
| 3/4/2019 | Pending sale | $325,000$147/sqft |
Source: Berkshire HathawayHS PenFed TX #14016559 Report a problem | ||
| 2/15/2019 | Price change | $325,000-4.1%$147/sqft |
Source: Berkshire HathawayHS PenFed TX #14016559 Report a problem | ||
| 2/8/2019 | Listed for sale | $339,000$153/sqft |
Source: Berkshire HathawayHS PenFed TX #14016559 Report a problem | ||
| 1/9/2019 | Listing removed | $2,050$1/sqft |
Source: Owner Report a problem | ||
| 11/15/2018 | Price change | $2,050-6.8%$1/sqft |
Source: Owner Report a problem | ||
| 11/5/2018 | Listed for rent | $2,200+18.9%$1/sqft |
Source: Owner Report a problem | ||
| 4/6/2012 | Listing removed | $1,850$1/sqft |
Source: 4 BD +2BA Report a problem | ||
| 3/6/2012 | Listed for rent | $1,850$1/sqft |
Source: 4 BD +2BA Report a problem | ||
Public tax history
| Year | Property taxes | Tax assessment |
|---|---|---|
| 2025 | $7,948 +2.5% | $470,000 +2.6% |
| 2024 | $7,754 -4.4% | $458,000 -3.6% |
| 2023 | $8,108 +21% | $475,000 +31.8% |
| 2022 | $6,702 +6.9% | $360,452 +10.2% |
| 2021 | $6,269 -0.3% | $327,227 +4.5% |
| 2020 | $6,288 +0.3% | $313,000 -0.2% |
| 2019 | $6,268 -6.8% | $313,500 -3.4% |
| 2018 | $6,727 +10% | $324,680 +7.9% |
| 2017 | $6,116 | $300,843 +3.7% |
| 2016 | $6,116 +8.6% | $290,235 +13.1% |
| 2015 | $5,630 | $256,532 -0.3% |
| 2014 | $5,630 | $257,308 +16% |
| 2013 | $5,630 | $221,765 +1.7% |
| 2012 | -- | $218,083 +2.3% |
| 2011 | -- | $213,174 -2.1% |
| 2010 | -- | $217,839 +2.7% |
| 2009 | -- | $212,076 +6.7% |
| 2007 | $4,368 -1.2% | $198,737 +4.6% |
| 2006 | $4,421 +8.1% | $190,016 +8% |
| 2005 | $4,090 | $176,000 -5.4% |
| 2004 | -- | $185,980 +6.3% |
| 2003 | -- | $174,922 +4.6% |
| 2002 | -- | $167,170 +1.3% |
| 2001 | -- | $164,998 |
Find assessor info on the county website
Monthly payment
Est. payment
Payment breakdown
Explore the cost of this home by adjusting the details. Changes won't be saved.Climate risks
Neighborhood: 75028
Nearby schools
Schools provided by the listing agent
- Elementary: Forest Vista
- Middle: Forestwood
- High: Flower Mound
- District: Lewisville ISD
Source: NTREIS. This data may not be complete. We recommend contacting the local school district to confirm school assignments for this home.
Similar homes
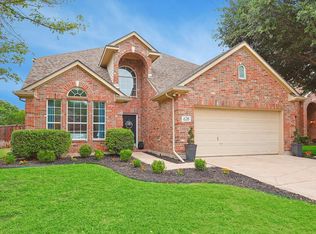
- $469,9004 bd3 ba1.8k sqft2304 Grandview Dr, Flower Mound, TX 75028For Sale
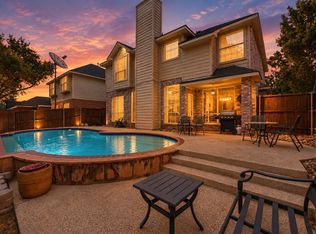 MLS ID #21401738, Marc Moore. NTREIS
 - $499,0004 bd2 ba2.1k sqft2116 Sheffield Ln, Flower Mound, TX 75028For Sale
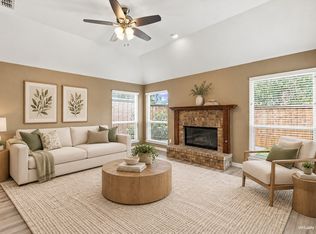 MLS ID #21376649, Scott Wandell. NTREIS
 - $459,9003 bd2 ba2.2k sqft4909 Lansdale Dr, Flower Mound, TX 75028For Sale
 MLS ID #21287570, Zachary Moore. NTREIS
 - $679,0005 bd4 ba3k sqft2408 Amber Ln, Flower Mound, TX 75028For Sale
 MLS ID #21401402, Colton Widemon. NTREIS
