Thoughtfully maintained and continuously improved, this impressive five bedroom Flower Mound home brings together years of meaningful ownership with a fresh 2026 renovation designed for the way buyers live today.
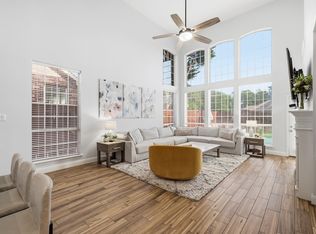
Inside, engineered hardwood flooring flows throughout the living areas and bedrooms, complemented by oak stair treads, fresh paint inside and out, updated lighting and hardware, and refreshed kitchen features. The primary bath has been fully remodeled with a freestanding tub, custom shower glass, solid wood vanities, and designer tile, while every secondary bath has been beautifully updated with new vanities, fixtures, and tile.
The scale of this home is what sets it apart. An oversized primary suite, generous living areas, a large dining space, and an expansive upstairs flex room give you room to spread out, whether you need a game room, a media space, a home office, or somewhere for everyone to gather.
Out back, a newly replastered and retiled pool anchors a true outdoor retreat, with a covered patio and deck built for entertaining, dining, and long Texas evenings.
Behind the finishes, the care shows. Roof, HVAC, windows, water heater, pool equipment, drainage and sprinkler improvements, patio electrical, and a professionally installed Ubiquiti UniFi hardwired whole home network have all been addressed over the years, so the next owner inherits a home that has been genuinely looked after.
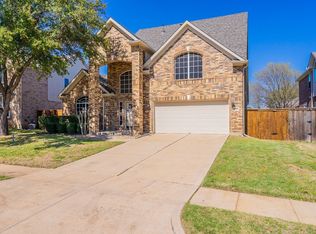
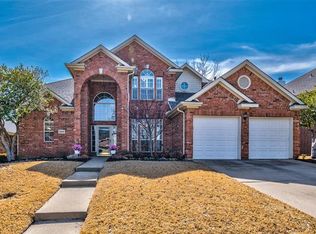
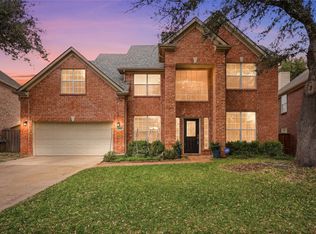
Set within an established Flower Mound neighborhood with mature surroundings, sidewalks, and a neighborhood park, this one offers the space and character buyers are looking for with the comfort of extensive recent updates already done.
Pending
$679,000
2408 Amber Ln, Flower Mound, TX 75028
5beds
3,017sqft
Single Family Residence
Built in 1994
8,058 Square Feet Lot
$667,700 Zestimate®
$225/sqft
$-- HOA
What's special
Engineered hardwood flooringTrue outdoor retreatLarge dining spaceFreestanding tubExpansive upstairs flex roomRefreshed kitchen featuresMature surroundings
- 49 days
- 440
- 60
Zillow last checked:
Listing updated:
Listed by:
Colton Widemon 0818168 903-730-1625,
Compass RE Texas, LLC. 214-814-8100
Source: NTREIS,MLS#: 21401402
Facts & features
Interior
Bedrooms & bathrooms
- Bedrooms: 5
- Bathrooms: 4
- Full bathrooms: 3
- 1/2 bathrooms: 1
Primary bedroom
- Level: First
- Dimensions: 0 x 0
Bedroom
- Level: Second
- Dimensions: 0 x 0
Bedroom
- Level: Second
- Dimensions: 0 x 0
Bedroom
- Level: Second
- Dimensions: 0 x 0
Bedroom
- Level: Second
- Dimensions: 0 x 0
Dining room
- Level: First
- Dimensions: 0 x 0
Dining room
- Level: First
- Dimensions: 0 x 0
Other
- Level: First
- Dimensions: 0 x 0
Other
- Level: Second
- Dimensions: 0 x 0
Other
- Level: Second
- Dimensions: 0 x 0
Half bath
- Level: First
- Dimensions: 0 x 0
Living room
- Level: First
- Dimensions: 0 x 0
Living room
- Level: Second
- Dimensions: 0 x 0
Living room
- Level: Third
- Dimensions: 0 x 0
Heating
- Central
Cooling
- Central Air
Appliances
- Included: Dishwasher, Gas Cooktop, Microwave
- Laundry: Washer Hookup, Dryer Hookup, Laundry in Utility Room
Features
- Built-in Features, Decorative/Designer Lighting Fixtures, Open Floorplan, Pantry, Natural Woodwork, Wired for Sound
- Flooring: Engineered Hardwood
- Has basement: No
- Number of fireplaces: 1
- Fireplace features: Decorative
Interior area
- Total interior livable area: 3,017 sqft
Video & virtual tour
Property
Parking
- Total spaces: 2
- Parking features: Garage, Garage Door Opener, Lighted
- Attached garage spaces: 2
Features
- Levels: Two
- Stories: 2
- Patio & porch: Covered
- Pool features: In Ground, Outdoor Pool, Pool, Pool/Spa Combo, Water Feature
Lot
- Size: 8,058 Square Feet
Details
- Parcel number: R166009
Construction
Type & style
- Home type: SingleFamily
- Architectural style: Traditional,Detached
- Property subtype: Single Family Residence
- Attached to another structure: Yes
Materials
- Brick
- Foundation: Slab
- Roof: Shingle
Condition
- Year built: 1994
Utilities & green energy
- Sewer: Public Sewer
- Water: Public
- Utilities for property: Sewer Available, Water Available
Community & HOA
Community
- Features: Curbs
- Security: Carbon Monoxide Detector(s), Fire Alarm, Firewall(s)
- Subdivision: Creek Wood Add Ph 2
HOA
- Has HOA: No
Location
- Region: Flower Mound
Financial & listing details
- Price per square foot: $225/sqft
- Tax assessed value: $537,348
- Annual tax amount: $9,087
- Date on market: 10/2/2026
- Cumulative days on market: 42 days
- Listing terms: See Agent
Estimated market value
$667,700
$634,000 - $701,000
$3,958/mo
Price history
| Date | Event | Price |
|---|---|---|
| 11/5/2026 | Pending sale | $679,000$225/sqft |
Source: NTREIS #21401402 Report a problem | ||
| 10/29/2026 | Contingent | $679,000$225/sqft |
Source: NTREIS #21401402 Report a problem | ||
| 10/23/2026 | Listed for sale | $679,000$225/sqft |
Source: NTREIS #21401402 Report a problem | ||
| 10/19/2026 | Contingent | $679,000$225/sqft |
Source: NTREIS #21401402 Report a problem | ||
| 10/17/2026 | Listed for sale | $679,000$225/sqft |
Source: NTREIS #21401402 Report a problem | ||
| 10/12/2026 | Contingent | $679,000$225/sqft |
Source: NTREIS #21401402 Report a problem | ||
| 10/2/2026 | Listed for sale | $679,000+156.7%$225/sqft |
Source: NTREIS #21401402 Report a problem | ||
| 8/4/2010 | Listing removed | $264,500$88/sqft |
Source: CloseRealty #11407400 Report a problem | ||
| 7/8/2010 | Price change | $264,500-1.7%$88/sqft |
Source: CloseRealty #11407400 Report a problem | ||
| 5/23/2010 | Listed for sale | $269,000$89/sqft |
Source: William Davis Realty #11407400 Report a problem | ||
Public tax history
| Year | Property taxes | Tax assessment |
|---|---|---|
| 2025 | $9,087 -5.3% | $537,348 -5.2% |
| 2024 | $9,594 +0.7% | $566,685 +1.6% |
| 2023 | $9,525 -2% | $558,018 +6.8% |
| 2022 | $9,719 +17.2% | $522,709 +22.7% |
| 2021 | $8,294 +7.5% | $426,048 +10.9% |
| 2020 | $7,716 +2.3% | $384,101 +1.8% |
| 2019 | $7,544 +4.4% | $377,329 +8.2% |
| 2018 | $7,227 +3.7% | $348,741 +1% |
| 2017 | $6,966 | $345,172 +4.4% |
| 2016 | $6,966 +11.8% | $330,551 +6.1% |
| 2015 | $6,232 | $311,440 +9.3% |
| 2014 | $6,232 | $284,822 +8.6% |
| 2013 | $6,232 | $262,193 +11.1% |
| 2012 | -- | $236,000 |
| 2011 | -- | $236,000 -11.9% |
| 2010 | -- | $267,784 +9% |
| 2009 | -- | $245,700 +4.7% |
| 2007 | $5,201 -11.1% | $234,603 -1.1% |
| 2006 | $5,848 +1.2% | $237,133 +1.6% |
| 2005 | $5,776 | $233,439 +4.3% |
| 2004 | -- | $223,838 +4.1% |
| 2002 | -- | $214,999 +0.4% |
| 2001 | -- | $214,078 |
Find assessor info on the county website
Monthly payment
Est. payment
Payment breakdown
Explore the cost of this home by adjusting the details. Changes won't be saved.Climate risks
Neighborhood: 75028
Nearby schools
Schools provided by the listing agent
- Elementary: Donald
- Middle: Forestwood
- High: Flower Mound
- District: Lewisville ISD
Source: NTREIS. This data may not be complete. We recommend contacting the local school district to confirm school assignments for this home.
Similar homes
- $550,0003 bd3 ba2.5k sqft2904 Oak Bend Ct, Flower Mound, TX 75028For Sale
 MLS ID #21417788, Virginia Simms. NTREIS
- $619,9905 bd3 ba3.2k sqft1600 Shadywood Ln, Flower Mound, TX 75028For Sale
 MLS ID #21345632, Roxanne Stanford. NTREIS
- $719,9004 bd4 ba3.1k sqft3908 Kimberly Dr, Flower Mound, TX 75022For Sale
 MLS ID #21352162, Tiffany Yost. NTREIS
- $650,0004 bd4 ba2.9k sqft4233 Sandra Lynn Dr, Flower Mound, TX 75022For Sale
 MLS ID #21377782, Russell Rhodes. NTREIS
