Enjoy room to spread out inside and out in this spacious home on a cul-de-sac lot, featuring a huge backyard, wonderful pool, and over $65,000 in recent updates! A waterfall feature and arcing fountains add to the pool’s appeal, while the spacious pool deck, covered patio, and raised deck offer multiple places to relax and entertain. The covered outdoor kitchen features a built-in grill, generous prep counters, stone accents, and pendant lighting. Plenty of lawn remains for games, pets, and gardening, plus a storage shed for outdoor essentials.
Inside, a large dining room welcomes holiday gatherings, and a separate office with glass-paneled double doors provides a dedicated workspace. Rich-toned floors connect the main living areas, while the living room’s brick fireplace creates a cozy gathering spot. Tall windows frame pool views, and a kitchen pass-through keeps the conversation flowing. White cabinetry, granite counters, a tile backsplash, and stainless-steel appliances complement the kitchen, with a bright breakfast nook overlooking the backyard.
All three bedrooms are upstairs, along with a versatile game room and two full baths. The spacious primary suite features a high ceiling, plantation shutters, and a sliding barn door leading to the renovated bath with dual sinks, granite counters, a seated vanity, and an oversized walk-in shower with a bench. Secondary bedrooms offer generous space, including one with a charming window alcove. Multiple walk-in closets add useful storage.
Additional improvements include interior and exterior painting, new front and back doors, and new fencing. With distinct spaces for work, gathering, and downtime, this home makes everyday living feel easy.
For sale
Price cut: $24K (11/2)
$575,000
2904 Oak Bend Ct, Flower Mound, TX 75028
3beds
2,593sqft
Single Family Residence
Built in 1991
0.29 Acres Lot
$562,200 Zestimate®
$222/sqft
$-- HOA
What's special
Wonderful poolNew fencingHuge backyardCovered patioRaised deckSpacious pool deck
- 24 days
- 1,421
- 182
Likely to sell faster than
Zillow last checked:
Listing updated:
Listed by:
Virginia Simms 0625300 972-824-0631,
Tina Leigh Realty 972-824-0631
Source: NTREIS,MLS#: 21417788
Facts & features
Interior
Bedrooms & bathrooms
- Bedrooms: 3
- Bathrooms: 3
- Full bathrooms: 2
- 1/2 bathrooms: 1
Primary bedroom
- Features: Closet Cabinetry, Ceiling Fan(s), En Suite Bathroom, Sitting Area in Primary, Walk-In Closet(s)
- Level: Second
- Dimensions: 21 x 12
Bedroom
- Features: Ceiling Fan(s)
- Level: Second
- Dimensions: 13 x 12
Bedroom
- Features: Ceiling Fan(s), Split Bedrooms, Walk-In Closet(s)
- Level: Second
- Dimensions: 20 x 19
Primary bathroom
- Features: Built-in Features, Closet Cabinetry, Dual Sinks, En Suite Bathroom, Granite Counters, Multiple Shower Heads, Stone Counters, Sitting Area in Primary, Sink, Walk-In Shower
- Level: Second
- Dimensions: 12 x 11
Breakfast room nook
- Level: First
- Dimensions: 13 x 8
Dining room
- Features: Ceiling Fan(s)
- Level: First
- Dimensions: 16 x 16
Other
- Features: Built-in Features, Granite Counters
- Level: Second
- Dimensions: 8 x 8
Game room
- Features: Built-in Features
- Level: Second
- Dimensions: 16 x 10
Half bath
- Level: First
- Dimensions: 6 x 3
Kitchen
- Features: Breakfast Bar, Built-in Features, Granite Counters, Pantry, Stone Counters
- Level: First
- Dimensions: 12 x 11
Laundry
- Features: Built-in Features
- Level: First
- Dimensions: 7 x 6
Living room
- Features: Ceiling Fan(s), Fireplace
- Level: First
- Dimensions: 21 x 15
Office
- Features: Ceiling Fan(s)
- Level: First
- Dimensions: 16 x 11
Heating
- Central, Fireplace(s), Natural Gas
Cooling
- Central Air, Ceiling Fan(s), Electric
Appliances
- Included: Dishwasher, Electric Cooktop, Disposal, Gas Water Heater, Microwave
- Laundry: Washer Hookup, Dryer Hookup, ElectricDryer Hookup, Laundry in Utility Room
Features
- Chandelier, Decorative/Designer Lighting Fixtures, Granite Counters, High Speed Internet, Pantry, Walk-In Closet(s)
- Flooring: Carpet, Concrete, Ceramic Tile, Engineered Hardwood
- Windows: Bay Window(s), Window Coverings
- Has basement: No
- Number of fireplaces: 1
- Fireplace features: Gas, Gas Starter, Living Room, Raised Hearth
Interior area
- Total interior livable area: 2,593 sqft
Video & virtual tour
Property
Parking
- Total spaces: 2
- Parking features: Door-Multi, Garage Faces Front, Garage, Garage Door Opener
- Attached garage spaces: 2
Features
- Levels: Two
- Stories: 2
- Patio & porch: Rear Porch, Deck, Patio, Side Porch, Covered
- Exterior features: Gas Grill, Outdoor Grill, Outdoor Kitchen, Outdoor Living Area, Private Yard, Rain Gutters, Storage
- Pool features: Gunite, In Ground, Outdoor Pool, Pool, Waterfall, Water Feature
- Fencing: Wood
Lot
- Size: 0.29 Acres
- Features: Back Yard, Corner Lot, Cul-De-Sac, Interior Lot, Irregular Lot, Lawn, Landscaped, Subdivision, Sprinkler System, Few Trees
Details
- Parcel number: R160263
Construction
Type & style
- Home type: SingleFamily
- Architectural style: Traditional,Detached
- Property subtype: Single Family Residence
Materials
- Brick
- Foundation: Slab
- Roof: Composition
Condition
- Resale
- Year built: 1991
Utilities & green energy
- Sewer: Public Sewer
- Water: Public
- Utilities for property: Electricity Available, Electricity Connected, Natural Gas Available, Sewer Available, Separate Meters, Water Available
Community & HOA
Community
- Features: Playground, Trails/Paths
- Security: Smoke Detector(s)
- Subdivision: Creek Wood Add Ph 1
HOA
- Has HOA: No
Location
- Region: Flower Mound
Financial & listing details
- Price per square foot: $222/sqft
- Tax assessed value: $518,730
- Annual tax amount: $8,772
- Date on market: 10/22/2026
- Cumulative days on market: 24 days
- Listing terms: Cash,Conventional,FHA,VA Loan
- Exclusions: Washer, dryer, fridges, primary bedroom curtains (rods stay) & wall-mounted TVs (mounts stay)
Estimated market value
$562,200
$534,000 - $590,000
$3,458/mo
Price history
| Date | Event | Price |
|---|---|---|
| 11/2/2026 | Price change | $575,000-4%$222/sqft |
Source: NTREIS #21417788 Report a problem | ||
| 10/22/2026 | Listed for sale | $599,000+160.5%$231/sqft |
Source: NTREIS #21417788 Report a problem | ||
| 8/27/2011 | Listing removed | $229,900$89/sqft |
Source: Tunmire Realty #11633854 Report a problem | ||
| 8/13/2011 | Price change | $229,900-3.8%$89/sqft |
Source: Tunmire Realty #11633854 Report a problem | ||
| 8/4/2011 | Price change | $239,000-3.2%$92/sqft |
Source: Tunmire Realty #11633854 Report a problem | ||
| 7/31/2011 | Price change | $247,000-3.9%$95/sqft |
Source: Tunmire Realty #11633854 Report a problem | ||
| 7/28/2011 | Listed for sale | $257,000$99/sqft |
Source: Tunmire Realty #11633854 Report a problem | ||
| 11/1/2004 | Sold | -- |
Source: Agent Provided Report a problem | ||
Public tax history
| Year | Property taxes | Tax assessment |
|---|---|---|
| 2025 | $6,795 -9% | $518,730 -0.8% |
| 2024 | $7,466 +11.1% | $523,117 +10% |
| 2023 | $6,719 -8.4% | $475,561 +10% |
| 2022 | $7,335 +1.4% | $432,328 +10% |
| 2021 | $7,233 +6.5% | $393,025 +10% |
| 2020 | $6,790 +2.3% | $357,295 +1.9% |
| 2019 | $6,640 +5.4% | $350,741 +9.3% |
| 2018 | $6,299 +3.8% | $320,951 +1% |
| 2017 | $6,071 | $317,832 +4.2% |
| 2016 | $6,071 +9% | $304,934 +5.8% |
| 2015 | $5,572 | $288,174 +8.8% |
| 2014 | $5,572 | $264,780 +8.1% |
| 2013 | $5,572 | $244,984 +7.4% |
| 2012 | -- | $228,131 -8.1% |
| 2011 | -- | $248,195 -0.8% |
| 2010 | -- | $250,266 +2.3% |
| 2009 | -- | $244,756 +8.4% |
| 2007 | $4,997 +8.1% | $225,841 +13.9% |
| 2006 | $4,625 +1.1% | $198,289 +1.4% |
| 2005 | $4,574 | $195,563 +3.7% |
| 2004 | -- | $188,626 -0.8% |
| 2003 | -- | $190,061 +3% |
| 2002 | -- | $184,605 +4.7% |
| 2001 | -- | $176,250 |
Find assessor info on the county website
Monthly payment
Est. payment
Payment breakdown
Explore the cost of this home by adjusting the details. Changes won't be saved.Climate risks
Neighborhood: 75028
Nearby schools
Schools provided by the listing agent
- Elementary: Donald
- Middle: Forestwood
- High: Flower Mound
- District: Lewisville ISD
Source: NTREIS. This data may not be complete. We recommend contacting the local school district to confirm school assignments for this home.
- $621,2004 bd3 ba3.2k sqft2908 Oak Bend Ct, Flower Mound, TX 75028Off Market
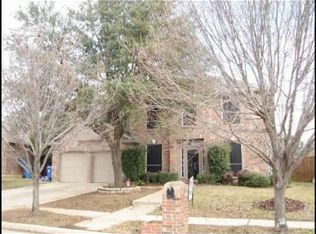
- $463,0004 bd2 ba2.1k sqft2504 Timber Ridge Ln, Flower Mound, TX 75028Off Market
- $580,4004 bd2 ba2.9k sqft2508 Timber Ridge Ln, Flower Mound, TX 75028Off Market

- $636,3005 bd4 ba3k sqft2500 Timber Ridge Ln, Flower Mound, TX 75028Off Market

Similar homes
- $599,9993 bd2 ba2.5k sqft3312 Heather Glen Dr, Flower Mound, TX 75028For Sale
 MLS ID #21430401, Kim Heilman. NTREIS
- $499,9004 bd3 ba2.1k sqft2728 Silver Maple Ct, Flower Mound, TX 75028For Sale
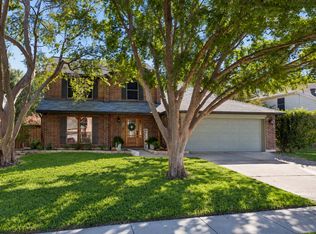 MLS ID #21415346, Jordan Goerke. NTREIS
- $617,0004 bd3 ba2.7k sqft2413 Harvard Dr, Flower Mound, TX 75022For Sale
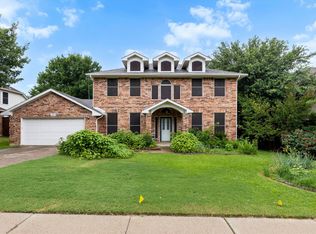 MLS ID #21308358, Cheng Lu. NTREIS
- $739,0004 bd3 ba3k sqft1500 Ash Grove Ct, Flower Mound, TX 75028For Sale
 MLS ID #21402413, Joy Rice. NTREIS
