Beautifully updated two-story home nestled among mature trees within the highly coveted Forest Vista school zone. The charming brick exterior and welcoming front porch create an inviting first impression, while thoughtful updates throughout offer the perfect blend of character and modern comfort. At the heart of the home is a stunning kitchen remodel featuring quartz countertops, warm wood cabinetry, a farmhouse sink, stainless steel appliances, designer lighting, and a spacious island overlooking the living room. Luxury vinyl plank flooring flows throughout the downstairs, where a cozy fireplace creates a welcoming space to relax or entertain. The spacious backyard features an extended patio, fire pit area and beautiful landscaping, offering plenty of room for outdoor enjoyment. The home has been meticulously maintained, including a complete HVAC replacement in 2026, fresh exterior paint, new exterior doors, updated fencing, and a newer water heater. Enjoy convenient access to nearby parks and trails, along with shopping, dining, and DFW Airport just a short drive away. With its charming curb appeal, beautifully updated kitchen, and major improvements already completed, this home is ready for its next chapter.
For sale
$499,900
2728 Silver Maple Ct, Flower Mound, TX 75028
4beds
2,151sqft
Single Family Residence
Built in 1992
9,016 Square Feet Lot
$491,600 Zestimate®
$232/sqft
$-- HOA
What's special
Cozy fireplaceUpdated fencingCharming brick exteriorSpacious backyardExtended patioStainless steel appliancesStunning kitchen remodel
- 2 days
- 755
- 144
Likely to sell faster than
Zillow last checked:
Listing updated:
Listed by:
Jordan Goerke 0690625 507-350-9563,
Compass RE Texas, LLC 214-814-8100,
Lauren Rockwell 0677077 214-717-1636,
Compass RE Texas, LLC
Source: NTREIS,MLS#: 21415346
Facts & features
Interior
Bedrooms & bathrooms
- Bedrooms: 4
- Bathrooms: 3
- Full bathrooms: 2
- 1/2 bathrooms: 1
Primary bedroom
- Features: Dual Sinks, En Suite Bathroom, Granite Counters, Jetted Tub, Separate Shower
- Level: Second
- Dimensions: 15 x 15
Bedroom
- Features: Ceiling Fan(s)
- Level: Second
- Dimensions: 10 x 11
Bedroom
- Features: Ceiling Fan(s)
- Level: Second
- Dimensions: 10 x 12
Bedroom
- Features: Ceiling Fan(s)
- Level: Second
- Dimensions: 10 x 11
Kitchen
- Features: Kitchen Island, Pantry, Stone Counters
- Level: First
- Dimensions: 10 x 17
Living room
- Level: First
- Dimensions: 15 x 12
Living room
- Features: Ceiling Fan(s), Fireplace
- Level: First
- Dimensions: 17 x 14
Heating
- Central, Natural Gas
Cooling
- Central Air, Ceiling Fan(s), Electric
Appliances
- Included: Dishwasher, Gas Cooktop, Disposal, Gas Oven, Microwave, Wine Cooler
- Laundry: Laundry in Utility Room
Features
- Decorative/Designer Lighting Fixtures, Double Vanity, Granite Counters, High Speed Internet, Kitchen Island, Pantry, Cable TV, Walk-In Closet(s)
- Flooring: Carpet, Luxury Vinyl Plank, Tile
- Windows: Shutters, Window Coverings
- Has basement: No
- Number of fireplaces: 1
- Fireplace features: Living Room, Masonry
Interior area
- Total interior livable area: 2,151 sqft
Video & virtual tour
Property
Parking
- Total spaces: 2
- Parking features: Door-Single, Driveway, Garage Faces Front, Garage, Garage Door Opener
- Attached garage spaces: 2
Features
- Levels: Two
- Stories: 2
- Patio & porch: Patio
- Exterior features: Playground
- Pool features: None
- Fencing: Back Yard,Wood
Lot
- Size: 9,016 Square Feet
Details
- Parcel number: R131824
Construction
Type & style
- Home type: SingleFamily
- Architectural style: Traditional,Detached
- Property subtype: Single Family Residence
Materials
- Brick
- Foundation: Slab
- Roof: Composition
Condition
- Year built: 1992
Utilities & green energy
- Sewer: Public Sewer
- Water: Public
- Utilities for property: Electricity Connected, Natural Gas Available, Sewer Available, Separate Meters, Water Available, Cable Available
Community & HOA
Community
- Features: Curbs
- Security: Security System, Carbon Monoxide Detector(s), Smoke Detector(s)
- Subdivision: Stone Creek Add Ph 2
HOA
- Has HOA: No
Location
- Region: Flower Mound
Financial & listing details
- Price per square foot: $232/sqft
- Tax assessed value: $442,000
- Annual tax amount: $7,474
- Date on market: 10/22/2026
- Cumulative days on market: 3 days
- Listing terms: Cash,Conventional,FHA,VA Loan
Estimated market value
$491,600
$467,000 - $516,000
$2,988/mo
Price history
| Date | Event | Price |
|---|---|---|
| 10/22/2026 | Listed for sale | $499,900+79.2%$232/sqft |
Source: NTREIS #21415346 Report a problem | ||
| 7/22/2016 | Sold | -- |
Source: Agent Provided Report a problem | ||
| 6/14/2016 | Pending sale | $279,000$130/sqft |
Source: Berkshire HathawayHS PenFed TX #13387173 Report a problem | ||
| 5/27/2016 | Listed for sale | $279,000$130/sqft |
Source: Berkshire HathawayHS PenFed TX #13387173 Report a problem | ||
Public tax history
| Year | Property taxes | Tax assessment |
|---|---|---|
| 2025 | $5,558 -7.8% | $442,000 +1.6% |
| 2024 | $6,027 +8.3% | $435,000 +7.3% |
| 2023 | $5,564 -10% | $405,350 +10% |
| 2022 | $6,186 +1.2% | $368,500 +8.1% |
| 2021 | $6,115 +4.6% | $341,000 +10% |
| 2020 | $5,845 +4.2% | $310,000 +3.7% |
| 2019 | $5,611 -3.2% | $299,000 +0.7% |
| 2018 | $5,799 +12.3% | $296,801 +8.2% |
| 2017 | $5,165 | $274,290 +4.7% |
| 2016 | $5,165 +10.7% | $261,919 +10% |
| 2015 | $4,665 | $238,108 +6.6% |
| 2014 | $4,665 | $223,298 +8.6% |
| 2013 | $4,665 | $205,678 +5.9% |
| 2012 | -- | $194,244 -4.4% |
| 2011 | -- | $203,089 +1.7% |
| 2010 | -- | $199,789 +0.9% |
| 2009 | -- | $197,953 +4.9% |
| 2007 | $4,136 -2.3% | $188,731 +3.5% |
| 2006 | $4,232 +3.3% | $182,383 +10.2% |
| 2005 | $4,097 | $165,558 -0.7% |
| 2004 | -- | $166,803 -6% |
| 2003 | -- | $177,489 +10.9% |
| 2002 | -- | $159,999 +82.9% |
| 2001 | -- | $87,459 |
Find assessor info on the county website
Monthly payment
Est. payment
Payment breakdown
Explore the cost of this home by adjusting the details. Changes won't be saved.Climate risks
Neighborhood: Stone Creek
Nearby schools
Schools provided by the listing agent
- Elementary: Forest Vista
- Middle: Forestwood
- High: Flower Mound
- District: Lewisville ISD
Source: NTREIS. This data may not be complete. We recommend contacting the local school district to confirm school assignments for this home.


Similar homes
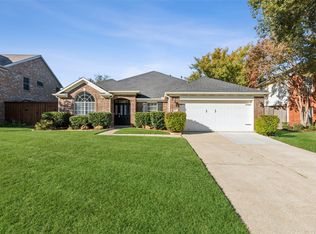
- $475,0003 bd3 ba1.9k sqft1624 Yaggi Dr, Flower Mound, TX 75028For Sale
 MLS ID #21408625, Mary Johnson. NTREIS
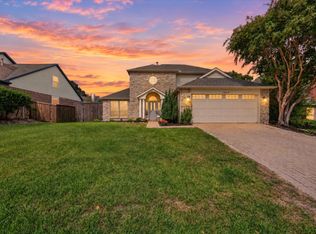
- $525,0004 bd3 ba2.6k sqft1017 Laurel Oak Dr, Flower Mound, TX 75028For Sale
 MLS ID #21416449, Amber Broadway. NTREIS
- $470,0003 bd3 ba2.1k sqft2109 Wentworth Dr, Flower Mound, TX 75028For Sale
 MLS ID #21419842, Iryna Mitchell. NTREIS
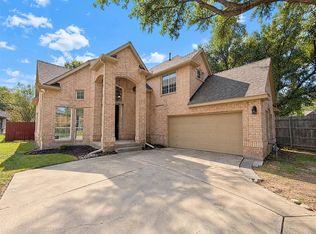
- $599,0003 bd3 ba2.5k sqft2904 Oak Bend Ct, Flower Mound, TX 75028For Sale
 MLS ID #21417788, Virginia Simms. NTREIS
