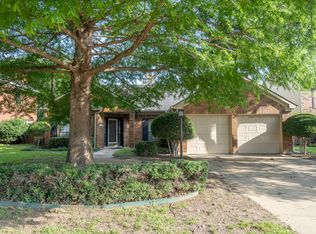
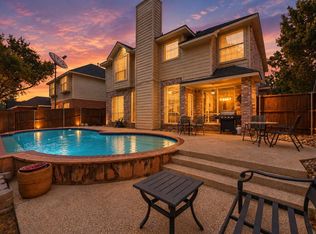
Beautiful and pristine home in a fantastic location close to shopping, restaurants, and 5 mins from 121! Home is within walking distance to Stone Creek, Wilkerson, and Lawson Parks. 3 bedroom with an additional office. Open floor plan with vaulted ceiling, large primary bedroom with sitting area, 2 walk-in closets, jetted tub, separate shower. Home has granite counters throughout, SS appliances, and a beautiful brick fireplace. Large backyard, trees, and extended back patio. Garage can double as a heated workshop!
For sale
$475,000
1632 Fuqua Dr, Flower Mound, TX 75028
3beds
2,141sqft
Single Family Residence
Built in 1987
7,492 Square Feet Lot
$466,100 Zestimate®
$222/sqft
$-- HOA
What's special
Beautiful brick fireplaceOpen floor planExtended back patioLarge backyardGranite counters throughoutVaulted ceilingJetted tub
- 31 days
- 779
- 58
Likely to sell faster than
Zillow last checked:
Listing updated:
Listed by:
Missie Craig 0651384 972-838-6985,
OnDemand Realty 214-766-5833
Source: NTREIS,MLS#: 21385731
Facts & features
Interior
Bedrooms & bathrooms
- Bedrooms: 3
- Bathrooms: 3
- Full bathrooms: 2
- 1/2 bathrooms: 1
Primary bedroom
- Features: Built-in Features, Dual Sinks, Jetted Tub, Sitting Area in Primary, Separate Shower, Walk-In Closet(s)
- Level: Second
- Dimensions: 15 x 13
Bedroom
- Level: Second
- Dimensions: 10 x 10
Bedroom
- Level: Second
- Dimensions: 11 x 10
Breakfast room nook
- Level: First
- Dimensions: 8 x 6
Dining room
- Level: First
- Dimensions: 11 x 11
Family room
- Level: First
- Dimensions: 18 x 16
Kitchen
- Features: Breakfast Bar, Built-in Features, Eat-in Kitchen, Granite Counters, Kitchen Island, Pantry
- Level: First
- Dimensions: 12 x 11
Living room
- Level: First
- Dimensions: 19 x 14
Office
- Level: First
- Dimensions: 11 x 10
Utility room
- Features: Built-in Features, Utility Room
- Level: First
- Dimensions: 7 x 6
Heating
- Central, Electric, Natural Gas, Zoned
Cooling
- Central Air, Ceiling Fan(s), Electric, Zoned
Appliances
- Included: Dishwasher, Electric Cooktop, Electric Oven, Electric Range, Disposal, Gas Water Heater, Microwave
- Laundry: Washer Hookup, Electric Dryer Hookup, Laundry in Utility Room
Features
- Built-in Features, Decorative/Designer Lighting Fixtures, High Speed Internet, Kitchen Island, Smart Home, Cable TV, Vaulted Ceiling(s), Walk-In Closet(s)
- Flooring: Carpet, Ceramic Tile, Laminate
- Windows: Skylight(s), Window Coverings
- Has basement: No
- Number of fireplaces: 1
- Fireplace features: Gas Starter, Masonry
Interior area
- Total interior livable area: 2,141 sqft
Video & virtual tour
Property
Parking
- Total spaces: 2
- Parking features: Door-Multi, Garage Faces Front, Garage, Garage Door Opener
- Attached garage spaces: 2
Features
- Levels: Two
- Stories: 2
- Exterior features: Rain Gutters
- Pool features: None
- Fencing: Wood
Lot
- Size: 7,492 Square Feet
- Features: Back Yard, Interior Lot, Lawn, Landscaped, Many Trees, Sprinkler System
Details
- Parcel number: R127593
Construction
Type & style
- Home type: SingleFamily
- Architectural style: Traditional,Detached
- Property subtype: Single Family Residence
Materials
- Brick
- Foundation: Slab
- Roof: Composition
Condition
- Resale
- Year built: 1987
Utilities & green energy
- Sewer: Public Sewer
- Water: Public
- Utilities for property: Sewer Available, Underground Utilities, Water Available, Cable Available
Green energy
- Energy efficient items: Appliances, HVAC, Thermostat, Windows
Community & HOA
Community
- Features: Curbs, Sidewalks
- Security: Prewired, Security System Owned, Security System, Smoke Detector(s)
- Subdivision: Stone Creek Add Ph 1
HOA
- Has HOA: No
Location
- Region: Flower Mound
Financial & listing details
- Price per square foot: $222/sqft
- Tax assessed value: $375,000
- Annual tax amount: $6,341
- Date on market: 9/23/2026
- Listing terms: Cash,Conventional,FHA,VA Loan
Estimated market value
$466,100
$443,000 - $489,000
$2,983/mo
Price history
| Date | Event | Price |
|---|---|---|
| 9/23/2026 | Listed for sale | $475,000+43.9%$222/sqft |
Source: NTREIS #21385731 Report a problem | ||
| 9/16/2020 | Sold | -- |
Source: Agent Provided Report a problem | ||
| 8/24/2020 | Pending sale | $329,999$154/sqft |
Source: DFWCityhomes #14363166 Report a problem | ||
| 8/13/2020 | Price change | $329,999-2.9%$154/sqft |
Source: DFWCityhomes #14363166 Report a problem | ||
| 8/4/2020 | Price change | $340,000-2.8%$159/sqft |
Source: DFWCityhomes #14363166 Report a problem | ||
| 7/23/2020 | Price change | $349,900-2.8%$163/sqft |
Source: DFWCityhomes #14363166 Report a problem | ||
| 6/30/2020 | Price change | $359,900-2.7%$168/sqft |
Source: DFWCityhomes #14363166 Report a problem | ||
| 6/19/2020 | Listed for sale | $370,000+32.6%$173/sqft |
Source: DFWCityhomes #14363166 Report a problem | ||
| 6/22/2016 | Listing removed | $279,000$130/sqft |
Source: Robinson Real Estate Co #13378915 Report a problem | ||
| 5/14/2016 | Listed for sale | $279,000+44.6%$130/sqft |
Source: Robinson Real Estate Co #13378915 Report a problem | ||
| 2/9/2015 | Sold | -- |
Source: Agent Provided Report a problem | ||
| 1/24/2010 | Listing removed | $192,900$90/sqft |
Source: RE/MAX DFW Associates #11249142 Report a problem | ||
| 12/18/2009 | Price change | $192,900-9.9%$90/sqft |
Source: RE/MAX DFW Associates #11249142 Report a problem | ||
| 8/21/2009 | Price change | $214,000-4.8%$100/sqft |
Source: RE/MAX DFW #11249142 Report a problem | ||
| 8/2/2009 | Listed for sale | $224,900$105/sqft |
Source: RE/MAX DFW #11249142 Report a problem | ||
Public tax history
| Year | Property taxes | Tax assessment |
|---|---|---|
| 2025 | $4,477 -20.7% | $375,000 -9% |
| 2024 | $5,648 -2.1% | $412,000 -1.1% |
| 2023 | $5,770 -9.6% | $416,771 +10% |
| 2022 | $6,386 +0.3% | $378,883 +15.9% |
| 2021 | $6,365 +9.9% | $326,943 +6.4% |
| 2020 | $5,793 +5.5% | $307,375 +4.9% |
| 2019 | $5,492 -1% | $293,000 +2.9% |
| 2018 | $5,549 +10.3% | $284,802 +7.3% |
| 2017 | $5,032 | $265,518 +3.9% |
| 2016 | $5,032 +15.2% | $255,612 +14.4% |
| 2015 | $4,368 | $223,449 +6.5% |
| 2014 | $4,368 | $209,725 +8.6% |
| 2013 | $4,368 | $193,095 +5.2% |
| 2012 | -- | $183,477 -4.6% |
| 2011 | -- | $192,230 +1.7% |
| 2010 | -- | $189,000 +15.2% |
| 2009 | -- | $164,000 -7.2% |
| 2007 | $4,104 +4.2% | $176,788 +3.7% |
| 2006 | $3,938 +10.1% | $170,432 +9.8% |
| 2005 | $3,576 | $155,236 -1.8% |
| 2004 | -- | $158,095 -2.1% |
| 2003 | -- | $161,541 +2.9% |
| 2002 | -- | $157,052 +4.8% |
| 2001 | -- | $149,912 |
Find assessor info on the county website
Monthly payment
Est. payment
Payment breakdown
Explore the cost of this home by adjusting the details. Changes won't be saved.Climate risks
Neighborhood: Stone Creek
Nearby schools
Schools provided by the listing agent
- Elementary: Forest Vista
- Middle: Forestwood
- High: Flower Mound
- District: Lewisville ISD
Source: NTREIS. This data may not be complete. We recommend contacting the local school district to confirm school assignments for this home.

Similar homes
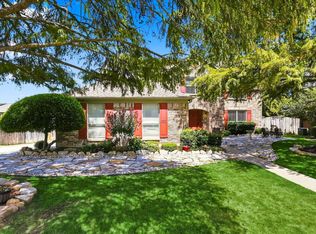
- $475,0003 bd3 ba1.9k sqft1624 Yaggi Dr, Flower Mound, TX 75028For Sale
 MLS ID #21408625, Mary Johnson. NTREIS
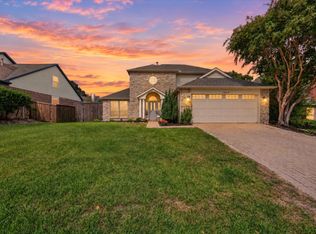
- $499,9004 bd3 ba2.1k sqft2728 Silver Maple Ct, Flower Mound, TX 75028For Sale
 MLS ID #21415346, Jordan Goerke. NTREIS
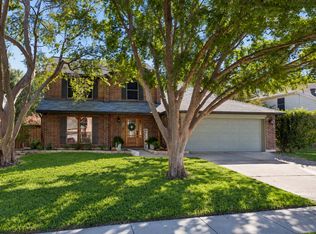
- $470,0003 bd3 ba2.1k sqft2109 Wentworth Dr, Flower Mound, TX 75028For Sale
 MLS ID #21419842, Iryna Mitchell. NTREIS
- $469,9004 bd3 ba1.8k sqft2304 Grandview Dr, Flower Mound, TX 75028For Sale
 MLS ID #21401738, Marc Moore. NTREIS
