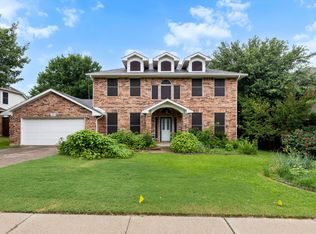
Welcome to Flower Mound living! This beautiful interior corner lot home with a pool is just minutes from Lake Grapevine and Lake Lewisville, and features an exceptional combination of space, flexibility, and convenience, all with no HOA! Zoned to highly desirable Flower Mound High School and within walking distance of Forestwood Middle School, this four-bedroom residence features a versatile floor plan with two living areas and two dining spaces, providing plenty of room for entertaining, relaxing, and everyday living! The main living area is anchored by a brick fireplace and adjacent wet bar, creating a warm and inviting gathering space that flows into the eat-in kitchen. Ceramic tile and laminate flooring extend throughout the home for easy maintenance. A spacious full-size utility room offers exceptional storage and even has room for a full-size refrigerator or freezer. The updated bathrooms create a spa like experience with custom finishes! Step outside to your own private backyard retreat featuring a gunite pool, covered patio, and spacious deck all enclosed by a wood privacy fence. The well established neighborhood adds to the appeal of this desirable location! For those who need room for recreational toys, the property delivers in a big way with a side-entry oversized garage plus dedicated on-property parking for a boat, trailer, or RV—a rare find in Flower Mound. With its desirable location close to Lakeside Village, the Riverwalk in Flower Mound, and within 30 minutes to DFW airport, this home offers an incredible opportunity to enjoy all that Flower Mound has to offer. Schedule your private showing today—this one is sure to stand out!
Pending
Price cut: $10.1K (9/25)
$579,900
1636 Fuqua Dr, Flower Mound, TX 75028
4beds
2,730sqft
Single Family Residence
Built in 1989
8,973 Square Feet Lot
$-- Zestimate®
$212/sqft
$-- HOA
What's special
Brick fireplaceGunite poolWood privacy fencePrivate backyard retreatSide-entry oversized garageTwo dining spacesSpacious deck
- 51 days
- 337
- 25
Likely to sell faster than
Zillow last checked:
Listing updated:
Listed by:
Berek Mcewen 0532775 214-415-7468,
Keller Williams Realty-FM 972-874-1905,
Mallory Mcewen 0790209 214-402-4812,
Keller Williams Realty-FM
Source: NTREIS,MLS#: 21376731
Facts & features
Interior
Bedrooms & bathrooms
- Bedrooms: 4
- Bathrooms: 3
- Full bathrooms: 2
- 1/2 bathrooms: 1
Primary bedroom
- Features: Ceiling Fan(s), Walk-In Closet(s)
- Level: Second
- Dimensions: 18 x 17
Bedroom
- Level: Second
- Dimensions: 14 x 13
Bedroom
- Level: Second
- Dimensions: 12 x 11
Bedroom
- Level: Second
- Dimensions: 14 x 12
Primary bathroom
- Features: Dual Sinks, En Suite Bathroom, Garden Tub/Roman Tub, Separate Shower
- Level: Second
- Dimensions: 14 x 9
Breakfast room nook
- Level: First
- Dimensions: 14 x 10
Dining room
- Level: First
- Dimensions: 12 x 10
Family room
- Features: Ceiling Fan(s), Fireplace
- Level: First
- Dimensions: 19 x 18
Other
- Features: Built-in Features, Dual Sinks
- Level: Second
- Dimensions: 14 x 9
Half bath
- Level: First
- Dimensions: 6 x 5
Kitchen
- Features: Built-in Features, Eat-in Kitchen, Pantry
- Level: First
- Dimensions: 12 x 10
Laundry
- Features: Built-in Features
- Level: First
- Dimensions: 10 x 7
Living room
- Features: Built-in Features, Ceiling Fan(s), Fireplace
- Level: First
- Dimensions: 19 x 18
Heating
- Central, Fireplace(s), Natural Gas, Zoned
Cooling
- Central Air, Ceiling Fan(s), Electric, Zoned
Appliances
- Included: Dishwasher, Electric Range, Disposal, Gas Water Heater, Microwave
- Laundry: Electric Dryer Hookup, Laundry in Utility Room
Features
- Wet Bar, Double Vanity, Eat-in Kitchen, High Speed Internet, Open Floorplan, Pantry, Cable TV, Walk-In Closet(s)
- Flooring: Ceramic Tile, Laminate
- Windows: Window Coverings
- Has basement: No
- Number of fireplaces: 1
- Fireplace features: Gas, Gas Log, Living Room, Masonry, Wood Burning
Interior area
- Total interior livable area: 2,730 sqft
Video & virtual tour
Property
Parking
- Total spaces: 2
- Parking features: Additional Parking, Door-Single, Driveway, Garage, Garage Door Opener, Oversized, Garage Faces Side, Boat, RV Access/Parking
- Garage spaces: 2
Features
- Levels: Two
- Stories: 2
- Patio & porch: Covered, Deck, Patio
- Exterior features: Lighting, Rain Gutters
- Pool features: Gunite, In Ground, Pool
- Fencing: Privacy,Wood
- Body of water: Lewisville
Lot
- Size: 8,973 Square Feet
- Features: Corner Lot, Interior Lot, Landscaped, Subdivision, Sprinkler System, Few Trees
Details
- Parcel number: R127595
Construction
Type & style
- Home type: SingleFamily
- Architectural style: Traditional,Detached
- Property subtype: Single Family Residence
Materials
- Brick, Wood Siding
- Foundation: Slab
- Roof: Composition
Condition
- Resale
- Year built: 1989
Utilities & green energy
- Sewer: Public Sewer
- Water: Public
- Utilities for property: Electricity Available, Natural Gas Available, Sewer Available, Separate Meters, Underground Utilities, Water Available, Cable Available
Green energy
- Energy efficient items: HVAC, Thermostat
Community & HOA
Community
- Features: Sidewalks
- Security: Security System, Smoke Detector(s)
- Subdivision: Stone Creek Add Ph 1
HOA
- Has HOA: No
Location
- Region: Flower Mound
Financial & listing details
- Price per square foot: $212/sqft
- Tax assessed value: $521,047
- Annual tax amount: $8,811
- Date on market: 9/3/2026
- Cumulative days on market: 45 days
- Listing terms: Cash,Conventional,FHA,Texas Vet,VA Loan
Estimated market value
Not available
Estimated sales range
Not available
Not available
Price history
| Date | Event | Price |
|---|---|---|
| 10/7/2026 | Pending sale | $579,900$212/sqft |
Source: NTREIS #21376731 Report a problem | ||
| 10/1/2026 | Contingent | $579,900$212/sqft |
Source: NTREIS #21376731 Report a problem | ||
| 9/25/2026 | Price change | $579,900-1.7%$212/sqft |
Source: NTREIS #21376731 Report a problem | ||
| 9/3/2026 | Listed for sale | $590,000$216/sqft |
Source: NTREIS #21376731 Report a problem | ||
Public tax history
| Year | Property taxes | Tax assessment |
|---|---|---|
| 2025 | $6,833 -4.5% | $521,047 +3.5% |
| 2024 | $7,153 +3.8% | $503,516 +3.8% |
| 2023 | $6,891 -8.1% | $484,916 +10% |
| 2022 | $7,501 +1.6% | $440,833 +10% |
| 2021 | $7,382 +3.3% | $400,757 +6.8% |
| 2020 | $7,148 +2.5% | $375,183 +2.1% |
| 2019 | $6,973 +2% | $367,494 +5.9% |
| 2018 | $6,838 +11% | $347,020 +7.9% |
| 2017 | $6,160 | $321,620 +4% |
| 2016 | $6,160 +8.8% | $309,155 +7.9% |
| 2015 | $5,661 | $286,597 +6.6% |
| 2014 | $5,661 | $268,822 +10% |
| 2013 | $5,661 | $244,384 +2.7% |
| 2012 | -- | $237,909 -5.9% |
| 2011 | -- | $252,952 +1% |
| 2010 | -- | $250,571 +8.1% |
| 2009 | -- | $231,800 +3.5% |
| 2007 | $4,955 -2.1% | $224,006 +3.7% |
| 2006 | $5,063 +5.3% | $216,070 +5.4% |
| 2005 | $4,808 | $205,030 0% |
| 2004 | -- | $205,090 -2.2% |
| 2003 | -- | $209,743 +2% |
| 2002 | -- | $205,690 +4.6% |
| 2001 | -- | $196,707 |
Find assessor info on the county website
Monthly payment
Est. payment
Payment breakdown
Explore the cost of this home by adjusting the details. Changes won't be saved.Climate risks
Neighborhood: Stone Creek
Nearby schools
Schools provided by the listing agent
- Elementary: Forest Vista
- Middle: Forestwood
- High: Flower Mound
- District: Lewisville ISD
Source: NTREIS. This data may not be complete. We recommend contacting the local school district to confirm school assignments for this home.
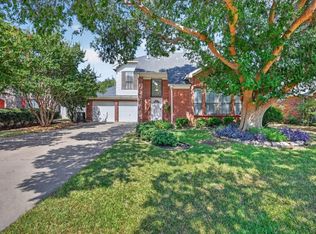
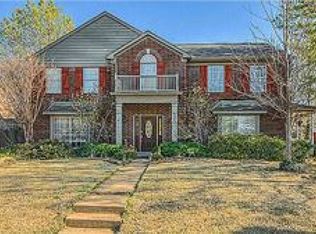

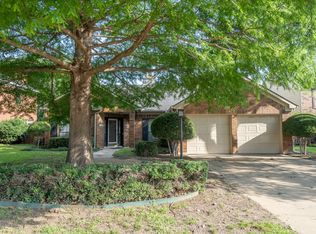
Similar homes
- $600,0005 bd4 ba2.9k sqft2417 Covington Dr, Flower Mound, TX 75028For Sale
 MLS ID #21375977, Greg Potts. NTREIS
 - $469,9004 bd3 ba1.8k sqft2304 Grandview Dr, Flower Mound, TX 75028For Sale
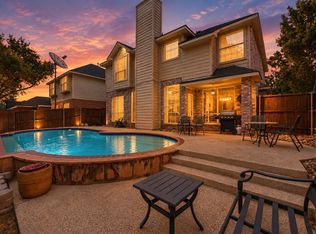 MLS ID #21401738, Marc Moore. NTREIS
 - $617,0004 bd3 ba2.7k sqft2413 Harvard Dr, Flower Mound, TX 75022For Sale
 MLS ID #21308358, Cheng Lu. NTREIS
 - $539,0004 bd3 ba3k sqft1145 Whispering Trail Cir, Lewisville, TX 75067For Sale
 MLS ID #21345310, Robert Daniels. NTREIS
