Welcome Home to 1427 Susan Lane!
This outstanding 4-bedroom, 2.5-bath home sits on in the heart of Carrollton, offering the perfect blend of space, style, and location. Ready to move in, this like-new property is bright, open, and thoughtfully designed with space in all the right places.
Updated List
Roof 2018,
Both HVAC 2019,
All windows 2020,
Fence 2020 and Restained 2026,
New Carpet 2026,
New Exterior Paint 2026,
New Gutter 2026.
Step inside to a welcoming layout where the formal dining room — complete with a butler's pantry — and living areas flow into a spacious family room, which can be use as a media room. The kitchen impresses with a center island, gleaming quartz countertops, a gas cooktop, stainless steel appliances, a breakfast bar, a built-in desk, and abundant cabinet and counter space, making it a dream for both everyday living and entertaining.
Downstairs also features an oversized utility room with a sink and extra room for a freezer, plus a convenient half bath. Upstairs, retreat to a huge primary suite filled with natural light. The recently updated primary bath boasts a soaking tub, a large glass-enclosed shower, and split sinks for added convenience. Three additional generously sized bedrooms share a well-appointed hall bathroom.
Recent updates throughout include new luxury vinyl flooring downstairs, new carpet upstairs, new gutters, a re-stained board-on-board fence, refreshed landscaping, and new lighting in the halls and bathrooms — truly move-in ready from top to bottom.
This home is conveniently located in a highly ranked school district with easy access to I-35, 121, and the George Bush Turnpike, plus proximity to premier shopping and entertainment.
Don't miss this amazing opportunity to make 1427 Susan Lane your new home!
For sale
Price cut: $19.9K (10/16)
$509,990
1427 Susan Ln, Carrollton, TX 75007
4beds
2,852sqft
Single Family Residence
Built in 1991
7,187 Square Feet Lot
$500,700 Zestimate®
$179/sqft
$-- HOA
What's special
New exterior paintNew guttersNew carpet upstairsBuilt-in deskFormal dining roomStainless steel appliancesGleaming quartz countertops
- 43 days
- 733
- 55
Zillow last checked:
Listing updated:
Listed by:
Frank Ha 0790916,
Limvesting Realty 469-993-8080
Source: NTREIS,MLS#: 21384922
Facts & features
Interior
Bedrooms & bathrooms
- Bedrooms: 4
- Bathrooms: 3
- Full bathrooms: 2
- 1/2 bathrooms: 1
Primary bedroom
- Features: Dual Sinks, Double Vanity, Garden Tub/Roman Tub, Walk-In Closet(s)
- Level: Second
- Dimensions: 19 x 14
Bedroom
- Level: Second
- Dimensions: 15 x 13
Bedroom
- Level: Second
- Dimensions: 14 x 13
Bedroom
- Level: Second
- Dimensions: 13 x 10
Breakfast room nook
- Level: First
- Dimensions: 13 x 11
Den
- Level: First
- Dimensions: 20 x 16
Dining room
- Level: First
- Dimensions: 13 x 11
Kitchen
- Level: First
- Dimensions: 14 x 14
Living room
- Level: First
- Dimensions: 15 x 12
Utility room
- Level: First
- Dimensions: 12 x 6
Heating
- Central
Cooling
- Central Air, Ceiling Fan(s), Electric
Appliances
- Included: Dishwasher, Gas Cooktop, Disposal, Gas Oven, Microwave
Features
- Cable TV, Walk-In Closet(s)
- Has basement: No
- Number of fireplaces: 1
- Fireplace features: Masonry
Interior area
- Total interior livable area: 2,852 sqft
Video & virtual tour
Property
Parking
- Total spaces: 4
- Parking features: Garage
- Attached garage spaces: 2
- Carport spaces: 2
Features
- Levels: Two
- Stories: 2
- Pool features: None
Lot
- Size: 7,187 Square Feet
Details
- Parcel number: R146610
Construction
Type & style
- Home type: SingleFamily
- Architectural style: Detached
- Property subtype: Single Family Residence
Materials
- Brick, Concrete, Wood Siding
Condition
- Year built: 1991
Utilities & green energy
- Sewer: Public Sewer
- Water: Public
- Utilities for property: Electricity Available, Sewer Available, Water Available, Cable Available
Community & HOA
Community
- Subdivision: Timbercreek Estate Ph 1
HOA
- Has HOA: No
Location
- Region: Carrollton
Financial & listing details
- Price per square foot: $179/sqft
- Tax assessed value: $506,527
- Annual tax amount: $8,424
- Date on market: 9/12/2026
- Cumulative days on market: 44 days
Estimated market value
$500,700
$476,000 - $526,000
$3,410/mo
Price history
| Date | Event | Price |
|---|---|---|
| 10/16/2026 | Price change | $509,990-3.8%$179/sqft |
Source: NTREIS #21384922 Report a problem | ||
| 9/12/2026 | Listed for sale | $529,900+47.4%$186/sqft |
Source: NTREIS #21384922 Report a problem | ||
| 7/18/2025 | Listing removed | $2,999$1/sqft |
Source: Zillow Rentals Report a problem | ||
| 6/16/2025 | Listed for rent | $2,999+7.1%$1/sqft |
Source: Zillow Rentals Report a problem | ||
| 10/26/2023 | Listing removed | -- |
Source: Zillow Rentals Report a problem | ||
| 9/26/2023 | Price change | $2,800-4.9%$1/sqft |
Source: Zillow Rentals Report a problem | ||
| 9/18/2023 | Price change | $2,945-1.8%$1/sqft |
Source: Zillow Rentals Report a problem | ||
| 9/11/2023 | Price change | $2,999-6.1%$1/sqft |
Source: Zillow Rentals Report a problem | ||
| 8/8/2023 | Listed for rent | $3,195+6.7%$1/sqft |
Source: Zillow Rentals Report a problem | ||
| 7/22/2022 | Listing removed | -- |
Source: Zillow Rental Network Premium Report a problem | ||
| 7/20/2022 | Listed for rent | $2,995$1/sqft |
Source: Zillow Rental Network Premium Report a problem | ||
| 4/19/2019 | Listing removed | $359,500$126/sqft |
Source: RE/MAX DFW Associates III #14000413 Report a problem | ||
| 3/28/2019 | Pending sale | $359,500$126/sqft |
Source: RE/MAX DFW Associates #14000413 Report a problem | ||
| 1/11/2019 | Listed for sale | $359,500$126/sqft |
Source: RE/MAX DFW Associates #14000413 Report a problem | ||
Public tax history
| Year | Property taxes | Tax assessment |
|---|---|---|
| 2025 | $3,092 +11.9% | $503,943 +10% |
| 2024 | $2,762 +9.5% | $458,130 +10% |
| 2023 | $2,523 +0.3% | $416,482 +10% |
| 2022 | $2,517 +3.8% | $378,620 +8.7% |
| 2021 | $2,424 -7.7% | $348,370 +7.8% |
| 2020 | $2,626 +16.9% | $323,189 +0.3% |
| 2019 | $2,246 +7.3% | $322,092 +8% |
| 2018 | $2,093 -59.7% | $298,265 +9.7% |
| 2017 | $5,189 | $272,000 +3.9% |
| 2016 | $5,189 +8.1% | $261,800 +10% |
| 2015 | $4,798 | $238,000 -1.4% |
| 2014 | $4,798 | $241,496 +6.9% |
| 2013 | $4,798 | $225,844 +3.3% |
| 2012 | -- | $218,644 -5.3% |
| 2011 | -- | $231,000 +10% |
| 2010 | -- | $210,000 -11.1% |
| 2009 | -- | $236,332 +12.9% |
| 2007 | $485 -5.9% | $209,250 |
| 2006 | $516 -3.3% | $209,250 |
| 2005 | $533 | $209,250 |
| 2004 | -- | $209,250 +0.4% |
| 2003 | -- | $208,328 +0.2% |
| 2002 | -- | $207,900 +2.2% |
| 2001 | -- | $203,480 |
Find assessor info on the county website
Monthly payment
Est. payment
Payment breakdown
Explore the cost of this home by adjusting the details. Changes won't be saved.Climate risks
Neighborhood: Timbercreek Estates
Nearby schools
Schools provided by the listing agent
- Elementary: Kent
- Middle: Blalack
- High: Creekview
- District: Carrollton-Farmers Branch ISD
Source: NTREIS. This data may not be complete. We recommend contacting the local school district to confirm school assignments for this home.


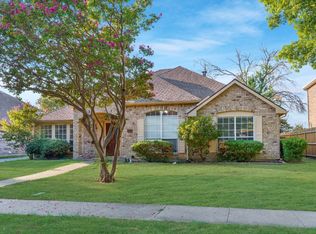
Similar homes
- $550,0005 bd4 ba3.6k sqft2924 Cambridgeshire Dr, Carrollton, TX 75007For Sale
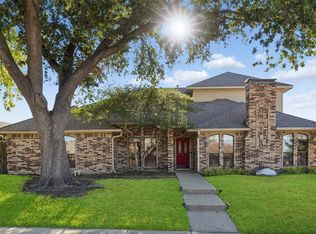 MLS ID #21403498, Michelle Chism. NTREIS
- $499,9005 bd3 ba3k sqft1109 Holly Dr, Carrollton, TX 75010For Sale
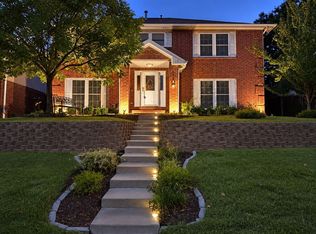 MLS ID #21408229, Jessica Nelson. NTREIS
- $459,9993 bd2 ba1.9k sqft1517 Palisades Dr, Carrollton, TX 75007For Sale
 MLS ID #21350267, Alisha Rosse. NTREIS
- $409,9003 bd2 ba1.9k sqft1919 Camden Way, Carrollton, TX 75007For Sale
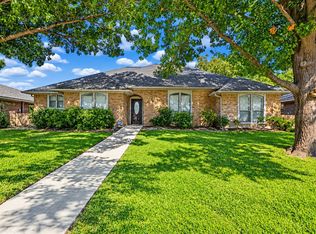 MLS ID #21415906, Chris Manning. NTREIS
